
909 E Milwaukee Street, Argyle, WI 53504
Local realty services provided by:Better Homes and Gardens Real Estate Special Properties
909 E Milwaukee Street,Argyle, WI 53504
$315,000
- 3 Beds
- 2 Baths
- 2,426 sq. ft.
- Single family
- Active
Upcoming open houses
- Fri, Sep 2505:00 pm - 07:00 pm
- Sun, Sep 2701:00 pm - 03:00 pm
Listed by: stacy zander
Office: nexthome metro
MLS#:2032618
Source:WI_WIREX_SCW
Price summary
- Price:$315,000
- Price per sq. ft.:$129.84
About this home
Step inside and discover a home filled with character, generous living spaces and thoughtful updates. The charming wraparound porch sets the tone with an inviting space to relax or entertain. Inside, spacious living areas, a beautiful stone fireplace and dedicated theater room/Bonus room create plenty of options for everyday living and movie nights. Upstairs, the expansive primary suite feels like its own retreat with vaulted ceilings, skylights, a dreamy walk-in closet and private bath featuring a deep soaking tub. Two additional upstairs bedrooms complete the second level, offering plenty of room to spread out. Outside, enjoy the patio, yard and oversized 3-car detached garage with ample space for vehicles, storage and hobbies. Major updates include the roof in 2022, A/C in 2019 and water heater in 2026. With over 2,400 square feet, inviting indoor and outdoor spaces, and standout features throughout, this home offers a wonderful combination of character, space and function.
Contact an agent
Home facts
- Year built:1915
- Listing ID #:2032618
- Added:9 day(s) ago
- Updated:September 24, 2026 at 03:13 PM
Rooms and interior
- Bedrooms:3
- Total bathrooms:2
- Full bathrooms:2
- Dining Description:On Main Level
- Bathrooms Description:At least 1 Tub, Master Bedroom Bath, Master Bedroom Bath: Full, Master Bedroom Bath: Tub/No Shower, Master Bedroom Bath: Walk Through
- Kitchen Description:Dishwasher, Disposal, On Main Level, Range/Oven, Refrigerator
- Bedroom Description:Master Bedroom On Upper Level, Walk-In Closet(s)
- Basement Description:Full, Partially Finished
- Living area:2,426 sq. ft.
Heating and cooling
- Cooling:Central Air, Forced Air
- Heating:Forced Air, Natural Gas
Structure and exterior
- Year built:1915
- Building area:2,426 sq. ft.
- Lot area:0.2 Acres
- Lot Features:Sidewalks
- Architectural Style:Colonial
- Construction Materials:Vinyl
- Exterior Features:Deck
- Foundation Description:Poured Concrete
- Levels:2 Story
Schools
- High school:Argyle
- Middle school:Argyle
- Elementary school:Argyle
Utilities
- Water:Municipal Water
- Sewer:Municipal Sewer
Finances and disclosures
- Price:$315,000
- Price per sq. ft.:$129.84
- Tax amount:$4,750 (2025)
Features and amenities
- Laundry features:Dryer, Washer
- Amenities:Cathedral/Vaulted Ceiling, Skylight(s)
Parking
- Parking description:3 Car Garage, Garage - Detached, Garage Opener Included
- Garage spaces:3
New listings near 909 E Milwaukee Street
- New
 $600,000Active40 Acres
40 +/- Acres Highway 81, Argyle, WI 53504
MLS# 2032725Listed by: EXIT PROFESSIONAL REAL ESTATE  $284,900Active3 beds 1 baths1,602 sq. ft.
408 Grant Street, Argyle, WI 53504
MLS# 2031671Listed by: EXIT PROFESSIONAL REAL ESTATE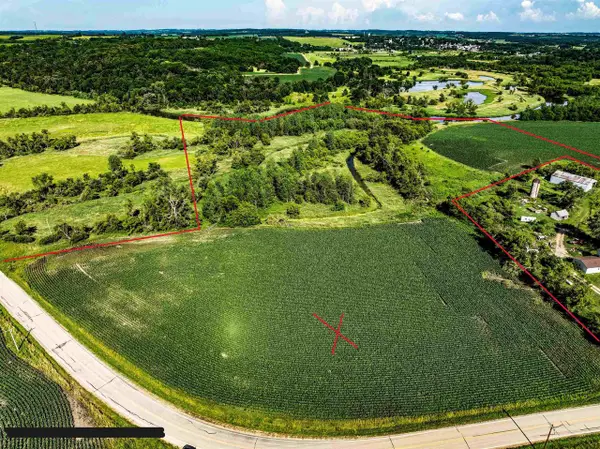 $235,000Pending21.5 Acres
COUNTY ROAD N, Argyle, WI 53504
MLS# 50331577Listed by: BASE CAMP COUNTRY REAL ESTATE, INC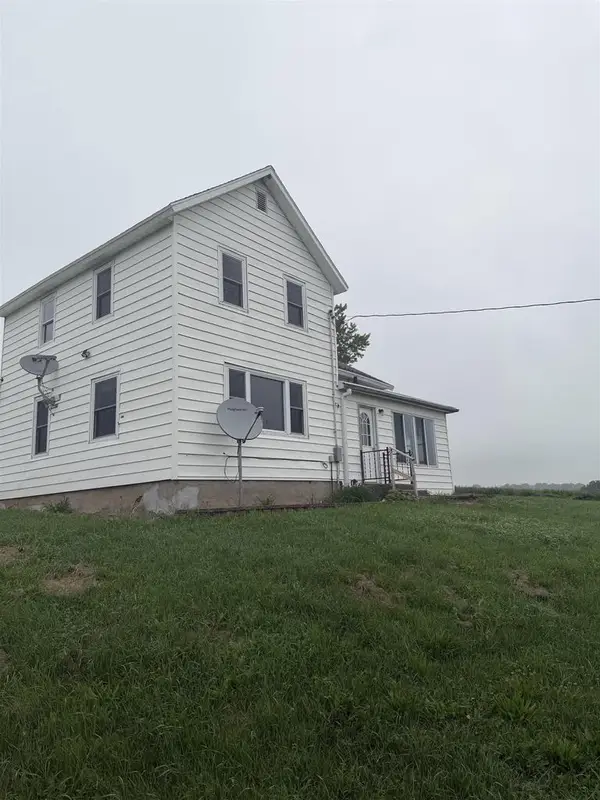 $203,000Active3 beds 1 baths1,324 sq. ft.
11481 Trotter Road, Argyle, WI 53504
MLS# 2030554Listed by: EXIT REALTY HGM $59,900Active0.55 Acres
.55 Ac S Lafayette Street, Argyle, WI 53504
MLS# 2029627Listed by: EXIT PROFESSIONAL REAL ESTATE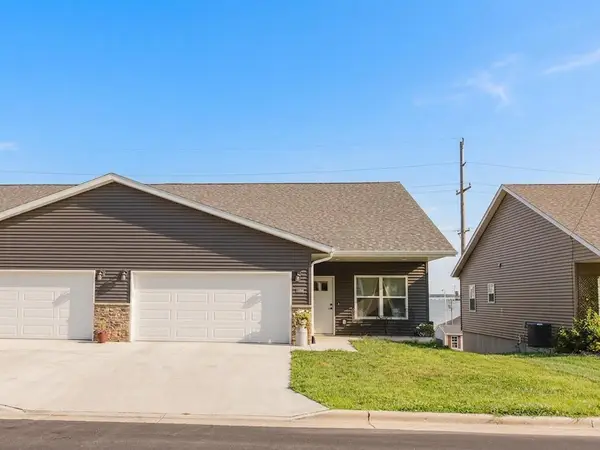 $275,000Pending3 beds 2 baths2,070 sq. ft.
108 S Green Street, Argyle, WI 53504
MLS# 2029125Listed by: RE/MAX PREFERRED $275,000Pending3 beds 2 baths2,070 sq. ft.
108 S Green Street, Argyle, WI 53504
MLS# 2027225Listed by: RE/MAX PREFERRED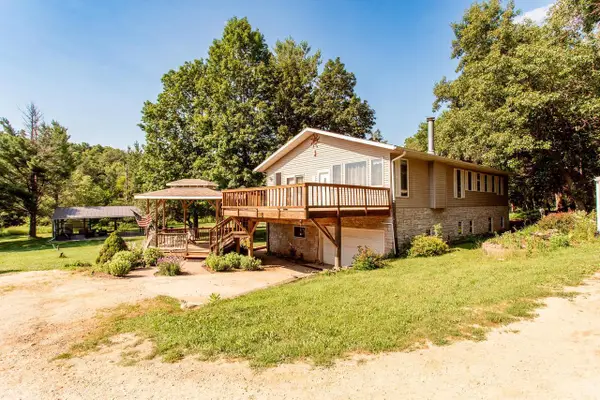 $429,000Active5 beds 4 baths3,255 sq. ft.
17860 River Road, Argyle, WI 53504
MLS# 2027043Listed by: EXIT PROFESSIONAL REAL ESTATE $1,259,000Active112.95 Acres
112.95 Acres Dougherty Creek Road, Argyle, WI 53504
MLS# 2026283Listed by: FIRST WEBER HEDEMAN GROUP


Protect your home and budget from life's surprises with an Assurant Home Warranty, backed by a partner that supports you through every step of homeownership. Explore Plans.
© 2026 Better Homes and Gardens Real Estate LLC. An Anywhere Real Estate company. All rights reserved. Better Homes and Gardens® Real Estate is a registered trademark owned by Meredith Operations Corporation, licensed to Better Homes and Gardens Real Estate LLC and used with permission. Better Homes and Gardens Real Estate LLC fully supports the principles of the Fair Housing Act and the Equal Opportunity Act. Listing information is deemed reliable but is not guaranteed accurate.
Each office is independently owned and operated.
Any services or products provided by third parties are not provided by, affiliated with or related to Better Homes and Gardens Real Estate LLC, or its affiliated companies.