
1751 BUTTERCUP AVENUE, Arkdale, WI 54613
Local realty services provided by:Better Homes and Gardens Real Estate Special Properties
Listed by: team kitowski, mark kitowski
Office: kpr brokers, llc.
MLS#:22603442
Source:Metro MLS
1751 BUTTERCUP AVENUE,Arkdale, WI 54613
$249,900
- 3 Beds
- 1 Baths
- 1,788 sq. ft.
- Single family
- Pending
Price summary
- Price:$249,900
- Price per sq. ft.:$139.77
About this home
Welcome to this beautifully maintained farmhouse situated on approximately 5 acres in the Town of Monroe. This charming 3-bedroom, 1-bath home offers the perfect blend of country living and modern comfort. Step inside to a spacious kitchen and dining area featuring main-floor laundry, a full bath, and an inviting living space. The living room showcases gorgeous hardwood floors, a cozy wood-burning fireplace for chilly Wisconsin evenings, and large windows on both sides that fill the room with natural light. With more than 1,300 finished square feet on the main level, you'll immediately feel at home. The main-floor bedroom features a large walk-in closet and an adjoining pantry/storage area. Fresh paint throughout and beautifully refinished hardwood floors in a rich bronze stain make this move-in ready home shine. Upstairs offers three additional finished rooms, one with a closet, providing flexible space for bedrooms, an office, hobby room, or additional storage. Looking for more land? This property includes approximately 5 acres, with an additional 110-acre parcel directly adjoin,Golf enthusiasts can choose between Sand Valley, which is ranked No. 18 in Golfweeks "Top 100 Public Access Courses," and Mammoth Dunes, ranked No. 26 in Golf Digests "Americas 100 Greatest Public Courses" and beautiful Northern Bay Golf Course only 10 miles away from the property. If looking for water fun, Petenwell Lake is Wisconsins second largest lake with 23,400 acres and has fantastic water skiing and fishing opportunities, which is 1 mile down the road. Opportunities to acquire an estate of this size and diversity are exceedingly rare. 1751 Buttercup Avenue offers a canvas of unmatched natural beauty and endless possibility. Explore, hunt, and enjoy; this is the Wisconsin outdoors at its finest. Do not miss this extraordinary opportunity to own a piece of Wisconsins natural beauty and agricultural heritage....
Contact an agent
Home facts
- Year built:1901
- Listing ID #:22603442
- Added:62 day(s) ago
- Updated:September 25, 2026 at 04:10 PM
Rooms and interior
- Bedrooms:3
- Total bathrooms:1
- Full bathrooms:1
- Flooring:Carpet, Wood Floors
- Kitchen Description:On Main Level
- Bedroom Description:Master Bedroom On Main Level, Walk-In Closet(s)
- Living area:1,788 sq. ft.
Heating and cooling
- Cooling:Forced Air
- Heating:Forced Air, LP Gas
Structure and exterior
- Roof:Shingle
- Year built:1901
- Building area:1,788 sq. ft.
- Lot area:5 Acres
- Architectural Style:Farmhouse/National Folk
- Construction Materials:Vinyl
- Levels:2 Story
Schools
- High school:Adams-Friendship
- Middle school:Adams-Friendship
Utilities
- Water:Well
- Sewer:Private Septic System
Finances and disclosures
- Price:$249,900
- Price per sq. ft.:$139.77
Features and amenities
- Amenities:Ceiling Fan(s)
New listings near 1751 BUTTERCUP AVENUE
- New
 $385,000Active4 beds 2 baths1,845 sq. ft.
1446 County Rd Z, Arkdale, WI 54613
MLS# 2033430Listed by: UNITED COUNTRY MIDWEST LIFESTY - New
 $175,000Active5 Acres
5 AC County Rd Z Acres, Arkdale, WI 54613
MLS# 2033431Listed by: UNITED COUNTRY MIDWEST LIFESTY - New
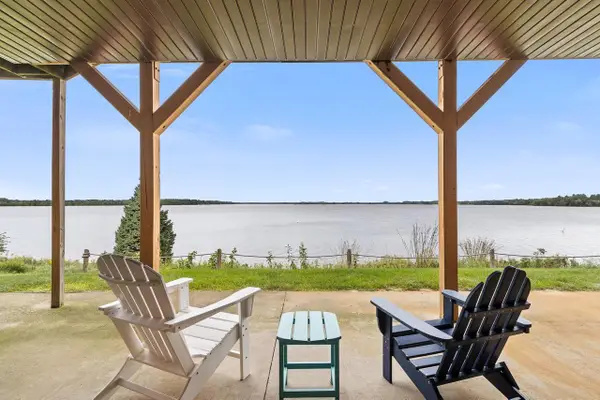 $399,000Active3 beds 2 baths1,689 sq. ft.
1835 20th Court #1901, Arkdale, WI 54613
MLS# 2033296Listed by: BUNBURY & ASSOC, REALTORS - New
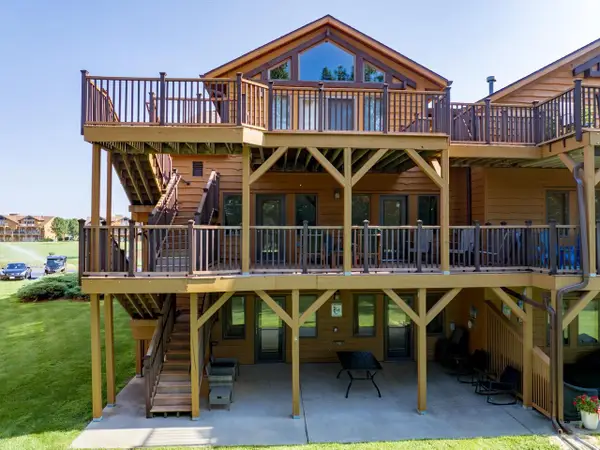 $335,000Active4 beds 2 baths2,238 sq. ft.
2009 S Czech Crossing #3106, Arkdale, WI 54613
MLS# 2032790Listed by: CASTLE ROCK REALTY 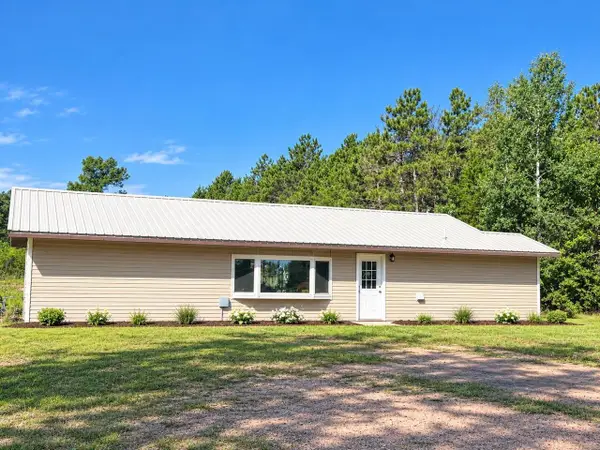 $229,900Active2 beds 1 baths1,218 sq. ft.
1053 Highway 13, Arkdale, WI 54613
MLS# 2032520Listed by: CENTURY 21 AFFILIATED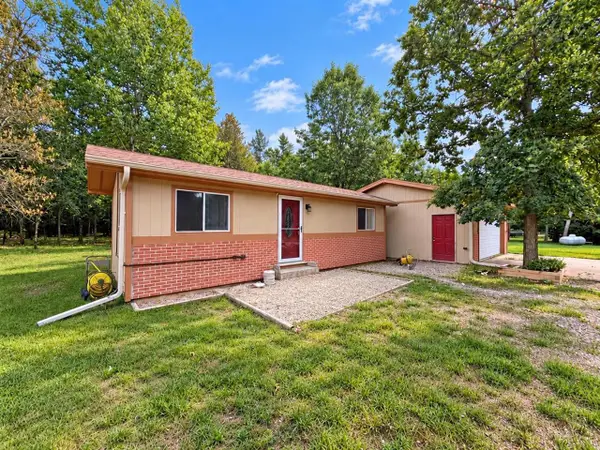 $199,900Active2 beds 1 baths606 sq. ft.
1928 Cypress Lane, Arkdale, WI 54613
MLS# 2032110Listed by: PAVELEC REALTY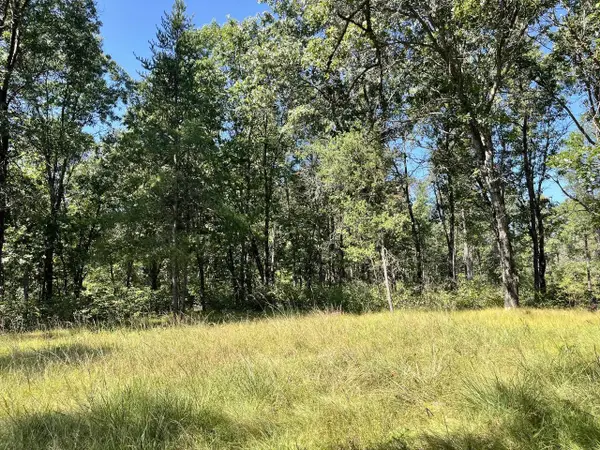 $37,500Active1.51 Acres
1123 15th Avenue, Arkdale, WI 54613
MLS# 2031771Listed by: WHITEMARSH REALTY LLC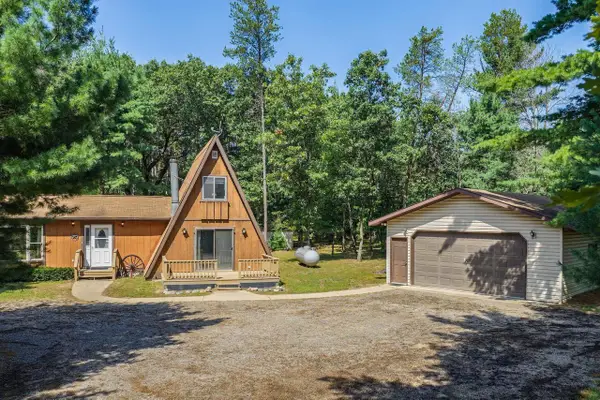 $269,000Active2 beds 2 baths1,680 sq. ft.
1711 19th Drive, Arkdale, WI 54613
MLS# 2031548Listed by: RE/MAX PREFERRED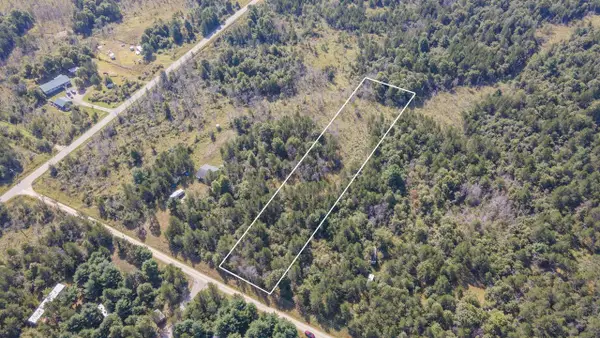 $34,500Active2 Acres
BLACKHAWK LANE, Arkdale, WI 54613
MLS# 50331693Listed by: FIRST WEBER, INC.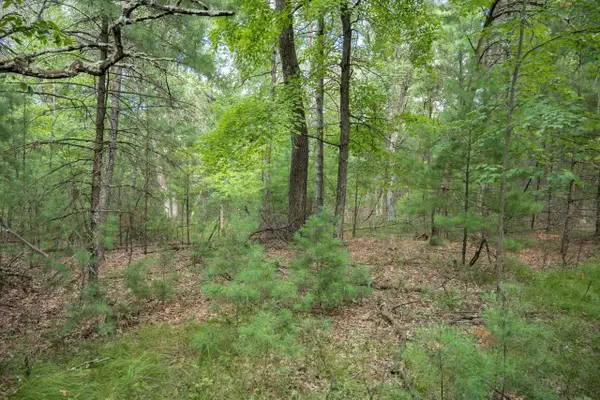 $39,900Active1 Acres
Lot 130 19th Pass, Arkdale, WI 54613
MLS# 2031076Listed by: CASTLE ROCK REALTY


Protect your home and budget from life's surprises with an Assurant Home Warranty, backed by a partner that supports you through every step of homeownership. Explore Plans.
© 2026 Better Homes and Gardens Real Estate LLC. An Anywhere Real Estate company. All rights reserved. Better Homes and Gardens® Real Estate is a registered trademark owned by Meredith Operations Corporation, licensed to Better Homes and Gardens Real Estate LLC and used with permission. Better Homes and Gardens Real Estate LLC fully supports the principles of the Fair Housing Act and the Equal Opportunity Act. Listing information is deemed reliable but is not guaranteed accurate.
Each office is independently owned and operated.
Any services or products provided by third parties are not provided by, affiliated with or related to Better Homes and Gardens Real Estate LLC, or its affiliated companies.