
1762 17th Avenue, Arkdale, WI 54613
Local realty services provided by:Better Homes and Gardens Real Estate Special Properties
1762 17th Avenue,Arkdale, WI 54613
$449,900
- 3 Beds
- 2 Baths
- 1,813 sq. ft.
- Single family
- Active
Listed by: lindie dehmlow
Office: pavelec realty
MLS#:2036140
Source:WIREX Via South Central Wisconsin MLS
Price summary
- Price:$449,900
- Price per sq. ft.:$248.15
About this home
Escape to the woods without leaving comfort behind! Four deer stands and impressive bucks captured on the seller?s trail cameras make this property a standout for hunting and outdoor enthusiasts. Start your day with coffee on the spacious covered deck and unwind beside the wood stove as evening settles in. Large windows bring the wooded views inside, while the open kitchen and living area offer an inviting place to gather. Rich wood cabinetry, a large island, and breakfast bar seating provide space for preparing meals, sharing stories, and enjoying weekends with company. The lower level offers additional space for hobbies, exercise, or relaxing, with plumbing in place for another bathroom. A whole-home generator adds peace of mind, while the detached garage and storage shed offer room for vehicles, tools, and recreational gear. A paved driveway completes this woodland retreat. Enjoy the beauty of the woods and the comforts of home!
Contact an agent
Home facts
- Year built:2022
- Listing ID #:2036140
- Added:2 day(s) ago
- Updated:November 12, 2026 at 05:00 PM
Rooms and interior
- Bedrooms:3
- Total bathrooms:2
- Full bathrooms:2
- Bathrooms Description:Master Bedroom Bath, Master Bedroom Bath: Full, Master Bedroom Bath: Walk-In Shower
- Kitchen Description:Dishwasher, Microwave, On Main Level, Range/Oven, Refrigerator
- Bedroom Description:Master Bedroom On Main Level
- Basement Description:Full, Partially Finished
- Living area:1,813 sq. ft.
Heating and cooling
- Cooling:Central Air, Forced Air
- Heating:Forced Air, LP Gas
Structure and exterior
- Year built:2022
- Building area:1,813 sq. ft.
- Lot area:10 Acres
- Architectural Style:Ranch
- Construction Materials:Vinyl
- Levels:1 Story
Schools
- High school:Adams-Friendship
- Middle school:Adams-Friendship
- Elementary school:Adams-Friendship
Utilities
- Water:Well
- Sewer:Private Septic System
Finances and disclosures
- Price:$449,900
- Price per sq. ft.:$248.15
- Tax amount:$2,509 (2025)
Features and amenities
- Laundry features:Dryer, Washer
Parking
- Parking description:3 Car Garage, Garage - Detached, Garage Opener Included
- Garage spaces:3
New listings near 1762 17th Avenue
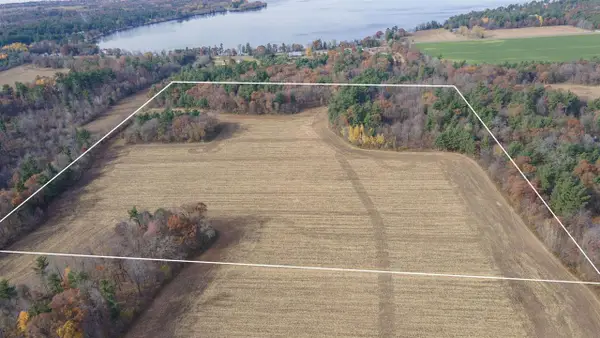 $320,000Pending40 Acres
40 acres Bighorn Avenue, Arkdale, WI 54613
MLS# 2035704Listed by: FIRST WEBER INC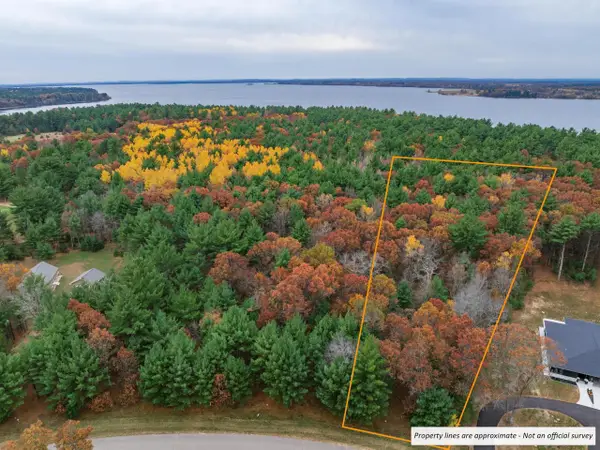 $32,900Pending1.21 Acres
Lot 108 19th Creek, Arkdale, WI 54613
MLS# 2035705Listed by: CASTLE ROCK REALTY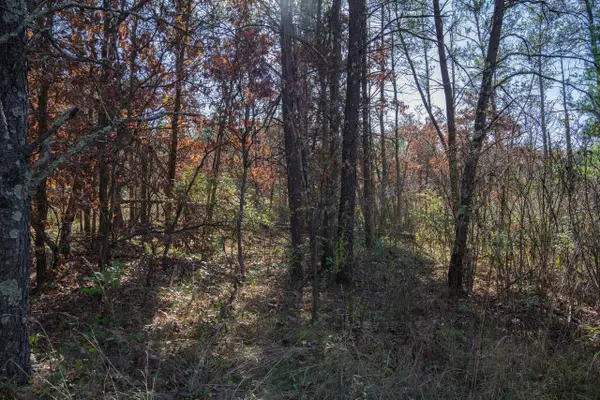 $21,900Active1.5 Acres
1051 W 13th Lane, Arkdale, WI 54613
MLS# 2035643Listed by: CASTLE ROCK REALTY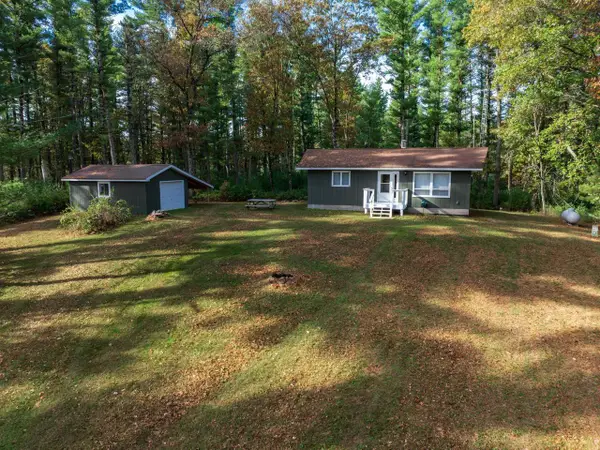 $295,000Active2 beds 1 baths826 sq. ft.
1223 18th Drive, Arkdale, WI 54613
MLS# 2035027Listed by: CASTLE ROCK REALTY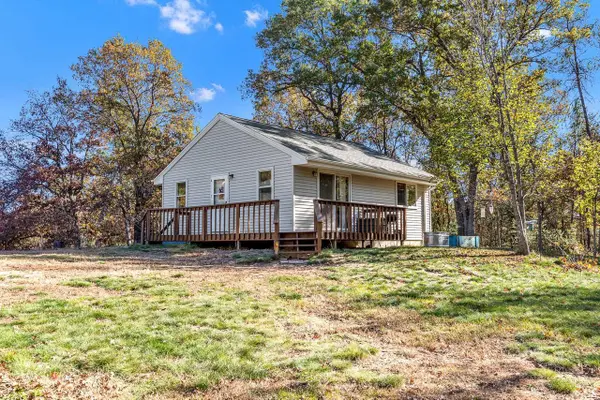 $189,900Active2 beds 1 baths672 sq. ft.
1082 15th Avenue, Arkdale, WI 54613
MLS# 2034962Listed by: REALTY SOLUTIONS $54,900Active3 Acres
1115 15th Avenue, Arkdale, WI 54613
MLS# 2034870Listed by: WHITEMARSH REALTY LLC $29,200Active1.25 Acres
1169 County Road C Road, Arkdale, WI 54613
MLS# 2034532Listed by: CENTURY 21 AFFILIATED $224,900Active4.89 Acres
1696 BUTTERCUP AVENUE, Arkdale, WI 54613
MLS# 50334146Listed by: FIRST WEBER, INC.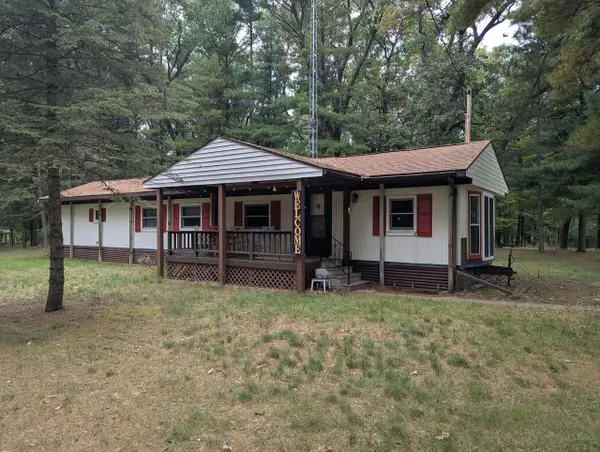 $175,000Active3 beds 1 baths924 sq. ft.
1676 Cumberland Avenue, Arkdale, WI 54613
MLS# 2034073Listed by: BARTZ REALTY, LLC


Protect your home and budget from life's surprises with an Assurant Home Warranty, backed by a partner that supports you through every step of homeownership. Explore Plans.
© 2026 Better Homes and Gardens Real Estate LLC. An Anywhere Real Estate company. All rights reserved. Better Homes and Gardens® Real Estate is a registered trademark owned by Meredith Operations Corporation, licensed to Better Homes and Gardens Real Estate LLC and used with permission. Better Homes and Gardens Real Estate LLC fully supports the principles of the Fair Housing Act and the Equal Opportunity Act. Listing information is deemed reliable but is not guaranteed accurate.
Each office is independently owned and operated.
Any services or products provided by third parties are not provided by, affiliated with or related to Better Homes and Gardens Real Estate LLC, or its affiliated companies.