
413 Chad Trail, Arlington, WI 53911
Local realty services provided by:Better Homes and Gardens Real Estate Special Properties
413 Chad Trail,Arlington, WI 53911
$497,000
- 3 Beds
- 2 Baths
- 1,812 sq. ft.
- Single family
- Active
Listed by: shelley reynolds
Office: glass slipper homes, llc.
MLS#:2033055
Source:WI_WIREX_SCW
Price summary
- Price:$497,000
- Price per sq. ft.:$274.28
About this home
A Stunning 3-bedroom, 2-bath Ranch in growing Arlington, is just 15 minutes from DeForest! This beautifully upgraded home offers executive-style finishes, an open-concept design and convenient one-level living. The bright, spacious great room features vaulted ceilings, large windows, abundant natural light and a beautiful fireplace. The impressive kitchen showcases an oversized contrasting green island, quartz countertops, stainless appliances, generous cabinetry, pull-out shelving and a pull-out spice rack! The primary suite features a gorgeous bath with a fully tiled walk-in shower, and double-sink vanity! Enjoy outdoor living on the cedar deck with metal spindles and open views. A finished 3-car garage provides exceptional vehicle and storage space. The huge unfinished lower-level features TWO egress windows, offering tremendous potential for additional bedrooms, family room, recreation space, home gym or office. Loads of upgrades throughout?move-in ready with room to grow!
Contact an agent
Home facts
- Year built:2026
- Subdivision & Development:Prairie View
- Listing ID #:2033055
- Added:4 day(s) ago
- Updated:September 25, 2026 at 03:07 AM
Rooms and interior
- Bedrooms:3
- Total bathrooms:2
- Full bathrooms:2
- Bathrooms Description:At least 1 Tub, Master Bedroom Bath, Master Bedroom Bath: Full, Master Bedroom Bath: Walk-In Shower, Stubbed For Bathroom on Lower
- Kitchen Description:Dishwasher, Disposal, Microwave, On Main Level, Range/Oven, Refrigerator
- Bedroom Description:Master Bedroom On Main Level, Walk-In Closet(s)
- Basement Description:8'+ Ceiling, Exposed, Full, Full Size Windows, Radon Mitigation System
- Living area:1,812 sq. ft.
Heating and cooling
- Cooling:Central Air, Forced Air
- Heating:Forced Air, Natural Gas
Structure and exterior
- Year built:2026
- Building area:1,812 sq. ft.
- Lot area:0.23 Acres
- Architectural Style:Ranch
- Construction Materials:Stone, Vinyl
- Exterior Features:Deck
- Foundation Description:Poured Concrete
- Levels:1 Story
Schools
- High school:Poynette
- Middle school:Poynette
- Elementary school:Call School District
Utilities
- Water:Municipal Water
- Sewer:Municipal Sewer
Finances and disclosures
- Price:$497,000
- Price per sq. ft.:$274.28
- Tax amount:$1,111 (2025)
Features and amenities
- Laundry features:Dryer, Washer
- Amenities:Cathedral/Vaulted Ceiling, Water Softener
Parking
- Parking description:3 Car Garage, Garage - Attached, Garage Opener Included
- Garage spaces:3
New listings near 413 Chad Trail
- New
 $479,900Active3 beds 2 baths1,900 sq. ft.
981 Bell Circle, Arlington, WI 53911
MLS# 2033171Listed by: FIRST WEBER INC - New
 $350,000Active3 beds 2 baths1,636 sq. ft.
313 Santa Maria Drive, Arlington, WI 53911
MLS# 2032901Listed by: RE/MAX PREFERRED - Open Sun, 1 to 3pm
 $469,900Active4 beds 3 baths2,478 sq. ft.
141 Shawn Avenue, Arlington, WI 53911
MLS# 2032590Listed by: HOME CONNECTION REALTY 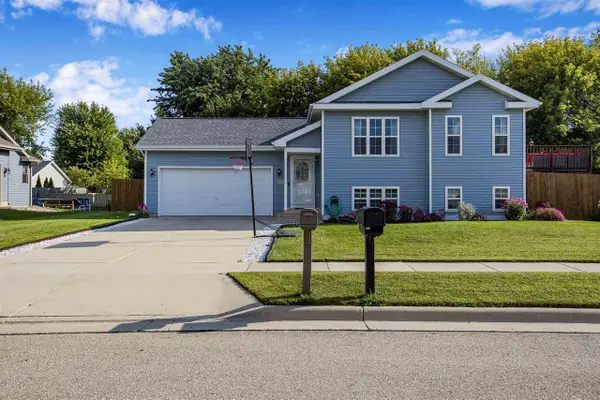 $374,900Active4 beds 2 baths1,724 sq. ft.
104 Shawn Avenue, Arlington, WI 53911
MLS# 2031411Listed by: HOME PROS $149,900Active0.64 Acres
Lot 4 Shawn Avenue, Arlington, WI 53911
MLS# 2030744Listed by: FIRST WEBER INC $149,900Active0.61 Acres
Lot 5 Shawn Avenue, Arlington, WI 53911
MLS# 2030745Listed by: FIRST WEBER INC $149,900Active0.53 Acres
Lot 6 Shawn Avenue, Arlington, WI 53911
MLS# 2030746Listed by: FIRST WEBER INC $149,900Active0.53 Acres
Lot 7 Shawn Avenue, Arlington, WI 53911
MLS# 2030748Listed by: FIRST WEBER INC $149,900Active0.53 Acres
Lot 8 Shawn Avenue, Arlington, WI 53911
MLS# 2030749Listed by: FIRST WEBER INC


Protect your home and budget from life's surprises with an Assurant Home Warranty, backed by a partner that supports you through every step of homeownership. Explore Plans.
© 2026 Better Homes and Gardens Real Estate LLC. An Anywhere Real Estate company. All rights reserved. Better Homes and Gardens® Real Estate is a registered trademark owned by Meredith Operations Corporation, licensed to Better Homes and Gardens Real Estate LLC and used with permission. Better Homes and Gardens Real Estate LLC fully supports the principles of the Fair Housing Act and the Equal Opportunity Act. Listing information is deemed reliable but is not guaranteed accurate.
Each office is independently owned and operated.
Any services or products provided by third parties are not provided by, affiliated with or related to Better Homes and Gardens Real Estate LLC, or its affiliated companies.