
6547 SPRUCE ROAD, Arpin, WI 54410
Local realty services provided by:Better Homes and Gardens Real Estate Power Realty
Listed by: jeni schoenherr
Office: nexthome hub city
MLS#:22603737
Source:Metro MLS
6547 SPRUCE ROAD,Arpin, WI 54410
$765,000
- 5 Beds
- 3 Baths
- 4,816 sq. ft.
- Single family
- Active
Price summary
- Price:$765,000
- Price per sq. ft.:$158.85
About this home
Welcome home to this beautifully updated 5 bd, 3 ba home nestled on 10 picturesque acres with an 11-12 ft deep pond. This exceptional property offers the perfect blend of elegance and peaceful country living, surrounded by abundant wildlife and breathtaking views. The open concept floor plan features a beautifully professionally updated kitchen, 2 renovated bathrooms, new flooring, and a spacious deck that is perfect for entertaining or simply enjoying the tranquil setting. The finished walk out lower level provides additional living space with 2 bedrooms, bath, family room, office/bonus room and gorgeous views of the pond and surrounding countryside. A 28 x 36 detached garage, built in 2013, includes 220 amp service, offering plenty of space for vehicles, hobbies, or a workshop. If you have been searching for a private retreat with modern updates, scenic beauty, and room to roam, this remarkable property is one you will not want to miss.
Contact an agent
Home facts
- Year built:2006
- Listing ID #:22603737
- Added:46 day(s) ago
- Updated:September 20, 2026 at 03:28 PM
Rooms and interior
- Bedrooms:5
- Total bathrooms:3
- Full bathrooms:3
- Flooring:Carpet, Tile Floors
- Bathrooms Description:Master Bedroom Bath
- Kitchen Description:Dishwasher, Microwave, On Main Level, Range/Oven, Refrigerator
- Bedroom Description:Master Bedroom On Main Level, Walk-In Closet(s)
- Basement Description:Finished, Full
- Living area:4,816 sq. ft.
Heating and cooling
- Cooling:Central Air, Forced Air
- Heating:Forced Air, LP Gas
Structure and exterior
- Roof:Shingle
- Year built:2006
- Building area:4,816 sq. ft.
- Lot area:10.74 Acres
- Architectural Style:Ranch
- Construction Materials:Vinyl
- Exterior Features:Deck, Patio
- Levels:1 Story
Schools
- High school:Auburndale
- Middle school:Auburndale
- Elementary school:Auburndale
Utilities
- Water:Well
- Sewer:Mound System, Private Septic System
Finances and disclosures
- Price:$765,000
- Price per sq. ft.:$158.85
- Tax amount:$8,211 (2025)
Features and amenities
- Appliances:Dishwasher, Microwave, Refrigerator, Washer
- Laundry features:Dryer, Washer
- Amenities:Cathedral/Vaulted Ceiling, Ceiling Fan(s), Smoke Detector(s), Water Softener
Parking
- Parking description:3 Car Garage, Garage - Attached, Garage - Detached
- Garage spaces:3
New listings near 6547 SPRUCE ROAD
- New
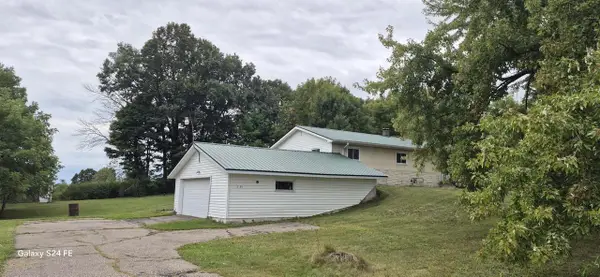 $244,900Active3 beds 1 baths1,248 sq. ft.
7449 COUNTY ROAD N, Arpin, WI 54410
MLS# 22604548Listed by: ALL ROADS REAL ESTATE INC  $9,900Active0.44 Acres
0.44 Acre Lot MAPLE STREET, Arpin, WI 54410
MLS# 22602588Listed by: EXP REALTY, LLC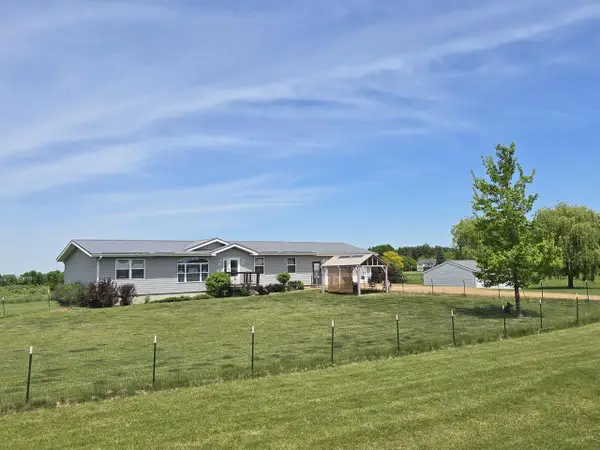 $359,900Active3 beds 3 baths2,979 sq. ft.
5342 ARPIN HANSEN ROAD, Arpin, WI 54410
MLS# 22602531Listed by: NORTH CENTRAL REAL ESTATE BROKERAGE, LLC $69,900Pending3 beds 1 baths1,319 sq. ft.
6418 COUNTY ROAD N, Arpin, WI 54410
MLS# 22602155Listed by: COLDWELL BANKER ACTION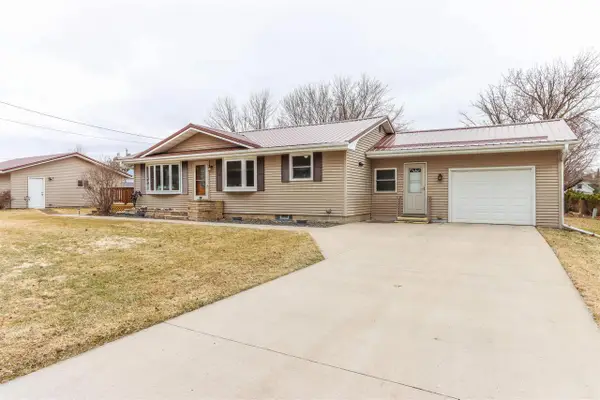 $214,900Pending2 beds 2 baths1,245 sq. ft.
6436 COUNTY ROAD N, Arpin, WI 54410
MLS# 22601313Listed by: EXP REALTY, LLC $249,900Pending3 beds 2 baths1,484 sq. ft.
7637 BLUFF DRIVE, Arpin, WI 54410
MLS# 22505517Listed by: FIRST WEBER $379,900Pending3 beds 2 baths2,376 sq. ft.
7631 BLUFF DRIVE, Arpin, WI 54410
MLS# 22504342Listed by: NEXTHOME HUB CITY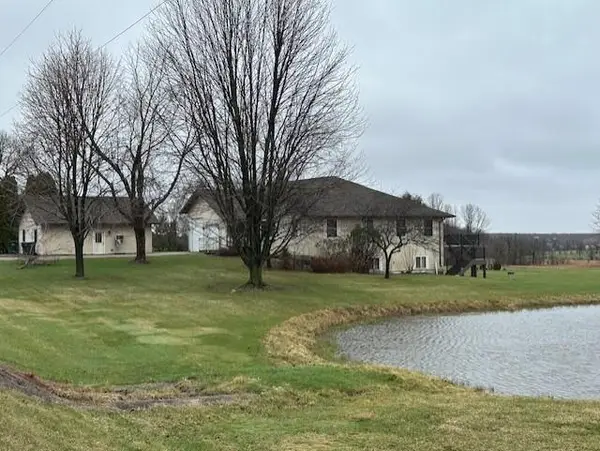 $399,000Pending-- beds -- baths
7957 BETHEL ROAD, Arpin, WI 54410
MLS# 22501616Listed by: FIRST WEBER


Protect your home and budget from life's surprises with an Assurant Home Warranty, backed by a partner that supports you through every step of homeownership. Explore Plans.
© 2026 Better Homes and Gardens Real Estate LLC. An Anywhere Real Estate company. All rights reserved. Better Homes and Gardens® Real Estate is a registered trademark owned by Meredith Operations Corporation, licensed to Better Homes and Gardens Real Estate LLC and used with permission. Better Homes and Gardens Real Estate LLC fully supports the principles of the Fair Housing Act and the Equal Opportunity Act. Listing information is deemed reliable but is not guaranteed accurate.
Each office is independently owned and operated.
Any services or products provided by third parties are not provided by, affiliated with or related to Better Homes and Gardens Real Estate LLC, or its affiliated companies.