
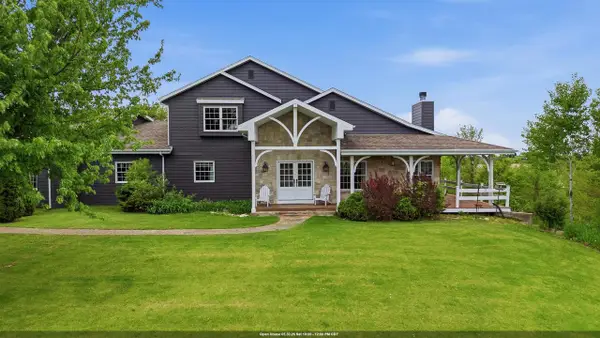
N1050 Pleasant Hill Dr, Ashford, WI 53010
Local realty services provided by:Better Homes and Gardens Real Estate Power Realty
N1050 Pleasant Hill Dr,Ashford, WI 53010
$989,900
- 5 Beds
- 3 Baths
- 3,166 sq. ft.
- Single family
- Active
Listed by: sally lewin
Office: coldwell banker realty
MLS#:1963438
Source:WI_METROMLS
Price summary
- Price:$989,900
- Price per sq. ft.:$312.67
About this home
NESTLED IN THE HILLS OF THE KETTLE MORAINE YOU WILL FIND THIS STUNNING 25 ACRE RETREAT OFFERING EXCEPTIONAL HUNTING, BREATHTAKING VIEWS & PEACEFUL COUNTRY LIVING! As you walk into the original owners meticulously maintained home you will find open concept living rm w/vaulted ceilings, woodburning fireplace & dining rm showcasing a dramatic wall of patio doors.Kitchen w/abundance of counter/cabinet space. Owners suite w/full bath & walk-in closet, half bath & 1st floor laundry. 2nd Floor w/3 spacious bedrooms,full bath & balcony overlooking living rm.Fully exposed lower level w/huge rec room w/woodburning fireplace, 5th bedroom,office & storage w/addt'l laundry.Patio doors to multi level patio overlooking serene countryside. 30x45 pole shed w/water,electric & pond.Minutes from Hwy.41. WOW!
Contact an agent
Home facts
- Year built:1995
- Listing ID #:1963438
- Added:6 day(s) ago
- Updated:May 26, 2026 at 11:32 AM
Rooms and interior
- Bedrooms:5
- Total bathrooms:3
- Full bathrooms:2
- Half bathrooms:1
- Rooms Total:11
- Basement Description:8+ Ceiling, Finished, Full, Full Size Windows, Walk Out/Outer Door
- Living area:3,166 sq. ft.
Heating and cooling
- Cooling:Central Air
- Central air:Yes
Structure and exterior
- Year built:1995
- Building area:3,166 sq. ft.
- Lot area:25 Acres
- Lot Features:Rural, View of Water, Wooded
- Architectural Style:Colonial
- Construction Materials:Low Maintenance Trim, Wood
- Levels:2 Story, Exposed Basement
Schools
- High school:Campbellsport
- Middle school:Campbellsport
Utilities
- Sewer:Mound System
Finances and disclosures
- Price:$989,900
- Price per sq. ft.:$312.67
- Tax amount:$5,595 (2025)
Features and amenities
- Appliances:Dishwasher, Dryer, Microwave, Oven, Range, Refrigerator, Washer
Parking
- Parking description:Parking Space, Paved
- Garage:Yes
- Garage spaces:2.5
New listings near N1050 Pleasant Hill Dr
- Open Sat, 10am to 12pmNew
 $725,000Active3 beds 2 baths2,704 sq. ft.
W2832 SUNSET DRIVE, Campbellsport, WI 53010
MLS# 50326013Listed by: ADASHUN JONES, INC. 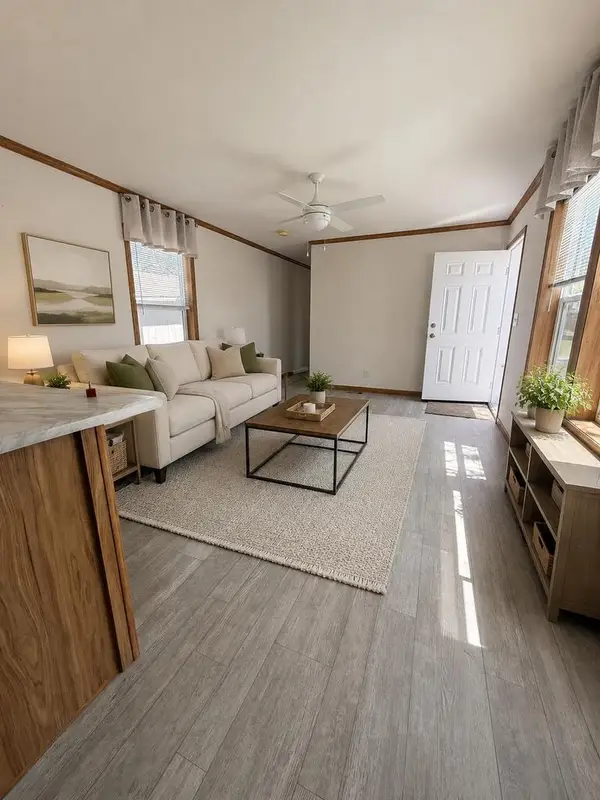 $89,995Active3 beds 2 baths880 sq. ft.
W2986 Elmore Heights Drive, Campbellsport, WI 53010
MLS# 2023447Listed by: LANNON STONE REALTY LLC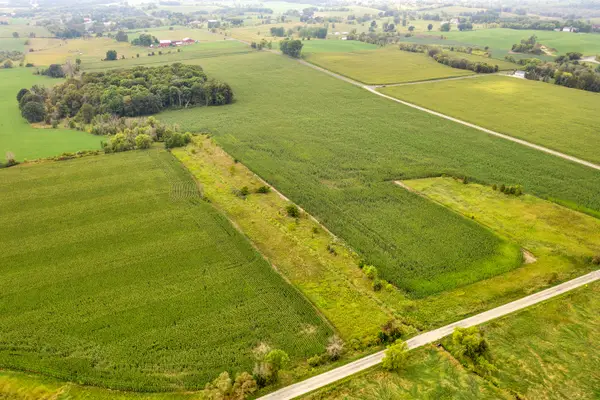 $660,000Active40 Acres
Lt. 0 Badger Dr, Ashford, WI 53040
MLS# 1962581Listed by: LEGACY REALTY COLLECTIVE $584,100Active35.4 Acres
Lt. 0 St. Killian Dr, Ashford, WI 53040
MLS# 1962585Listed by: LEGACY REALTY COLLECTIVE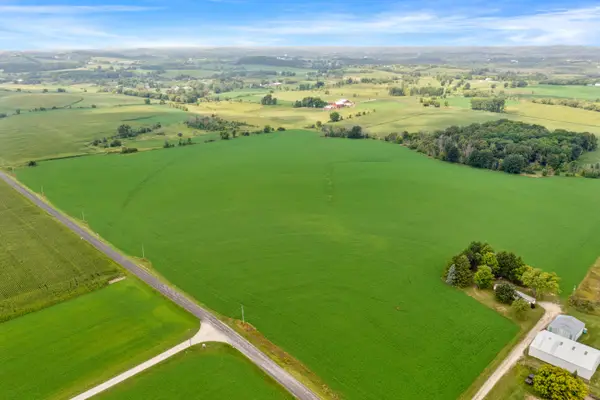 $660,000Active40 Acres
Lt. 1 St. Killian Dr, Ashford, WI 53040
MLS# 1962587Listed by: LEGACY REALTY COLLECTIVE $1,788,700Active115.4 Acres
Lt. 5 St. Killian Dr, Ashford, WI 53040
MLS# 1962588Listed by: LEGACY REALTY COLLECTIVE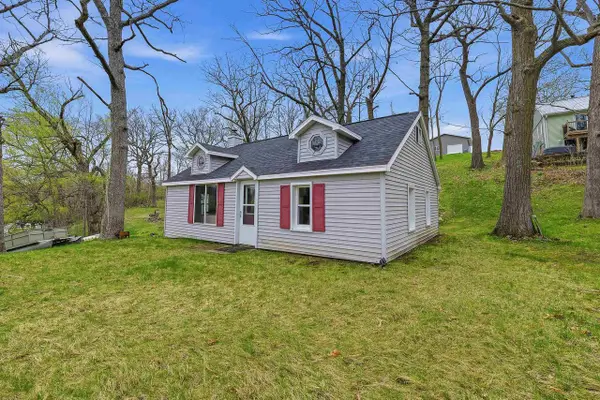 $297,000Pending1 beds 1 baths854 sq. ft.
N680 LAKE BERNICE DRIVE, Campbellsport, WI 53010
MLS# 50324800Listed by: ADASHUN JONES, INC. $450Active0.02 Acres
W2980 Elmore Heights Dr, Ashford, WI 53010
MLS# 1951074Listed by: LANNON STONE REALTY LLC $849,900Active3 beds 3 baths3,104 sq. ft.
W3940 Campbell Dr, Ashford, WI 53010
MLS# 1949413Listed by: COLDWELL BANKER REALTY


Protect your home and budget from life's surprises with an Assurant Home Warranty, backed by a partner that supports you through every step of homeownership. Explore Plans.
© 2026 Better Homes and Gardens Real Estate LLC. An Anywhere Real Estate company. All rights reserved. Better Homes and Gardens® Real Estate is a registered trademark owned by Meredith Operations Corporation, licensed to Better Homes and Gardens Real Estate LLC and used with permission. Better Homes and Gardens Real Estate LLC fully supports the principles of the Fair Housing Act and the Equal Opportunity Act. Listing information is deemed reliable but is not guaranteed accurate.
Each office is independently owned and operated.
Any services or products provided by third parties are not provided by, affiliated with or related to Better Homes and Gardens Real Estate LLC, or its affiliated companies.