
W3222 Sunset Dr, Ashford, WI 53010
Local realty services provided by:coldwell banker realty
W3222 Sunset Dr,Ashford, WI 53010
$399,900
- 4 Beds
- 2 Baths
- 2,295 sq. ft.
- Single family
- Pending
Listed by: cindy hilbelink
Office: coldwell banker realty
MLS#:1980954
Source:WI_METROMLS
Price summary
- Price:$399,900
- Price per sq. ft.:$174.25
About this home
4BR, 2BA FARMHOUSE on 5 SCENIC ACRES Spacious rural setting and open land for gardens, animals, or outdoor activities. The home offers classic country charm with many updates, large well-lit rooms, a wraparound porch and 2 copula-style bonus rooms. Several areas still need finishing, making it ideal for buyers wanting to personalize to and finish their way. The old red barn is scheduled for removal; property includes a 24x40 Quonset-style building with concrete floor and loft- perfect for extra storage or workshop use.
Contact an agent
Home facts
- Year built:1926
- Listing ID #:1980954
- Added:19 day(s) ago
- Updated:September 25, 2026 at 11:28 AM
Rooms and interior
- Bedrooms:4
- Total bathrooms:2
- Full bathrooms:2
- Rooms Total:10
- Basement Description:Full, Stone, Sump Pump, Walk Out/Outer Door
- Living area:2,295 sq. ft.
Heating and cooling
- Heating:Forced Air
Structure and exterior
- Year built:1926
- Building area:2,295 sq. ft.
- Lot area:5 Acres
- Architectural Style:Farm House
- Construction Materials:Wood
- Levels:2 Story
Schools
- High school:Campbellsport
- Middle school:Campbellsport
Utilities
- Sewer:Septic System
Finances and disclosures
- Price:$399,900
- Price per sq. ft.:$174.25
- Tax amount:$2,639 (2025)
Features and amenities
- Appliances:Dryer, Microwave, Oven, Refrigerator, Washer
Parking
- Garage:Yes
- Garage spaces:2
New listings near W3222 Sunset Dr
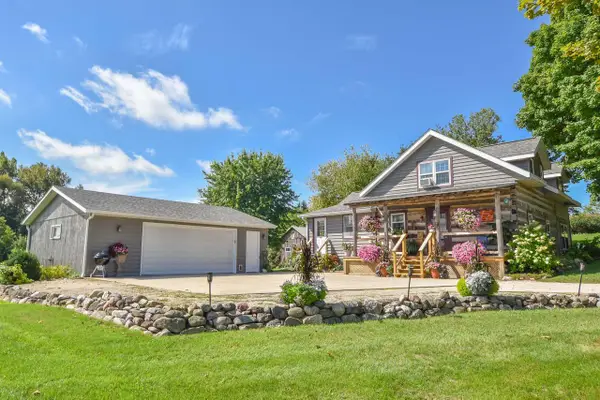 $369,000Pending2 beds 1 baths1,547 sq. ft.
W3744 Midland DRIVE, Campbellsport, WI 53010
MLS# 1980237Listed by: SHOREWEST REALTORS, INC.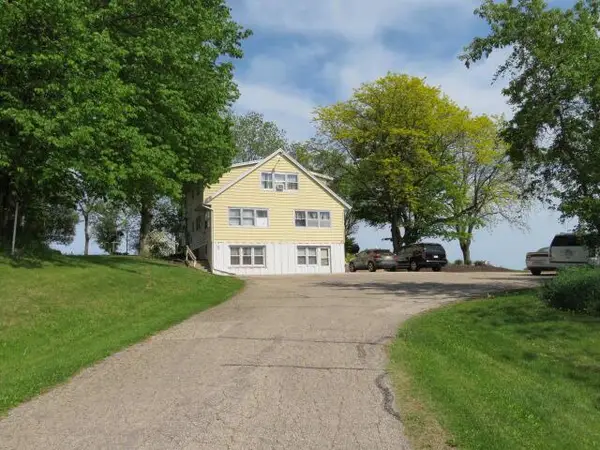 $496,000Active-- beds -- baths4,058 sq. ft.
N1299 COUNTY RD W ROAD, Campbellsport, WI 53010
MLS# 50332284Listed by: ADASHUN JONES, INC. $699,900Pending3 beds 3 baths3,104 sq. ft.
W3940 Campbell Dr, Ashford, WI 53010
MLS# 1967101Listed by: COLDWELL BANKER REALTY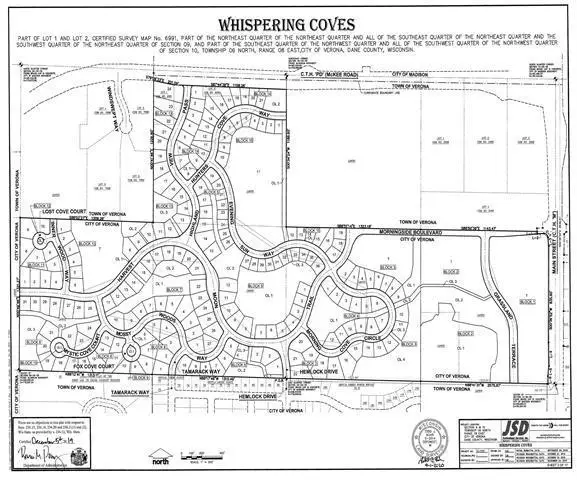 $660,000Active40 Acres
Lt1 ST. KILLIAN DRIVE, Kewaskum, WI 53040
MLS# 1962587Listed by: LEGACY REALTY COLLECTIVE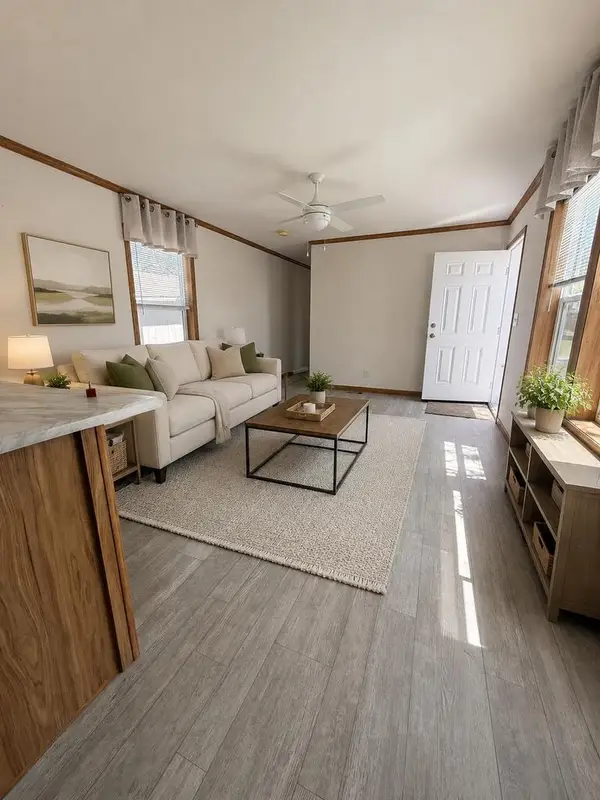 $89,995Pending3 beds 2 baths880 sq. ft.
W2986 Elmore Heights Drive, Campbellsport, WI 53010
MLS# 2023447Listed by: LANNON STONE REALTY LLC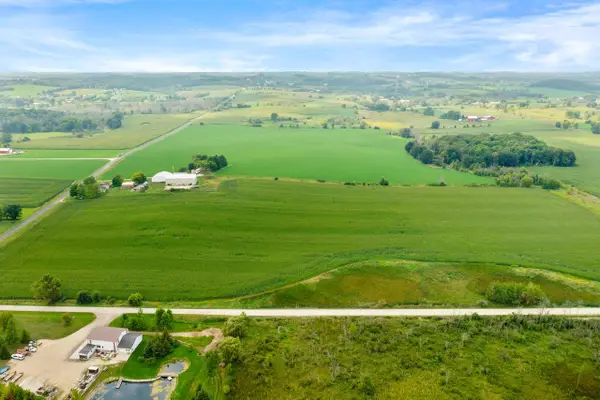 $584,100Active35.4 Acres
Lt0 ST. KILLIAN DRIVE, Kewaskum, WI 53040
MLS# 1962585Listed by: LEGACY REALTY COLLECTIVE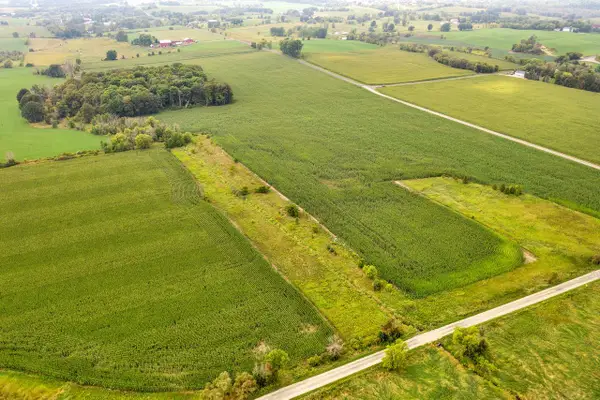 $660,000Active40 Acres
Lt0 BADGER DRIVE, Kewaskum, WI 53040
MLS# 1962581Listed by: LEGACY REALTY COLLECTIVE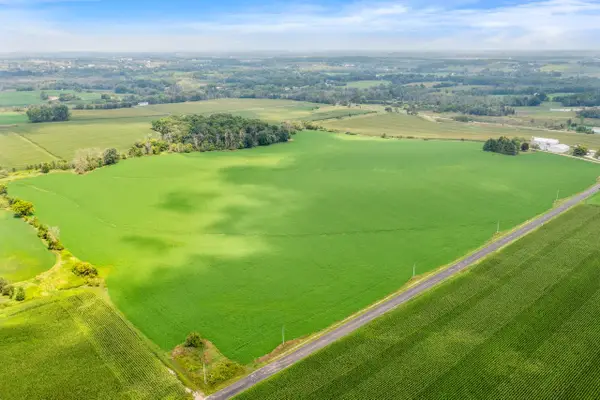 $1,788,700Active115.4 Acres
Lt5 ST. KILLIAN DRIVE, Kewaskum, WI 53040
MLS# 1962588Listed by: LEGACY REALTY COLLECTIVE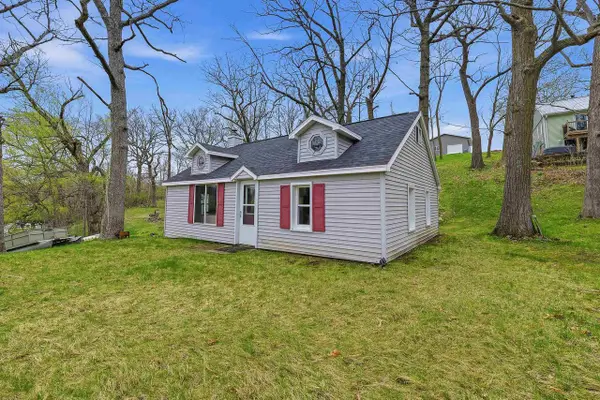 $297,000Pending1 beds 1 baths854 sq. ft.
N680 LAKE BERNICE DRIVE, Campbellsport, WI 53010
MLS# 50324800Listed by: ADASHUN JONES, INC.


Protect your home and budget from life's surprises with an Assurant Home Warranty, backed by a partner that supports you through every step of homeownership. Explore Plans.
© 2026 Better Homes and Gardens Real Estate LLC. An Anywhere Real Estate company. All rights reserved. Better Homes and Gardens® Real Estate is a registered trademark owned by Meredith Operations Corporation, licensed to Better Homes and Gardens Real Estate LLC and used with permission. Better Homes and Gardens Real Estate LLC fully supports the principles of the Fair Housing Act and the Equal Opportunity Act. Listing information is deemed reliable but is not guaranteed accurate.
Each office is independently owned and operated.
Any services or products provided by third parties are not provided by, affiliated with or related to Better Homes and Gardens Real Estate LLC, or its affiliated companies.