
W2366 Mcaleavey Ct, Ashippun, WI 53066
Local realty services provided by:realty executives integrity~brookfield
W2366 Mcaleavey Ct,Ashippun, WI 53066
$619,900
- 4 Beds
- 4 Baths
- 3,600 sq. ft.
- Single family
- Pending
Listed by: sarah zieth
Office: realty executives integrity~brookfield
MLS#:1979358
Source:WI_METROMLS
Price summary
- Price:$619,900
- Price per sq. ft.:$172.19
About this home
Located in the Oconomowoc School District, this move-in-ready split-bedroom ranch offers peace of mind with major updates to the roof, siding, deck, furnace, and AC. Imagine quiet mornings in the light-filled great room with vaulted ceilings, skylights, and a natural fireplace. With 4 bedrooms, 3.5 bathrooms, and a bonus room for an office, dining room, or sitting room (see virtually staged photos), there is space to fit your needs. The finished lower level with a cozy pellet stove is ready for movie nights, game days, or entertaining. Outside, enjoy a private cul-de-sac setting, spacious backyard, and composite deck made for relaxing. A 3-car garage provides ample room for vehicles, tools, and recreational gear.
Contact an agent
Home facts
- Year built:2005
- Subdivision & Development:Willow Creek
- Listing ID #:1979358
- Added:23 day(s) ago
- Updated:September 28, 2026 at 04:40 PM
Rooms and interior
- Bedrooms:4
- Total bathrooms:4
- Full bathrooms:3
- Half bathrooms:1
- Rooms Total:8
- Basement Description:8+ Ceiling, Block, Finished, Full, Radon Mitigation, Shower, Sump Pump
- Living area:3,600 sq. ft.
Heating and cooling
- Cooling:Central Air
- Heating:Forced Air, Natural Gas
- Central air:Yes
Structure and exterior
- Year built:2005
- Building area:3,600 sq. ft.
- Lot area:0.79 Acres
- Lot Features:Cul-De-Sac
- Architectural Style:Ranch
- Construction Materials:Fiber Cement
- Levels:1 Story
Schools
- High school:Oconomowoc
Utilities
- Sewer:Municipal Sewer
Finances and disclosures
- Price:$619,900
- Price per sq. ft.:$172.19
- Tax amount:$5,537 (2025)
Features and amenities
- Appliances:Dishwasher, Dryer, Microwave, Oven, Range, Refrigerator, Washer
Parking
- Parking description:Paved
- Garage:Yes
- Garage spaces:3
New listings near W2366 Mcaleavey Ct
- New
 $109,900Active0.43 Acres
W2426 MARIAH LANE, Oconomowoc, WI 53066
MLS# 1981968Listed by: REAL BROKER MILWAUKEE 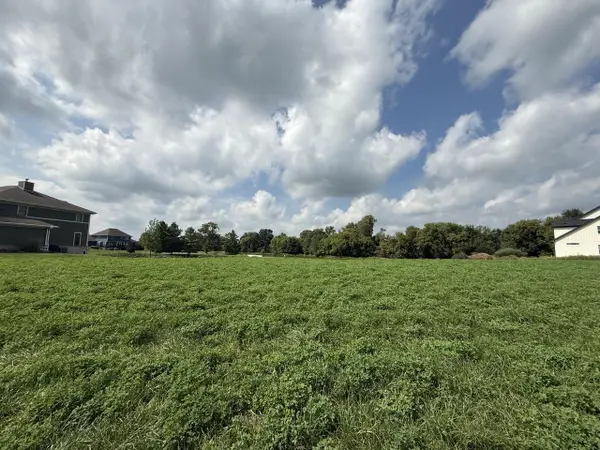 $144,999Active0.5 Acres
N971 WINDS WAY #Lt8, Oconomowoc, WI 53066
MLS# 1978693Listed by: WESTAR REALTY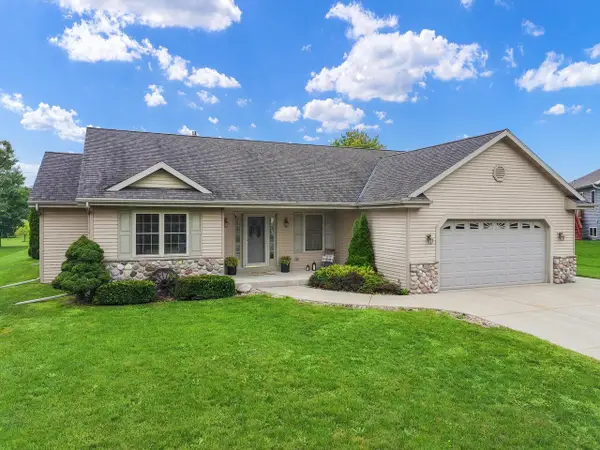 $475,000Active3 beds 2 baths1,632 sq. ft.
N645 North AVENUE, Oconomowoc, WI 53066
MLS# 1976426Listed by: HERITAGE REALTY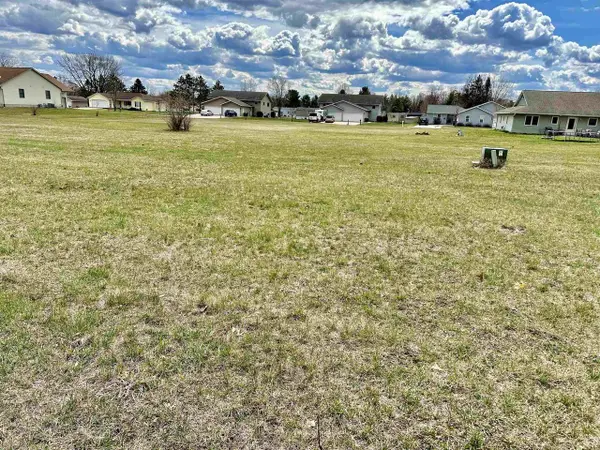 $144,999Active0.44 Acres
W2444 MARIAH LANE #Lt1, Oconomowoc, WI 53066
MLS# 1974657Listed by: WESTAR REALTY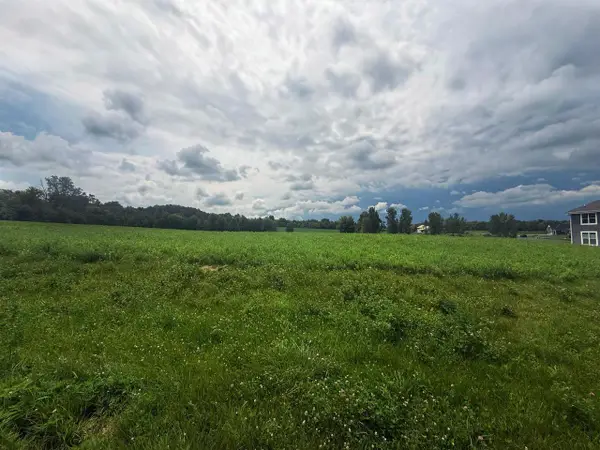 $130,999Active0.41 Acres
W2371 GABRIEL COURT #Lt19, Oconomowoc, WI 53066
MLS# 1971944Listed by: WESTAR REALTY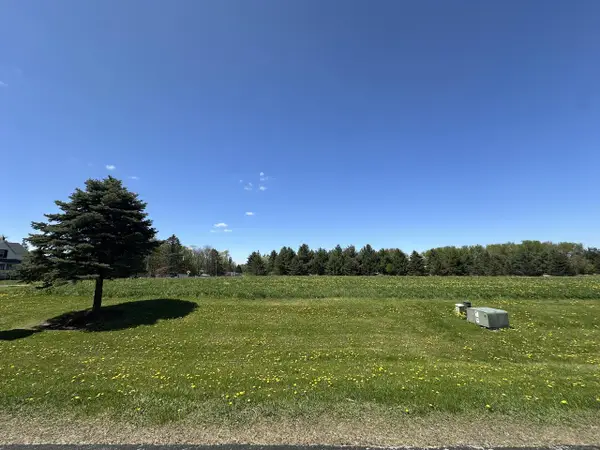 $122,500Active0.42 Acres
N903 WINDS WAY #Lt54, Oconomowoc, WI 53066
MLS# 1967736Listed by: WESTAR REALTY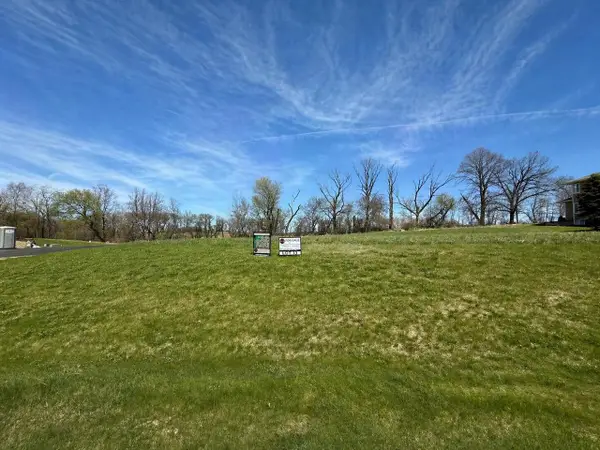 $130,999Active0.41 Acres
N998 WINDS WAY #Lt13, Oconomowoc, WI 53066
MLS# 1964561Listed by: WESTAR REALTY $130,999Active0.41 Acres
W2377 GABRIEL COURT #Lt20, Oconomowoc, WI 53066
MLS# 1962064Listed by: WESTAR REALTY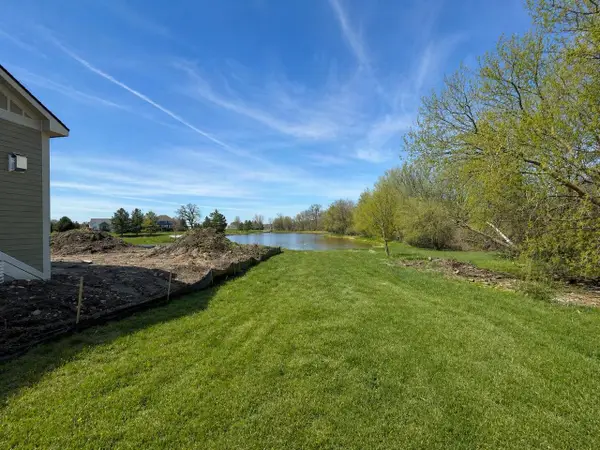 $144,999Active0.42 Acres
N999 WINDS WAY #Lt12, Oconomowoc, WI 53066
MLS# 1958927Listed by: WESTAR REALTY


Protect your home and budget from life's surprises with an Assurant Home Warranty, backed by a partner that supports you through every step of homeownership. Explore Plans.
© 2026 Better Homes and Gardens Real Estate LLC. An Anywhere Real Estate company. All rights reserved. Better Homes and Gardens® Real Estate is a registered trademark owned by Meredith Operations Corporation, licensed to Better Homes and Gardens Real Estate LLC and used with permission. Better Homes and Gardens Real Estate LLC fully supports the principles of the Fair Housing Act and the Equal Opportunity Act. Listing information is deemed reliable but is not guaranteed accurate.
Each office is independently owned and operated.
Any services or products provided by third parties are not provided by, affiliated with or related to Better Homes and Gardens Real Estate LLC, or its affiliated companies.