
55285 Corbine Road, Ashland, WI 54806
Local realty services provided by:Better Homes and Gardens Real Estate First Choice
55285 Corbine Road,Ashland, WI 54806
$1,165,000
- 4 Beds
- 3 Baths
- 4,069 sq. ft.
- Single family
- Active
Listed by: julie brown, samuel olson
Office: edina realty, inc. - duluth
MLS#:7074935
Source:NSMLS
Price summary
- Price:$1,165,000
- Price per sq. ft.:$286.31
About this home
Luxury log cabin estate nestled above 267 feet of pristine shoreline, this stunning Swedish-style log home with a 2013 addition blends craftsmanship, comfort, and breathtaking views. Just 2 miles from Ashland, it’s ideal as a year-round residence or private lakeside retreat. The main home features a luxurious owner's suite, soaring pine ceilings, cedar and oak finishes, and a great room with a floor-to-ceiling stone fireplace. The second level offers cathedral ceilings, a cozy wood stove, and a balcony with sweeping lake views.
The original log home includes a second bedroom, a fully renovated kitchen with custom cabinetry, and an updated ¾ bath with heated stone floors. Enjoy outdoor living on the expansive deck, dock, or one of three covered porches with panoramic views of Long Island, Madeline Island, Bayfield, Washburn, and unforgettable sunrises and sunsets.
A charming log guest house offers a bedroom, ¾ bath, kitchen, loft, and wood stove—perfect for visitors. Additional features include a heated two-car garage with upper-level potential, a detached three-stall garage/workshop, multiple outbuildings, and a pole barn with steel reinforced, 6-inch-thick concrete floor. This exceptional property offers the ultimate in Northwoods lakefront living....
Contact an agent
Home facts
- Year built:2013
- Listing ID #:7074935
- Added:147 day(s) ago
- Updated:October 10, 2026 at 12:21 PM
Rooms and interior
- Bedrooms:4
- Total bathrooms:3
- Full bathrooms:1
- Bathrooms Description:Bathroom Ensuite, Main Floor 3/4 Bath, Separate Shower and Tub
- Kitchen Description:Dishwasher, Range, Refrigerator
- Basement:Yes
- Basement Description:Block, Crawl Space, Drain Tiled, Partial, Partially Finished, Sump Pump
- Living area:4,069 sq. ft.
Heating and cooling
- Cooling:Central Air
- Heating:Baseboard, Fireplace(s), Forced Air, In-Floor Heating, Wood Stove
- Central air:Yes
Structure and exterior
- Roof:Asphalt
- Year built:2013
- Building area:4,069 sq. ft.
- Lot area:3.82 Acres
- Lot Features:Accessible Shoreline, Tree Coverage - Heavy
- Construction Materials:Log
- Levels:2 Story
Utilities
- Water:Well
- Sewer:Holding Tank
Finances and disclosures
- Price:$1,165,000
- Price per sq. ft.:$286.31
- Tax amount:$7,479 (2025)
Features and amenities
- Appliances:Range, Refrigerator, Washer
- Laundry features:Dryer, Washer
Parking
- Parking description:Attached Garage, Detached Garage, Electric, Garage Door Opener, Gravel, Heated Garage, Insulated Garage, Multiple Garages, RV Access/Parking, Storage
- Garage:Yes
- Garage spaces:14
New listings near 55285 Corbine Road
- New
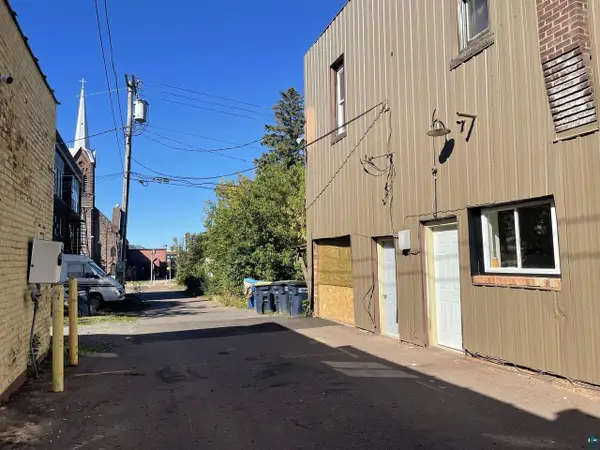 $850Active-- beds -- baths
213 Main St E, Ashland, WI 54806
MLS# 6128392Listed by: SUPERIOR PROPERTY MANAGEMENT - New
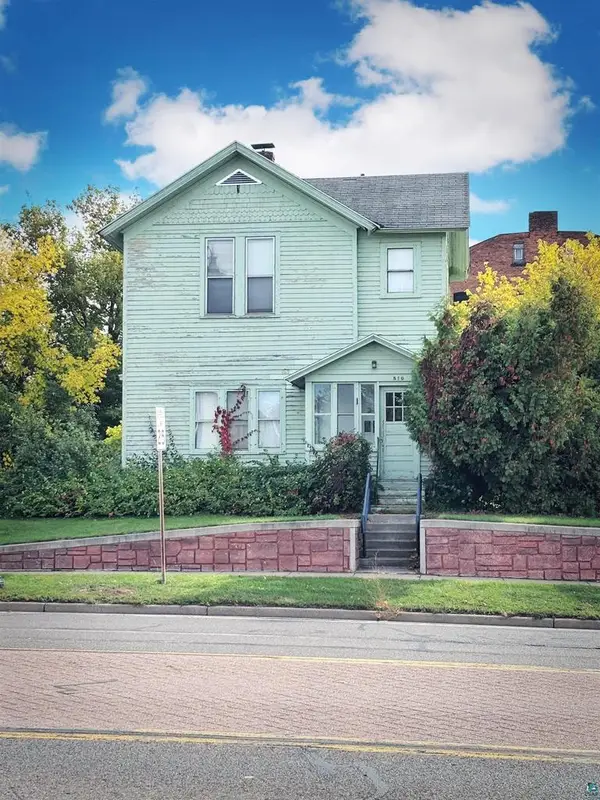 $94,900Active-- beds -- baths
510 Lake Shore Dr W, Ashland, WI 54806
MLS# 6128401Listed by: COLDWELL BANKER REALTY - ASHLAND 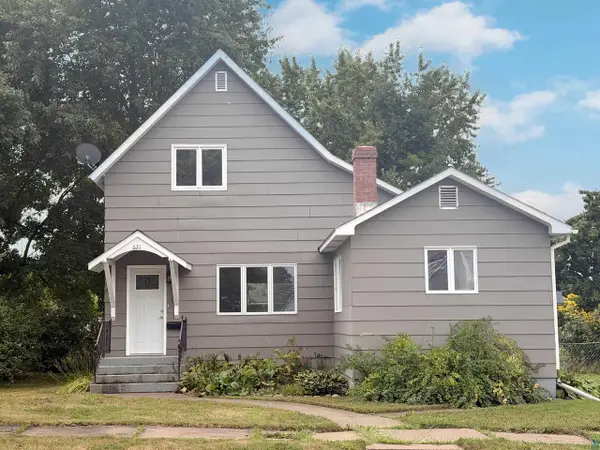 $189,000Pending3 beds 2 baths1,600 sq. ft.
621 18th Ave W, Ashland, WI 54806
MLS# 6127918Listed by: BROAD STREET BROKERS, LLC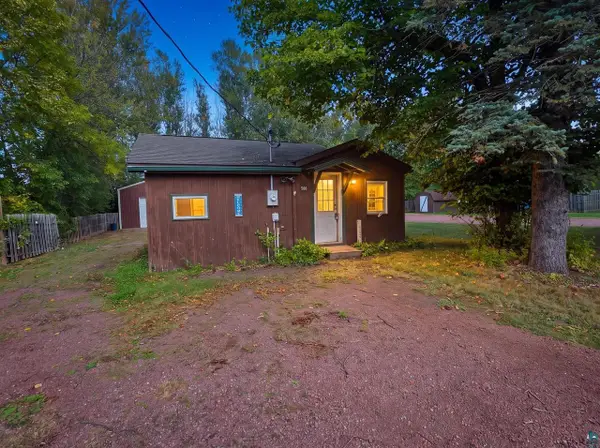 $169,000Pending2 beds 1 baths560 sq. ft.
500 19th Ave W, Ashland, WI 54806
MLS# 6128064Listed by: NORTHLAND REAL ESTATE SERVICES- New
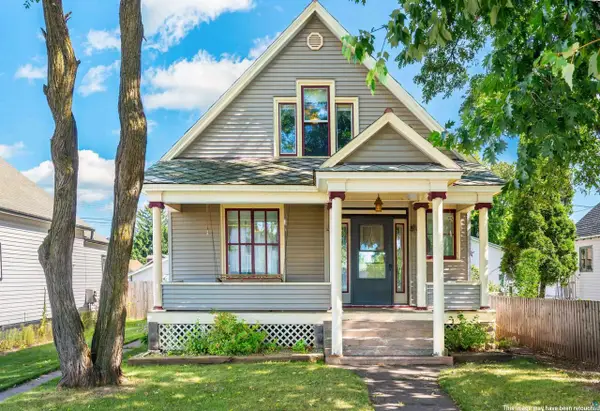 $229,000Active5 beds 2 baths1,968 sq. ft.
510 5th Ave E, Ashland, WI 54806
MLS# 6127988Listed by: PORTER REALTY LLC - New
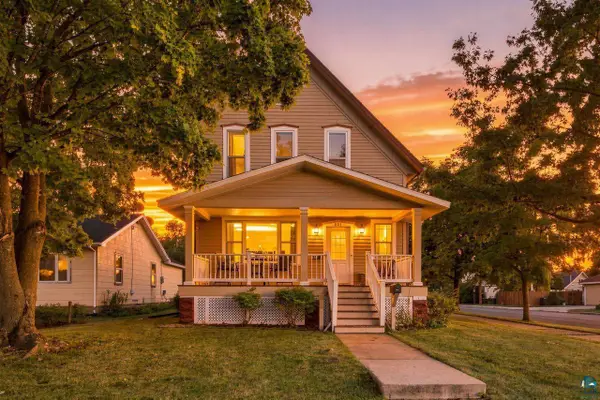 $239,000Active3 beds 2 baths2,379 sq. ft.
801 9th Ave W, Ashland, WI 54806
MLS# 6127999Listed by: COLDWELL BANKER REALTY - ASHLAND - New
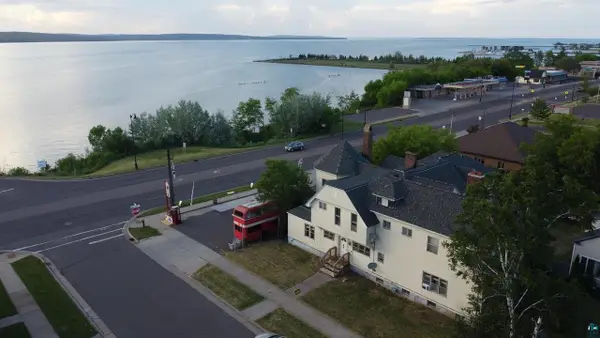 $1,175Active1 beds 1 baths950 sq. ft.
104 11th Ave W, Ashland, WI 54806
MLS# 6128007Listed by: SUPERIOR PROPERTY MANAGEMENT - New
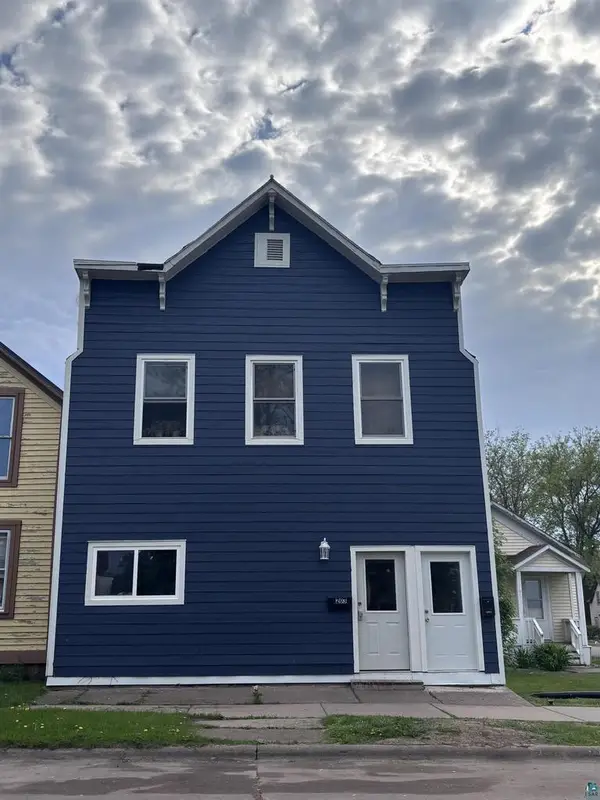 $1,150Active2 beds 1 baths1,500 sq. ft.
203 14th Ave E, Ashland, WI 54806
MLS# 6128024Listed by: SUPERIOR PROPERTY MANAGEMENT - New
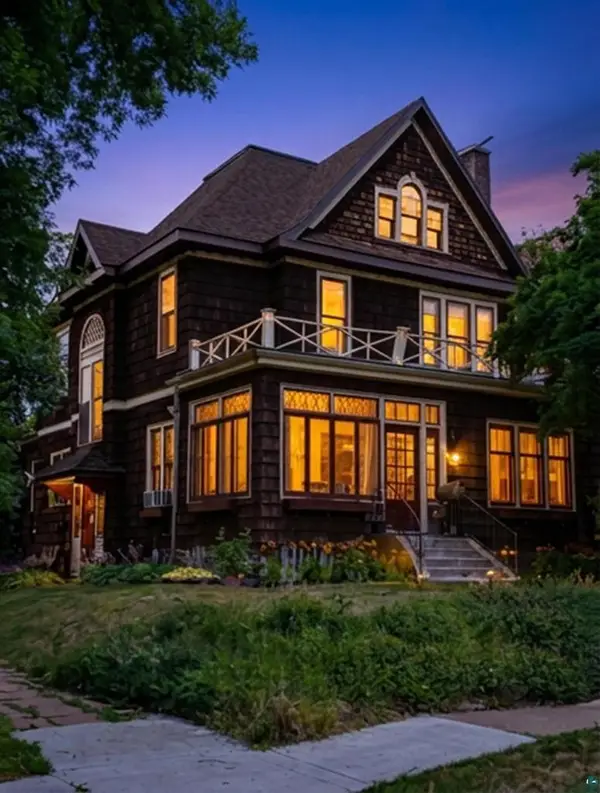 $279,000Active4 beds 2 baths2,520 sq. ft.
700 MacArthur Ave, Ashland, WI 54806
MLS# 6128043Listed by: NORTHLAND REAL ESTATE SERVICES - New
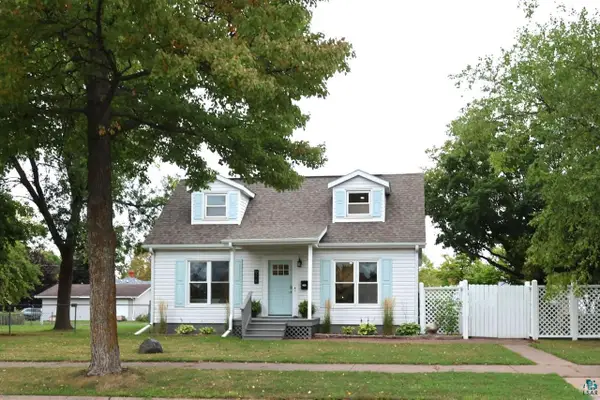 $334,900Active2 beds 2 baths2,484 sq. ft.
914 3rd Ave E, Ashland, WI 54806
MLS# 6128094Listed by: VISIONS FIRST REALTY, LLC


Protect your home and budget from life's surprises with an Assurant Home Warranty, backed by a partner that supports you through every step of homeownership. Explore Plans.
© 2026 Better Homes and Gardens Real Estate LLC. An Anywhere Real Estate company. All rights reserved. Better Homes and Gardens® Real Estate is a registered trademark owned by Meredith Operations Corporation, licensed to Better Homes and Gardens Real Estate LLC and used with permission. Better Homes and Gardens Real Estate LLC fully supports the principles of the Fair Housing Act and the Equal Opportunity Act. Listing information is deemed reliable but is not guaranteed accurate.
Each office is independently owned and operated.
Any services or products provided by third parties are not provided by, affiliated with or related to Better Homes and Gardens Real Estate LLC, or its affiliated companies.