
612 Chapple Ave, Ashland, WI 54806
Local realty services provided by:Better Homes and Gardens Real Estate Special Properties
Listed by: alexander dempsey
Office: exp realty, llc- wi
MLS#:6128651
Source:WIREX
612 Chapple Ave,Ashland, WI 54806
$240,000
- 4 Beds
- 2 Baths
- 3,500 sq. ft.
- Single family
- Active
Price summary
- Price:$240,000
- Price per sq. ft.:$68.57
About this home
Known historically as the Alonzo and Mary Mercer House, this Queen Anne on Ashland?s historic Chapple Avenue has been well cared for and still shows the craftsmanship of its era. Original woodwork carries through all three stories, starting with the original wood banisters in the entry. Stained glass windows and plenty of natural light warm the rooms, and the formal dining room is made for holidays and entertaining. Outside, perennial flowers return each spring, and there?s a detached one car garage. A new gas line has been run to the house. Lake Superior and downtown Ashland?s shops, cafes and grocery stores are all within walking distance.
Contact an agent
Home facts
- Year built:1892
- Listing ID #:6128651
- Added:16 day(s) ago
- Updated:November 11, 2026 at 05:16 PM
Rooms and interior
- Bedrooms:4
- Total bathrooms:2
- Full bathrooms:1
- Dining Description:On Main Level
- Kitchen Description:On Main Level
- Living area:3,500 sq. ft.
Structure and exterior
- Year built:1892
- Building area:3,500 sq. ft.
- Lot area:0.16 Acres
- Lot Features:Fences Allowed
- Exterior Features:Fenced Yard
- Levels:3 Story
Finances and disclosures
- Price:$240,000
- Price per sq. ft.:$68.57
- Tax amount:$3,118 (2025)
Parking
- Parking description:1 Car Garage, Off Street, Street Parking
- Garage spaces:1
New listings near 612 Chapple Ave
- New
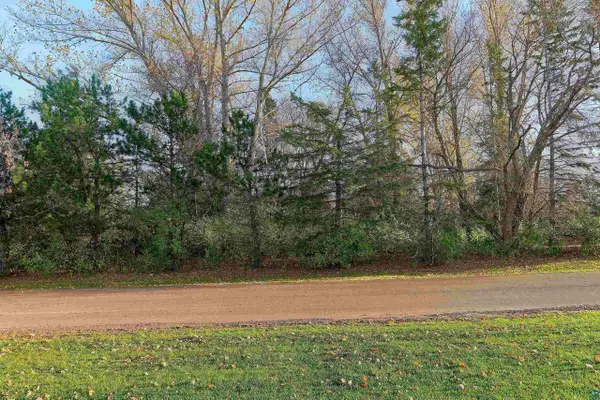 $20,000Active0.34 Acres
10x 12th Ave E, Ashland, WI 54806
MLS# 6128829Listed by: PORTER REALTY LLC - New
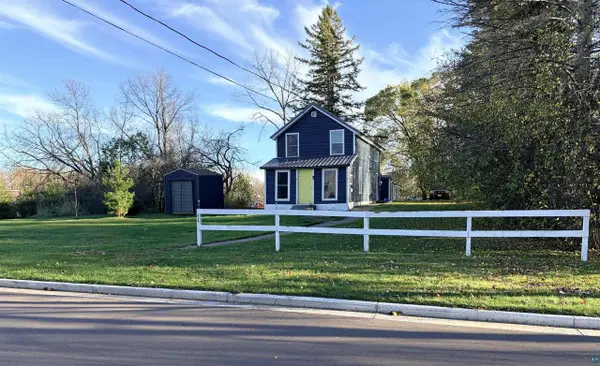 $165,000Active2 beds 2 baths1,088 sq. ft.
816 St Claire Street, Ashland, WI 54806
MLS# 6128831Listed by: NORTHLAND REAL ESTATE SERVICES - New
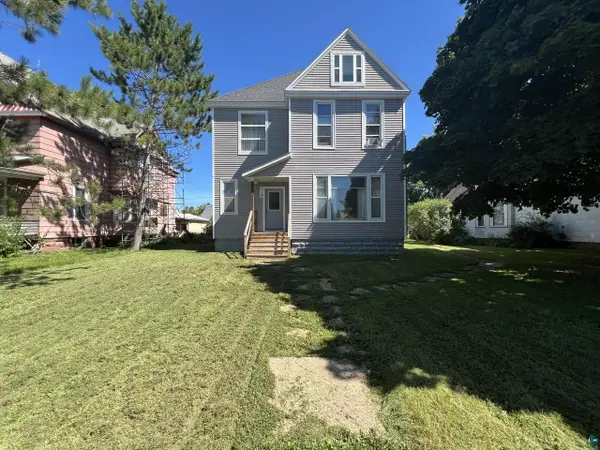 $750Active-- beds -- baths
714 Ellis Ave, Ashland, WI 54806
MLS# 6128770Listed by: SUPERIOR PROPERTY MANAGEMENT - New
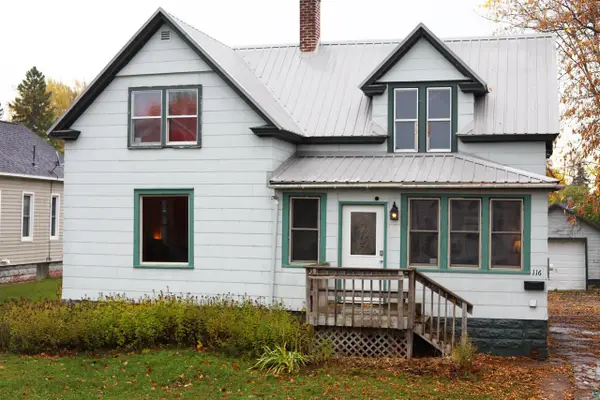 $162,500Active4 beds 2 baths1,116 sq. ft.
116 E 8th St, Ashland, WI 54806
MLS# 6128752Listed by: BIRDHOUSE REALTY 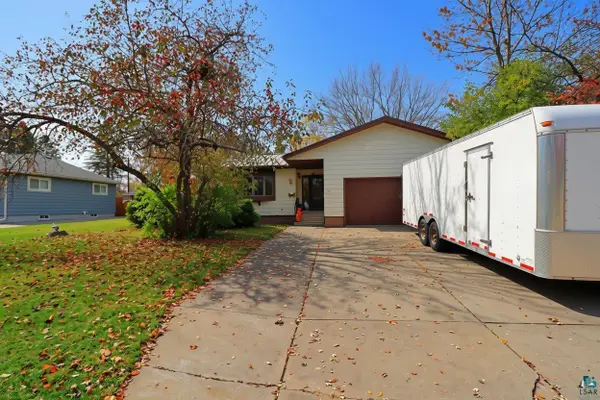 $299,900Active3 beds 2 baths1,646 sq. ft.
901 W 10th Ave, Ashland, WI 54806
MLS# 6128714Listed by: ANTHONY JENNINGS & CREW REAL ESTATE LLC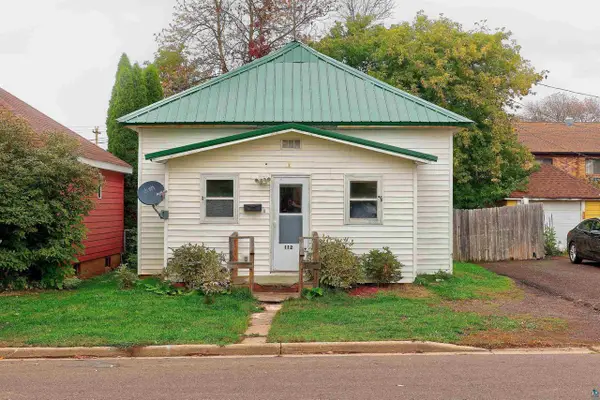 $1,200Active2 beds 1 baths852 sq. ft.
112 17th Ave W, Ashland, WI 54806
MLS# 6128693Listed by: PORTER REALTY LLC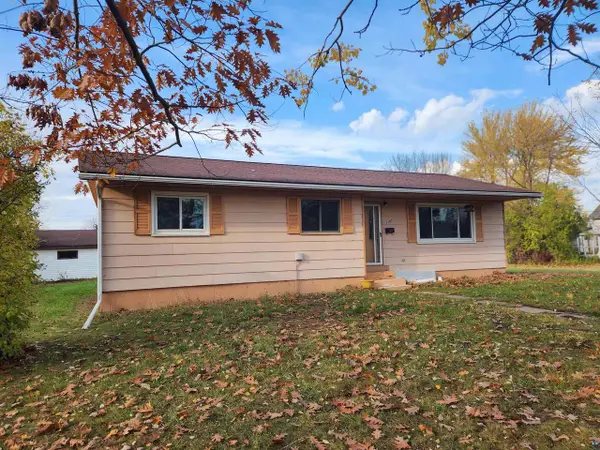 $195,000Active3 beds 2 baths1,288 sq. ft.
2107 E 5th St, Ashland, WI 54806
MLS# 6128700Listed by: RE/MAX PROFESSIONALS - ASHLAND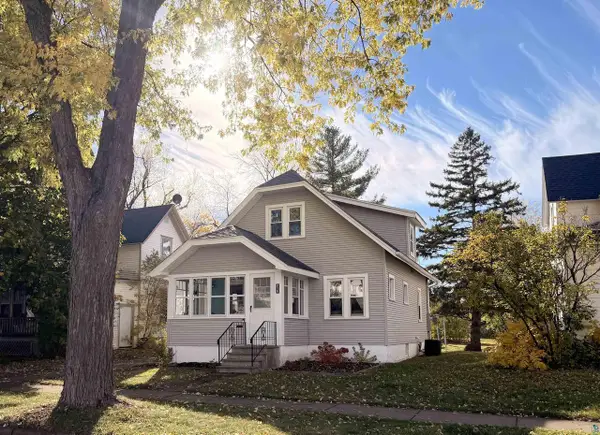 $195,000Pending3 beds 1 baths1,488 sq. ft.
619 W 2nd Ave, Ashland, WI 54806
MLS# 6128664Listed by: BROAD STREET BROKERS, LLC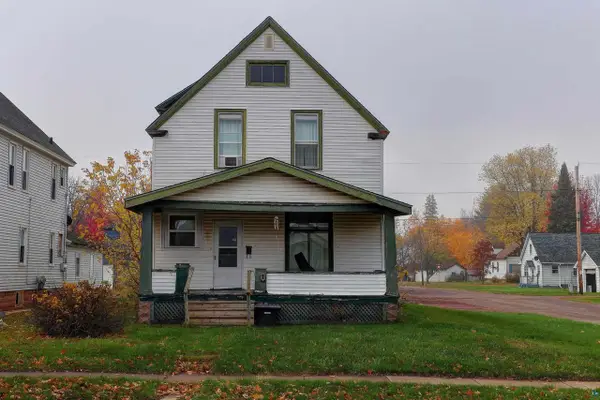 $125,000Active2 beds 1 baths1,262 sq. ft.
801 Vaughn Ave, Ashland, WI 54806
MLS# 6128637Listed by: PORTER REALTY LLC


Protect your home and budget from life's surprises with an Assurant Home Warranty, backed by a partner that supports you through every step of homeownership. Explore Plans.
© 2026 Better Homes and Gardens Real Estate LLC. An Anywhere Real Estate company. All rights reserved. Better Homes and Gardens® Real Estate is a registered trademark owned by Meredith Operations Corporation, licensed to Better Homes and Gardens Real Estate LLC and used with permission. Better Homes and Gardens Real Estate LLC fully supports the principles of the Fair Housing Act and the Equal Opportunity Act. Listing information is deemed reliable but is not guaranteed accurate.
Each office is independently owned and operated.
Any services or products provided by third parties are not provided by, affiliated with or related to Better Homes and Gardens Real Estate LLC, or its affiliated companies.