
2366 S RIDGE ROAD, Ashwaubenon, WI 54304
Local realty services provided by:Better Homes and Gardens Real Estate Star Homes
Listed by: amanda leslie
Office: century 21 ace realty
MLS#:50329665
Source:Metro MLS
2366 S RIDGE ROAD,Ashwaubenon, WI 54304
$369,900
- 4 Beds
- 3 Baths
- 1,964 sq. ft.
- Single family
- Active
Price summary
- Price:$369,900
- Price per sq. ft.:$188.34
About this home
This 4-bedroom, 2.5-bathroom home offers space, convenience, and charm! The home features updated carpet and flooring throughout, along with fresh paint. Roof installed 2016 provides peace of mind, while the 2-car attached garage and outdoor storage shed ensure plenty of storage space. Enjoy the outdoors with a spacious deck overlooking a fully fenced-in yard. Yard is lined with beautiful perennial flowers that bloom year after year! Best of all, you are directly across the street from Ashwaubenon High School and walking distance to Lambeau Field!
Contact an agent
Home facts
- Year built:1965
- Listing ID #:50329665
- Added:62 day(s) ago
- Updated:September 25, 2026 at 04:10 PM
Rooms and interior
- Bedrooms:4
- Total bathrooms:3
- Full bathrooms:2
- Kitchen Description:Microwave, On Main Level, Refrigerator
- Bedroom Description:Master Bedroom On Upper Level
- Basement Description:Full, Partially Finished
- Living area:1,964 sq. ft.
Heating and cooling
- Cooling:Central Air, Forced Air
- Heating:Forced Air, Natural Gas
Structure and exterior
- Year built:1965
- Building area:1,964 sq. ft.
- Lot area:0.35 Acres
- Lot Features:Sidewalks
- Architectural Style:Split entry
- Construction Materials:Brick, Brick/Stone, Vinyl
- Exterior Features:Deck
- Foundation Description:Block
- Levels:Tri-Level
Schools
- High school:Ashwaubenon--Ashwb.
Utilities
- Water:Municipal Water
- Sewer:Municipal Sewer
Finances and disclosures
- Price:$369,900
- Price per sq. ft.:$188.34
- Tax amount:$3,180
Features and amenities
- Appliances:Microwave, Refrigerator, Washer
- Laundry features:Dryer, Washer
- Amenities:Water Softener
Parking
- Parking description:2 Car Garage, Garage - Attached
- Garage spaces:2
New listings near 2366 S RIDGE ROAD
- New
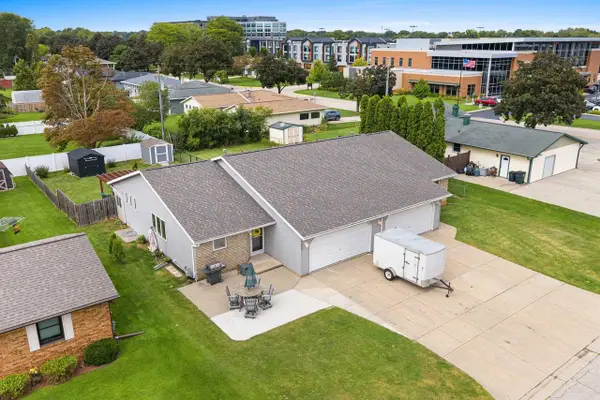 $1,250,000Active-- beds -- baths3,129 sq. ft.
1992 TRUE LANE, Green Bay, WI 54304
MLS# 50333094Listed by: COLDWELL BANKER REAL ESTATE GROUP - New
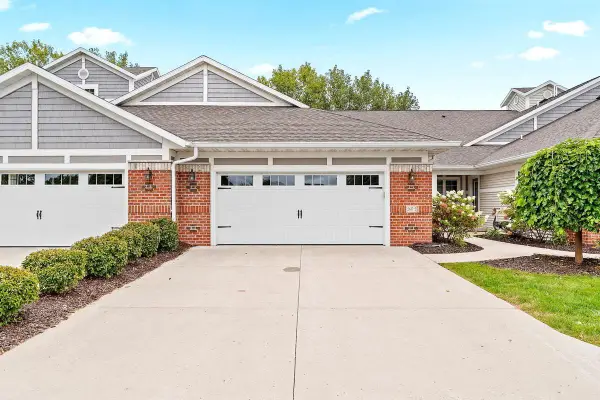 $799,900Active3 beds 3 baths2,662 sq. ft.
2617 BAY HARBOR CIRCLE, Green Bay, WI 54304
MLS# 50333007Listed by: MARK D OLEJNICZAK REALTY, INC. - New
 $699,900Active3 beds 3 baths2,813 sq. ft.
324 ALDON CIRCLE, Green Bay, WI 54304
MLS# 50333065Listed by: BEN BARTOLAZZI REAL ESTATE, INC - New
 $160,000Active1 beds 1 baths1,150 sq. ft.
2130 ELMVIEW DRIVE, Ashwaubenon, WI 54304
MLS# 50332860Listed by: NEXTHOME SELECT REALTY - New
 $339,900Active3 beds 1 baths1,800 sq. ft.
1607 CORMIER ROAD, Green Bay, WI 54313
MLS# 50332865Listed by: MATCH REALTY GROUP, LLC - New
 $429,900Active-- beds -- baths1,728 sq. ft.
2713 PACKERLAND DRIVE, Green Bay, WI 54313
MLS# 50332773Listed by: SHOREWEST, REALTORS - New
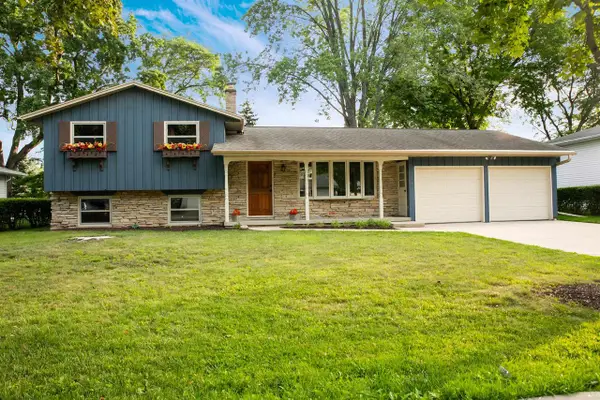 $368,000Active4 beds 2 baths1,670 sq. ft.
1255 APRIL LANE, Green Bay, WI 54304
MLS# 50332717Listed by: DESIGN REALTY 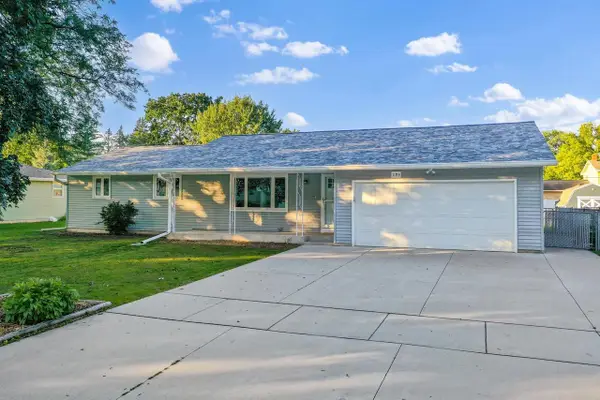 $359,900Pending4 beds 3 baths1,925 sq. ft.
1194 APRIL LANE, Green Bay, WI 54304
MLS# 50332507Listed by: DALLAIRE REALTY $619,900Active4 beds 3 baths2,640 sq. ft.
3670 PONDS EDGE COURT, De Pere, WI 54115
MLS# 50332539Listed by: MARK D OLEJNICZAK REALTY, INC. $64,500Pending0.28 Acres
SHADY LANE, Green Bay, WI 54313
MLS# 50332338Listed by: SHOREWEST, REALTORS


Protect your home and budget from life's surprises with an Assurant Home Warranty, backed by a partner that supports you through every step of homeownership. Explore Plans.
© 2026 Better Homes and Gardens Real Estate LLC. An Anywhere Real Estate company. All rights reserved. Better Homes and Gardens® Real Estate is a registered trademark owned by Meredith Operations Corporation, licensed to Better Homes and Gardens Real Estate LLC and used with permission. Better Homes and Gardens Real Estate LLC fully supports the principles of the Fair Housing Act and the Equal Opportunity Act. Listing information is deemed reliable but is not guaranteed accurate.
Each office is independently owned and operated.
Any services or products provided by third parties are not provided by, affiliated with or related to Better Homes and Gardens Real Estate LLC, or its affiliated companies.