
N11649 KOSIR LANE, Athelstane, WI 54104
Local realty services provided by:Better Homes and Gardens Real Estate Star Homes
Listed by: john hicks
Office: signature realty, inc.
MLS#:50331512
Source:Metro MLS
N11649 KOSIR LANE,Athelstane, WI 54104
$310,000
- 3 Beds
- 2 Baths
- 1,792 sq. ft.
- Single family
- Active
Price summary
- Price:$310,000
- Price per sq. ft.:$172.99
About this home
Escape to the Northwoods and country living with this 3 bedroom 2 full bath home. This home boasts 2 gas burning fireplaces and spacious living room with large windows. Kitchen and living room are open concept. New flooring was installed in 2025. The outside has many perennial flower gardens and a waterfall but need some TLC. New roof was installed in 2025 and new septic tank (1000 gal) & drain fields were also installed in 2025. Large 36x30 3 stall garage. Lots of wildlife in this area and this can be hunted. A tree stand on the property and the Peshtigo River is right down the road. Many supper clubs and restaurants in the area as well. There are 3 additional parcels that are included with the home. #030-00830.002,030-00830.006 & 030-00831.000
Contact an agent
Home facts
- Year built:2000
- Listing ID #:50331512
- Added:1 day(s) ago
- Updated:August 26, 2026 at 03:57 PM
Rooms and interior
- Bedrooms:3
- Total bathrooms:2
- Full bathrooms:2
- Flooring:Wood Floors
- Bathrooms Description:Whirlpool
- Kitchen Description:Dishwasher, On Main Level, Range/Oven, Refrigerator
- Bedroom Description:Master Bedroom On Main Level, Walk-In Closet(s)
- Living area:1,792 sq. ft.
Heating and cooling
- Cooling:Forced Air
- Heating:Forced Air, LP Gas
Structure and exterior
- Year built:2000
- Building area:1,792 sq. ft.
- Lot area:7.25 Acres
- Architectural Style:Manufactured w/ Land
- Construction Materials:Vinyl
- Exterior Features:Deck
- Levels:1 Story
Utilities
- Water:Well
- Sewer:Private Septic System
Finances and disclosures
- Price:$310,000
- Price per sq. ft.:$172.99
- Tax amount:$1,934
Features and amenities
- Appliances:Dishwasher, Refrigerator, Washer
- Laundry features:Dryer, Washer
- Pool features:WhirlPool/HotTub
Parking
- Parking description:3 Car Garage, Garage - Detached
- Garage spaces:3
New listings near N11649 KOSIR LANE
- New
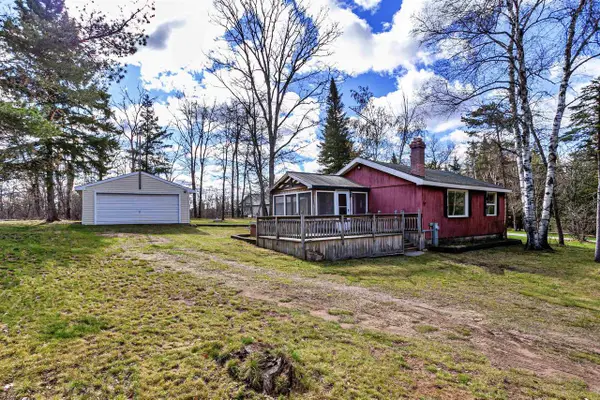 $175,900Active1 beds 1 baths672 sq. ft.
N11134 NELSON ROAD, Athelstane, WI 54104
MLS# 50331649Listed by: BIGWOODS REALTY, INC. 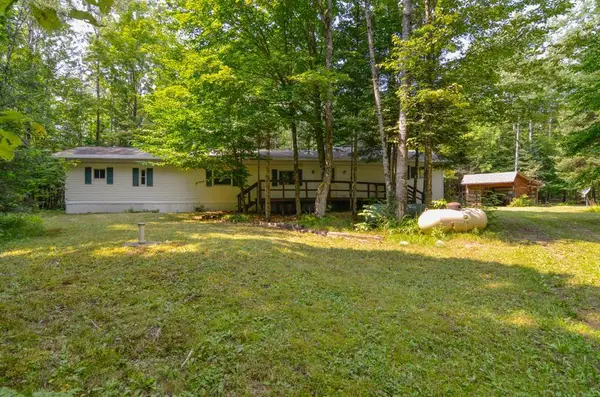 $328,900Active2 beds 1 baths938 sq. ft.
W15312 OLD J ROAD, Athelstane, WI 54104
MLS# 50331044Listed by: KELLER WILLIAMS GREEN BAY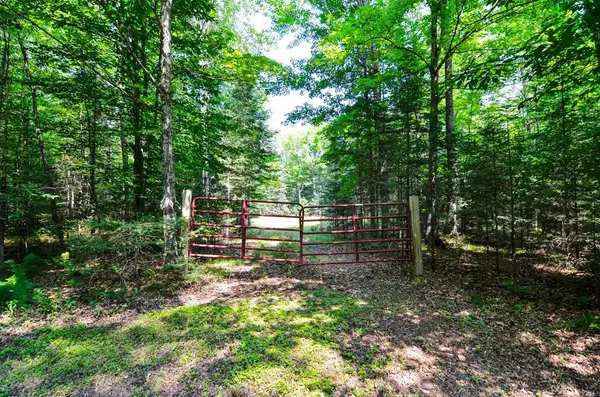 $47,900Active1.82 Acres
W15310 OLD J ROAD, Athelstane, WI 54104
MLS# 50331057Listed by: KELLER WILLIAMS GREEN BAY $25,000Pending1.01 Acres
W13143 PARKWAY ROAD, Athelstane, WI 54104
MLS# 50330670Listed by: BIGWOODS REALTY, INC. $112,000Active2 beds 1 baths798 sq. ft.
N15066 BOLANDER LANDING ROAD, Athelstane, WI 54104
MLS# 50330439Listed by: COLDWELL BANKER REAL ESTATE GROUP $420,000Active2 beds 1 baths1,340 sq. ft.
N15342 Dolan Lake ROAD, Athelstane, WI 54104
MLS# 1974615Listed by: BLACK DIAMOND REALTY LLC $269,500Active2 beds 1 baths1,080 sq. ft.
N13841 MATHIS ROAD, Athelstane, WI 54104
MLS# 50328550Listed by: BIGWOODS REALTY, INC.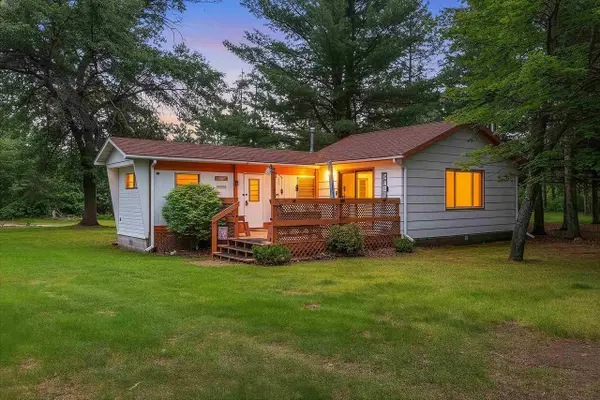 $129,000Pending2 beds 1 baths790 sq. ft.
W12906 VALARY LANE, Athelstane, WI 54104
MLS# 50328366Listed by: BERKSHIRE HATHAWAY HOMESERVICES STARCK REAL ESTATE $275,000Pending3 beds 2 baths1,664 sq. ft.
N13881 NORTHWAY DRIVE, Amberg, WI 54102
MLS# 50328059Listed by: BIGWOODS REALTY, INC.


Protect your home and budget from life's surprises with an Assurant Home Warranty, backed by a partner that supports you through every step of homeownership. Explore Plans.
© 2026 Better Homes and Gardens Real Estate LLC. An Anywhere Real Estate company. All rights reserved. Better Homes and Gardens® Real Estate is a registered trademark owned by Meredith Operations Corporation, licensed to Better Homes and Gardens Real Estate LLC and used with permission. Better Homes and Gardens Real Estate LLC fully supports the principles of the Fair Housing Act and the Equal Opportunity Act. Listing information is deemed reliable but is not guaranteed accurate.
Each office is independently owned and operated.
Any services or products provided by third parties are not provided by, affiliated with or related to Better Homes and Gardens Real Estate LLC, or its affiliated companies.