
S12650 County Highway R, Augusta, WI 54722
Local realty services provided by:Better Homes and Gardens Real Estate Star Homes
Listed by: jacqueline hanson
Office: hansen real estate group
MLS#:1606037
Source:Metro MLS
S12650 County Highway R,Augusta, WI 54722
$171,900
- 3 Beds
- 1 Baths
- 1,140 sq. ft.
- Single family
- Active
Price summary
- Price:$171,900
- Price per sq. ft.:$150.79
About this home
Beautifully converted school house situated on 3/4 acre lot with scenic views out every window. This home has many updates such as a new roof '14, LP furnace '12, central air, updated vinyl windows and more. Beautiful original hardwood floors, formal dining room and original charm and character of the era! Great location, centrally located between Osseo and Augusta for easy commute. Add your personal touches to gain quick equity!
Contact an agent
Home facts
- Year built:1965
- Listing ID #:1606037
- Added:6 day(s) ago
- Updated:October 23, 2026 at 04:30 PM
Rooms and interior
- Bedrooms:3
- Total bathrooms:1
- Full bathrooms:1
- Dining Description:On Main Level
- Kitchen Description:On Main Level, Range/Oven, Refrigerator
- Bedroom Description:Master Bedroom On Main Level
- Basement Description:Full
- Living area:1,140 sq. ft.
Heating and cooling
- Cooling:Central Air, Forced Air
- Heating:Forced Air, LP Gas
Structure and exterior
- Year built:1965
- Building area:1,140 sq. ft.
- Lot area:0.75 Acres
- Construction Materials:Vinyl
- Exterior Features:Deck
- Foundation Description:Block, Poured Concrete
- Levels:1 Story
Utilities
- Water:Well
- Sewer:Mound System, Private Septic System
Finances and disclosures
- Price:$171,900
- Price per sq. ft.:$150.79
- Tax amount:$1,825 (2025)
Features and amenities
- Appliances:Refrigerator
- Amenities:Circuit Breakers, _fea_some Window Coverings
Parking
- Parking description:1 Car Garage, Garage - Attached, Garage Opener Included
- Garage spaces:1
New listings near S12650 County Highway R
 $274,900Active3 beds 2 baths1,200 sq. ft.
506 Pease Street, Augusta, WI 54722
MLS# 1605900Listed by: NEXTHOME WISCO SUCCESS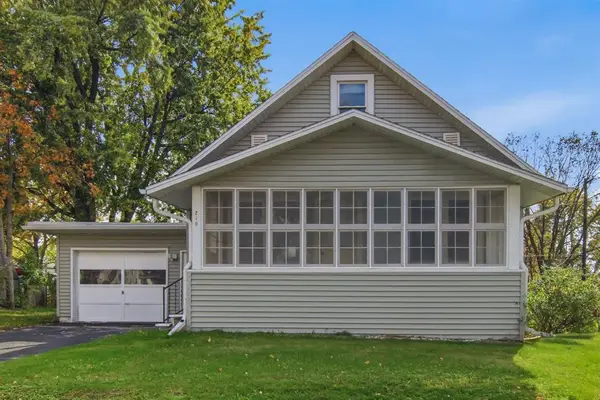 $199,000Active2 beds 1 baths950 sq. ft.
219 E Perkins Street, Augusta, WI 54722
MLS# 1605943Listed by: NEXTHOME WISCO SUCCESS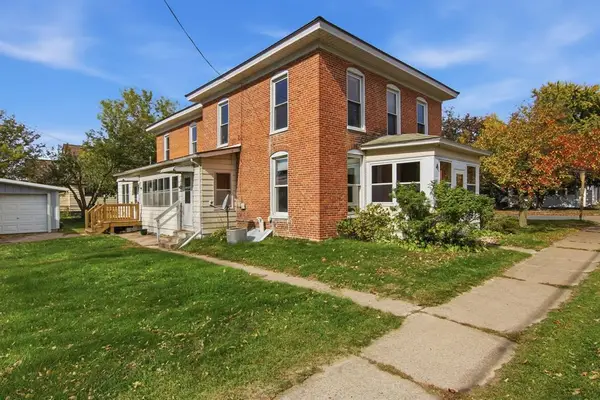 $325,000Active6 beds 2 baths3,630 sq. ft.
110 W Perkins Street, Augusta, WI 54722
MLS# 1605944Listed by: NEXTHOME WISCO SUCCESS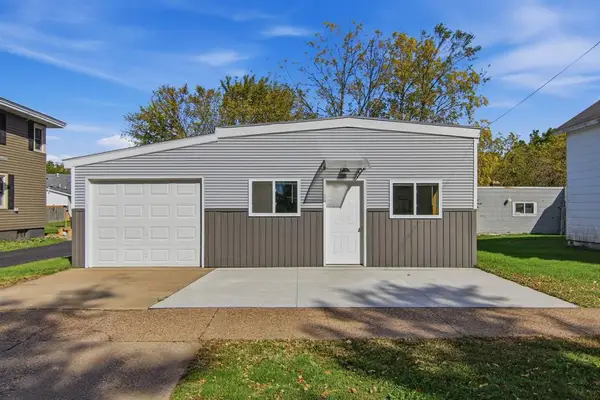 $175,000Active2 beds 1 baths750 sq. ft.
513 Main Street, Augusta, WI 54722
MLS# 1605934Listed by: NEXTHOME WISCO SUCCESS $124,900Active10 Acres
S3678 County Road N, Augusta, WI 54722
MLS# 1605865Listed by: RE/MAX RESULTS EAU CLAIRE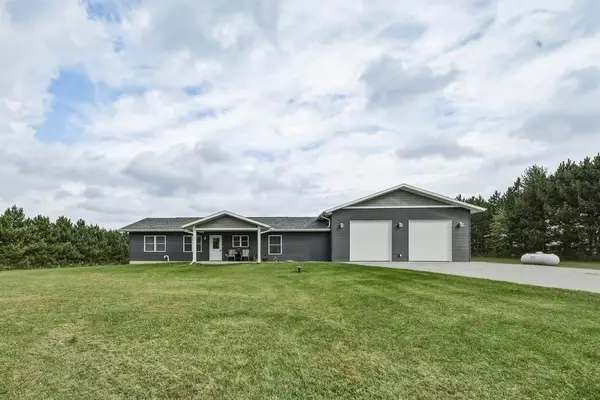 $425,000Pending2 beds 2 baths1,650 sq. ft.
S7867 Windmill Drive, Augusta, WI 54722
MLS# 1605460Listed by: EXP REALTY LLC $215,000Active2 beds 1 baths972 sq. ft.
740 Witte Road, Augusta, WI 54722
MLS# 1605033Listed by: EXP REALTY LLC $239,000Active3 beds 2 baths1,816 sq. ft.
813 W Main Street, Augusta, WI 54722
MLS# 1605232Listed by: NEXTHOME WISCO SUCCESS $649,000Active4 beds 3 baths2,780 sq. ft.
E22740 Karow Road, Augusta, WI 54722
MLS# 1604691Listed by: NEXTHOME WISCO SUCCESS


Protect your home and budget from life's surprises with an Assurant Home Warranty, backed by a partner that supports you through every step of homeownership. Explore Plans.
© 2026 Better Homes and Gardens Real Estate LLC. An Anywhere Real Estate company. All rights reserved. Better Homes and Gardens® Real Estate is a registered trademark owned by Meredith Operations Corporation, licensed to Better Homes and Gardens Real Estate LLC and used with permission. Better Homes and Gardens Real Estate LLC fully supports the principles of the Fair Housing Act and the Equal Opportunity Act. Listing information is deemed reliable but is not guaranteed accurate.
Each office is independently owned and operated.
Any services or products provided by third parties are not provided by, affiliated with or related to Better Homes and Gardens Real Estate LLC, or its affiliated companies.