
S5315 SD Court, Augusta, WI 54722
Local realty services provided by:Better Homes and Gardens Real Estate Power Realty
Listed by: jim franks
Office: badger state realty
MLS#:1603395
Source:Metro MLS
S5315 SD Court,Augusta, WI 54722
$565,000
- 2 Beds
- 1 Baths
- 1,600 sq. ft.
- Single family
- Pending
Price summary
- Price:$565,000
- Price per sq. ft.:$353.13
About this home
Breathtaking View!! Approximately 1600 sq. ft. Beautiful 2 Bedroom Home on Lake Eau Claire with an Excellent View! Spacious Living Room, Dining Room and Kitchen. Bay Window and other large windows let in plenty of natural light. Hardwood floors. Fabulous 4 seasons room. Big Bathroom. Lower level Work Shop or Game Room. 2 Car Garage. Large Fenced Yard. Nice shade trees. Boat House with huge deck overlooking the water. Great location to watch the fireworks. Brick Patio with Fire Ring. Sand beach with a dock to park your boat. Lake Association is Voluntary. Drive by to see for yourself and call to schedule a showing.
Contact an agent
Home facts
- Year built:1950
- Listing ID #:1603395
- Added:63 day(s) ago
- Updated:September 18, 2026 at 03:49 PM
Rooms and interior
- Bedrooms:2
- Total bathrooms:1
- Full bathrooms:1
- Dining Description:On Main Level
- Kitchen Description:On Main Level, Range/Oven, Refrigerator
- Bedroom Description:Master Bedroom On Main Level
- Basement Description:Partial, Partially Finished
- Living area:1,600 sq. ft.
Heating and cooling
- Cooling:Central Air, Forced Air
- Heating:Forced Air, LP Gas
Structure and exterior
- Year built:1950
- Building area:1,600 sq. ft.
- Lot area:0.33 Acres
- Construction Materials:Vinyl
- Exterior Features:Deck, Fenced Yard, Patio, Patio-Brick
- Foundation Description:Block
- Levels:1 Story
Utilities
- Water:Point Well/Sand Point, Well
- Sewer:Private Septic System
Finances and disclosures
- Price:$565,000
- Price per sq. ft.:$353.13
- Tax amount:$4,974 (2025)
Features and amenities
- Appliances:Refrigerator
- Amenities:Circuit Breakers, High Speed Internet, _fea_some Window Coverings
Parking
- Parking description:2 Car Garage, Garage - Detached, Garage Opener Included
- Garage spaces:2
New listings near S5315 SD Court
 $220,000Active2 beds 1 baths972 sq. ft.
740 Witte Road, Augusta, WI 54722
MLS# 1605033Listed by: EXP REALTY LLC $239,000Active3 beds 2 baths1,816 sq. ft.
813 W Main Street, Augusta, WI 54722
MLS# 1605232Listed by: NEXTHOME WISCO SUCCESS $649,000Active4 beds 3 baths2,780 sq. ft.
E22740 Karow Road, Augusta, WI 54722
MLS# 1604691Listed by: NEXTHOME WISCO SUCCESS $225,000Active3 beds 1 baths1,056 sq. ft.
317 Grant Street, Augusta, WI 54722
MLS# 1603621Listed by: EXP REALTY LLC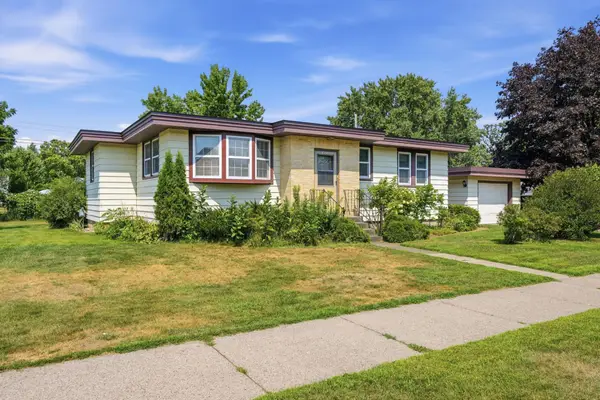 $230,000Active3 beds 1 baths1,155 sq. ft.
407 W Buckman Street, Augusta, WI 54722
MLS# 7121713Listed by: EDINA REALTY, INC. $134,900Active10 Acres
0 County Road N, Augusta, WI 54722
MLS# 1603727Listed by: RE/MAX RESULTS EAU CLAIRE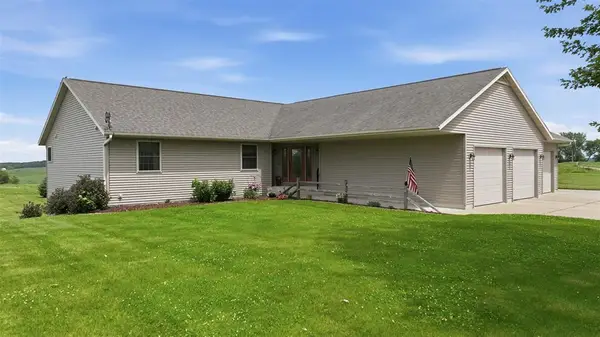 $700,000Pending5 beds 4 baths4,250 sq. ft.
E11910 County Road K, Augusta, WI 54722
MLS# 1602754Listed by: KELLER WILLIAMS REALTY DIVERSIFIED $499,000Active80 Acres
S11305 Kempton Road, Augusta, WI 54722
MLS# 1602723Listed by: BADGER STATE REALTY $80,000Active2 Acres
LOT 5 CSM 2377 County Road V, Augusta, WI 54722
MLS# 1602336Listed by: CB BRENIZER/EAU CLAIRE


Protect your home and budget from life's surprises with an Assurant Home Warranty, backed by a partner that supports you through every step of homeownership. Explore Plans.
© 2026 Better Homes and Gardens Real Estate LLC. An Anywhere Real Estate company. All rights reserved. Better Homes and Gardens® Real Estate is a registered trademark owned by Meredith Operations Corporation, licensed to Better Homes and Gardens Real Estate LLC and used with permission. Better Homes and Gardens Real Estate LLC fully supports the principles of the Fair Housing Act and the Equal Opportunity Act. Listing information is deemed reliable but is not guaranteed accurate.
Each office is independently owned and operated.
Any services or products provided by third parties are not provided by, affiliated with or related to Better Homes and Gardens Real Estate LLC, or its affiliated companies.