
601 Clyde Street, Avoca, WI 53506
Local realty services provided by:Better Homes and Gardens Real Estate Special Properties
601 Clyde Street,Avoca, WI 53506
$225,000
- 3 Beds
- 1 Baths
- 1,956 sq. ft.
- Single family
- Active
Listed by: tyler wilkinson, taylor hilby
Office: wilkinson auction & realty co.
MLS#:2031827
Source:WI_WIREX_SCW
Price summary
- Price:$225,000
- Price per sq. ft.:$115.03
About this home
Welcome to 601 Clyde St. in Avoca! This 3-bedroom home offers a spacious layout with a living room, dining area, and kitchen. The finished lower level provides additional recreational space, including room for a pool table, along with a convenient toilet and storage closets. Outside, enjoy a good-sized yard and several useful outbuildings, including a 21x16 garage, carport, 35x24 shed, and an additional smaller shed. With plenty of space for vehicles, storage, hobbies, and more, this property offers a great opportunity to make it your own!
Contact an agent
Home facts
- Year built:1968
- Listing ID #:2031827
- Added:49 day(s) ago
- Updated:October 21, 2026 at 03:14 PM
Rooms and interior
- Bedrooms:3
- Total bathrooms:1
- Full bathrooms:1
- Dining Description:On Main Level
- Bathrooms Description:No Master Bedroom Bath
- Kitchen Description:Dishwasher, Disposal, Microwave, On Main Level, Range/Oven, Refrigerator
- Bedroom Description:Master Bedroom On Main Level
- Basement Description:Full, Partially Finished, Toilet Only
- Living area:1,956 sq. ft.
Heating and cooling
- Cooling:Central Air
- Heating:Natural Gas
Structure and exterior
- Year built:1968
- Building area:1,956 sq. ft.
- Lot area:0.34 Acres
- Architectural Style:Ranch
- Construction Materials:Vinyl
- Exterior Features:Deck
- Levels:1 Story
Schools
- High school:Riverdale
- Middle school:Riverdale
- Elementary school:Riverdale
Utilities
- Water:Municipal Water
- Sewer:Municipal Sewer
Finances and disclosures
- Price:$225,000
- Price per sq. ft.:$115.03
- Tax amount:$2,743 (2025)
Features and amenities
- Laundry features:Dryer, Washer
- Amenities:Water Softener
Parking
- Parking description:1 Car Garage, Carport, Garage - Attached, Garage Opener Included
- Garage spaces:1
New listings near 601 Clyde Street
- New
 $64,900Active11 Acres
3002 WI-133, Avoca, WI 53506
MLS# 2034497Listed by: WILKINSON AUCTION & REALTY CO. 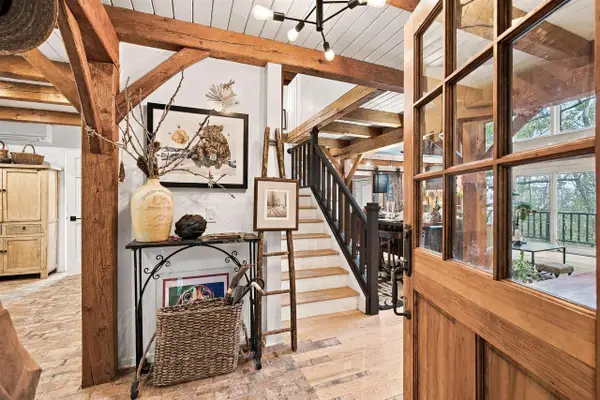 $1,395,000Active3 beds 3 baths4,326 sq. ft.
6539 Clyde Road, Avoca, WI 53506
MLS# 2033893Listed by: FIRST WEBER INC $537,000Active71.92 Acres
6833 STATE ROAD 80, Avoca, WI 53506
MLS# 1979479Listed by: LANDGUYS, LLC OF WI $100,000Active2 beds 1 baths864 sq. ft.
810 Locust Road, Avoca, WI 53506
MLS# 2031206Listed by: WILKINSON AUCTION & REALTY CO.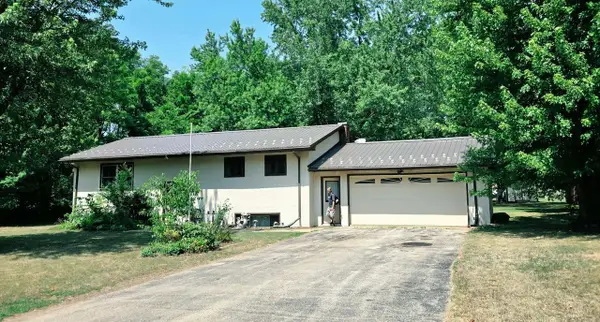 $259,000Active5 beds 2 baths2,292 sq. ft.
406 Riviera Street, Avoca, WI 53506
MLS# 2030027Listed by: EXP REALTY, LLC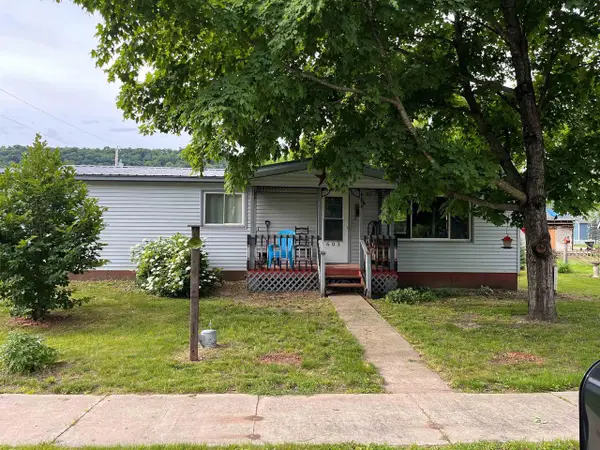 $117,000Active3 beds 1 baths1,164 sq. ft.
603 Main Street, Avoca, WI 53506
MLS# 2025700Listed by: DRIFTLESS AREA LLC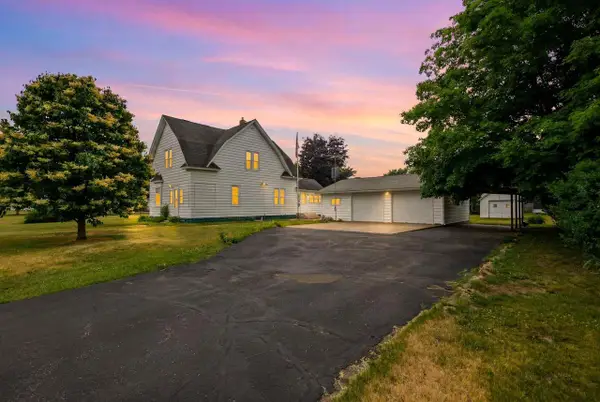 $239,500Pending4 beds 2 baths1,873 sq. ft.
106 S 7th Street, Avoca, WI 53506
MLS# 2025481Listed by: FIRST WEBER INC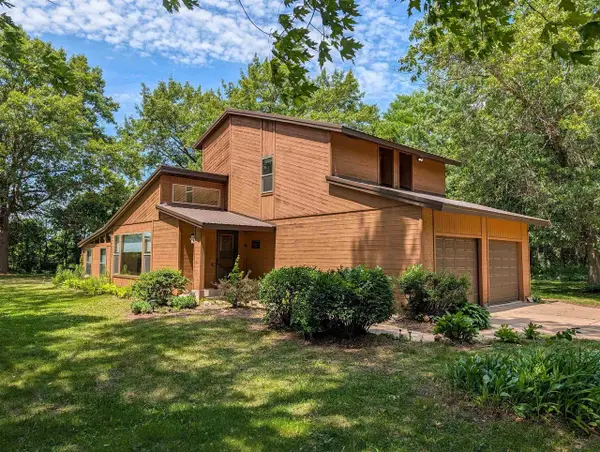 $349,990Active3 beds 2 baths2,363 sq. ft.
812 80-133 Road, Avoca, WI 53506
MLS# 2025088Listed by: WILKINSON AUCTION & REALTY CO.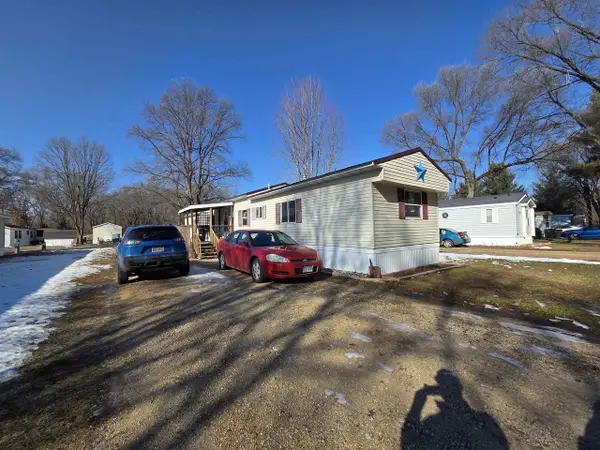 $43,900Pending3 beds 2 baths1,120 sq. ft.
Lot 119 N 8th Street, Avoca, WI 53506
MLS# 2016664Listed by: WILKINSON AUCTION & REALTY CO.


Protect your home and budget from life's surprises with an Assurant Home Warranty, backed by a partner that supports you through every step of homeownership. Explore Plans.
© 2026 Better Homes and Gardens Real Estate LLC. An Anywhere Real Estate company. All rights reserved. Better Homes and Gardens® Real Estate is a registered trademark owned by Meredith Operations Corporation, licensed to Better Homes and Gardens Real Estate LLC and used with permission. Better Homes and Gardens Real Estate LLC fully supports the principles of the Fair Housing Act and the Equal Opportunity Act. Listing information is deemed reliable but is not guaranteed accurate.
Each office is independently owned and operated.
Any services or products provided by third parties are not provided by, affiliated with or related to Better Homes and Gardens Real Estate LLC, or its affiliated companies.