
2440 County Highway X, Babcock, WI 54413
Local realty services provided by:Better Homes and Gardens Real Estate Special Properties
Listed by: peggy sue behselich
Office: century 21 gold key
MLS#:22605444
Source:Metro MLS
2440 County Highway X,Babcock, WI 54413
$734,999
- 3 Beds
- 2 Baths
- 1,680 sq. ft.
- Single family
- Active
Price summary
- Price:$734,999
- Price per sq. ft.:$437.5
About this home
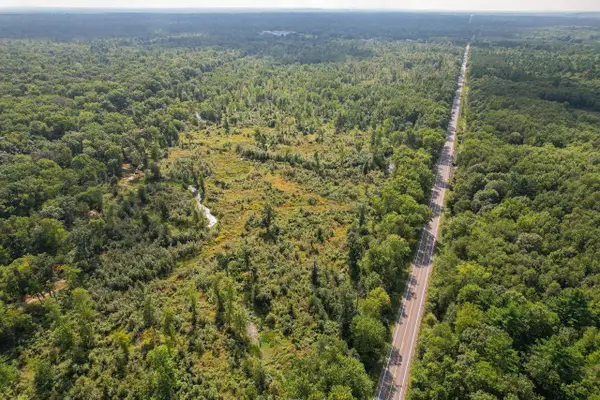
Discover the ultimate country retreat with this 3 bedroom ranch home set on 118.6 expansive acres of prime, wooded land. Designed for comfortable single level living and surrounded by nature, this property offers an exceptional combination of privacy, scenic views, and world class outdoor recreation. Call for your private showing today!
Contact an agent
Home facts
- Year built:2014
- Listing ID #:22605444
- Added:6 day(s) ago
- Updated:November 03, 2026 at 08:12 PM
Rooms and interior
- Bedrooms:3
- Total bathrooms:2
- Full bathrooms:2
- Dining Description:On Main Level
- Bathrooms Description:Master Bedroom Bath
- Kitchen Description:Dishwasher, Microwave, On Main Level, Refrigerator
- Bedroom Description:Master Bedroom On Main Level
- Basement Description:Full, Unfinished
- Living area:1,680 sq. ft.
Heating and cooling
- Heating:Wood
Structure and exterior
- Roof:Metal
- Year built:2014
- Building area:1,680 sq. ft.
- Lot area:118.6 Acres
- Architectural Style:Ranch
- Construction Materials:Vinyl
- Exterior Features:Deck, Fenced Yard, Porch
- Foundation Description:Poured Concrete
- Levels:1 Story
Schools
- High school:Pittsville
- Middle school:Pittsville
- Elementary school:Pittsville
Utilities
- Water:Holding Tank, Well
- Sewer:Private Septic System
Finances and disclosures
- Price:$734,999
- Price per sq. ft.:$437.5
Features and amenities
- Appliances:Dishwasher, Microwave, Refrigerator
- Amenities:Ceiling Fan(s), High Speed Internet, Smoke Detector(s)
Parking
- Parking description:2 Car Garage, Garage - Attached
- Garage spaces:2
New listings near 2440 County Highway X
 $174,650Active49.9 Acres
0002 State Hwy 173, Wisconsin Rapids, WI 54495
MLS# 2031941Listed by: WHITETAIL PROPERTIES REAL ESTATE LLC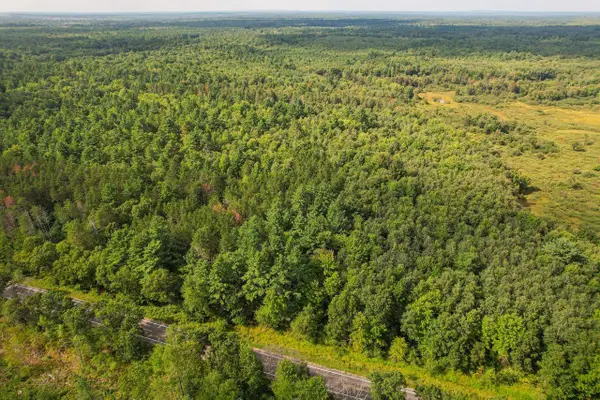 $140,000Active20 Acres
0000 State Hwy 173, Wisconsin Rapids, WI 54495
MLS# 2031942Listed by: WHITETAIL PROPERTIES REAL ESTATE LLC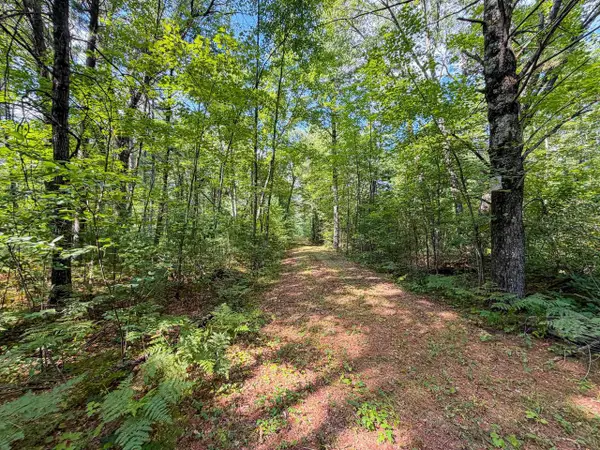 $140,000Active20 Acres
0003 State Hwy 173, Wisconsin Rapids, WI 54495
MLS# 2031943Listed by: WHITETAIL PROPERTIES REAL ESTATE LLC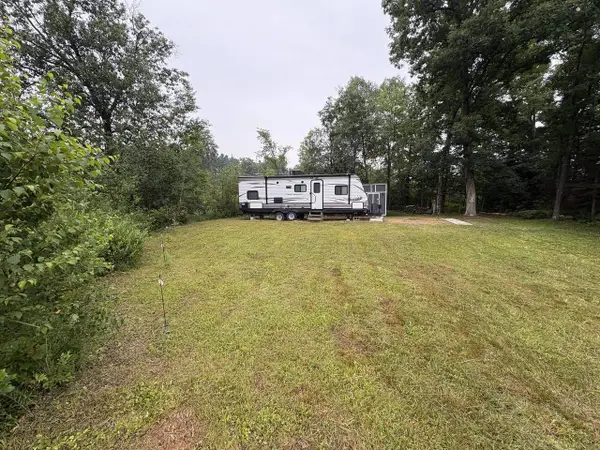 $69,900Active4 Acres
1148 STATE HIGHWAY 173, Babcock, WI 54413
MLS# 22603449Listed by: TERRY WOLFE REALTY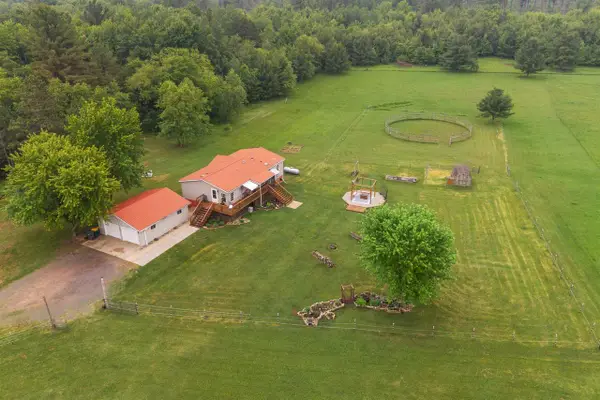 $332,900Pending4 beds 2 baths2,363 sq. ft.
767 MCKEEL ROAD, Babcock, WI 54413
MLS# 22602663Listed by: COLDWELL BANKER- SIEWERT REALTORS $294,900Pending2 beds 1 baths1,152 sq. ft.
886 MCKEEL ROAD, Babcock, WI 54413
MLS# 22602421Listed by: PREMIER REALTY GROUP


Protect your home and budget from life's surprises with an Assurant Home Warranty, backed by a partner that supports you through every step of homeownership. Explore Plans.
© 2026 Better Homes and Gardens Real Estate LLC. An Anywhere Real Estate company. All rights reserved. Better Homes and Gardens® Real Estate is a registered trademark owned by Meredith Operations Corporation, licensed to Better Homes and Gardens Real Estate LLC and used with permission. Better Homes and Gardens Real Estate LLC fully supports the principles of the Fair Housing Act and the Equal Opportunity Act. Listing information is deemed reliable but is not guaranteed accurate.
Each office is independently owned and operated.
Any services or products provided by third parties are not provided by, affiliated with or related to Better Homes and Gardens Real Estate LLC, or its affiliated companies.