
300 Cedar Street #77, Baldwin, WI 54002
Local realty services provided by:Better Homes and Gardens Real Estate Advantage One
300 Cedar Street #77,Baldwin, WI 54002
$220,000
- 2 Beds
- 1 Baths
- 919 sq. ft.
- Single family
- Active
Listed by: jared d murphy
Office: re/max results
MLS#:7067951
Source:ND_FMAAR
Price summary
- Price:$220,000
- Price per sq. ft.:$239.39
- Monthly HOA dues:$200
About this home
This inviting One-Level Unit Home offers effortless living with the privacy of a desirable corner unit!! Step inside to bright, open spaces, modern finishes, and a smart layout designed for comfort and convenience! Features vinyl plank flooring throughout, panel wood doors, Mission style trim work and Andersen Windows. With no stairs to navigate and every essential space on the main floor, it’s the perfect blend of easy living and low-maintenance! Why Rent when you can Buy this Affordable Home!!
Contact an agent
Home facts
- Year built:2020
- Listing ID #:7067951
- Added:19 day(s) ago
- Updated:May 24, 2026 at 03:07 PM
Rooms and interior
- Bedrooms:2
- Total bathrooms:1
- Full bathrooms:1
- Rooms Total:5
- Living area:919 sq. ft.
Heating and cooling
- Cooling:Central Air
- Heating:Forced Air
- Central air:Yes
Structure and exterior
- Year built:2020
- Building area:919 sq. ft.
- Lot area:0.04 Acres
- Exterior Features:Patio
Utilities
- Water:City Water/Connected
- Sewer:City Sewer/Connected
Finances and disclosures
- Price:$220,000
- Price per sq. ft.:$239.39
- Tax amount:$2,634
Parking
- Garage spaces:1
New listings near 300 Cedar Street #77
- Coming Soon
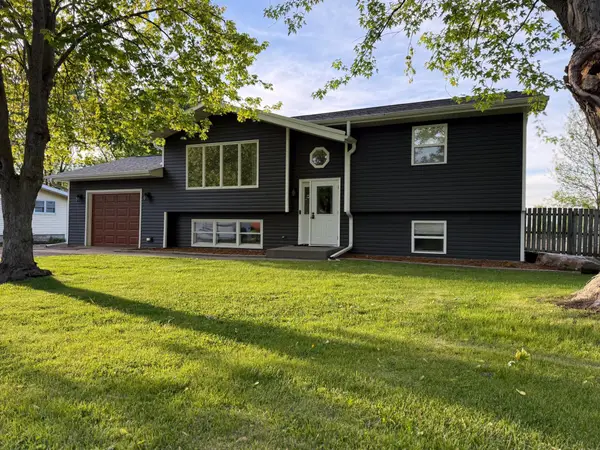 $349,900Coming Soon3 beds 2 baths
1240 Lokhorst Street, Baldwin, WI 54002
MLS# 7078795Listed by: EXP REALTY - New
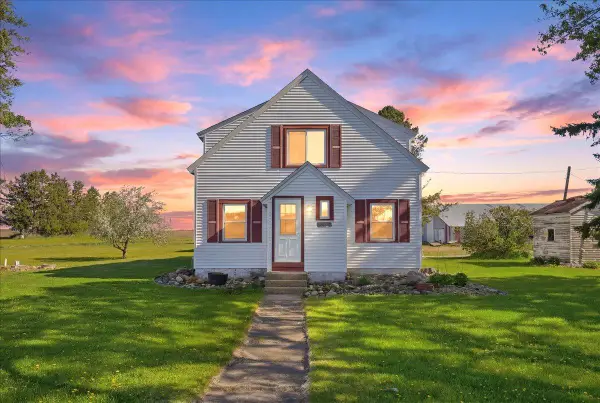 $500,000Active3 beds 2 baths1,927 sq. ft.
1862 130th Ave, Baldwin, WI 54002
MLS# 7070977Listed by: RE/MAX PROFESSIONALS 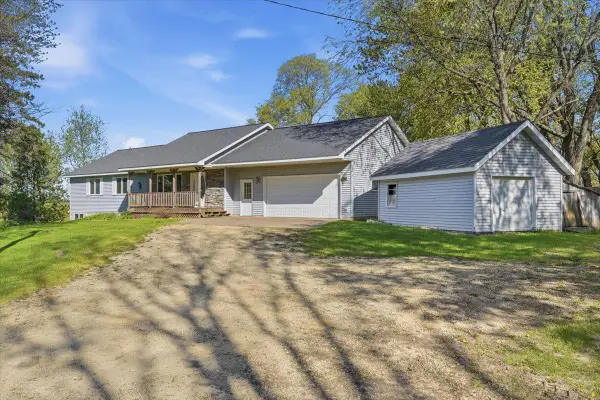 $1,650,000Active3 beds 2 baths2,900 sq. ft.
2072 30th Avenue, Baldwin, WI 54002
MLS# 7066144Listed by: WESTCONSIN REALTY LLC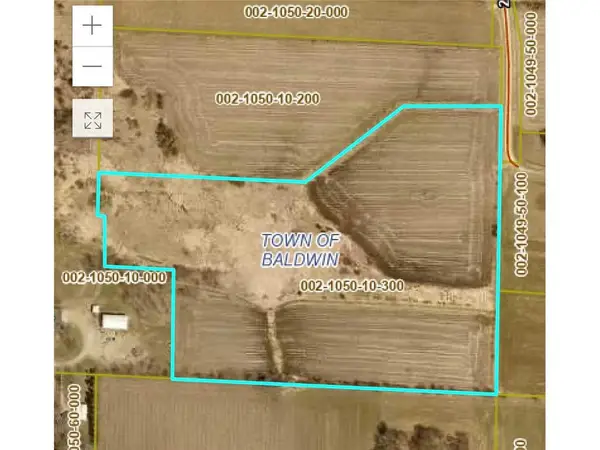 $250,000Active21.17 Acres
Lot 3 235th Street, Baldwin, WI 54002
MLS# 7073080Listed by: REALTY ONE GROUP SIMPLIFIED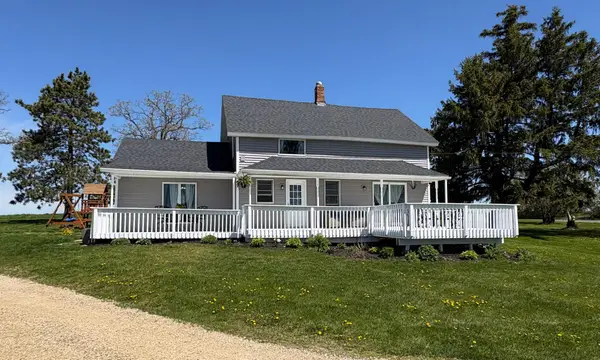 $389,000Active4 beds 2 baths1,648 sq. ft.
342 County Road T, Baldwin, WI 54002
MLS# 7070756Listed by: REALTY ONE GROUP SIMPLIFIED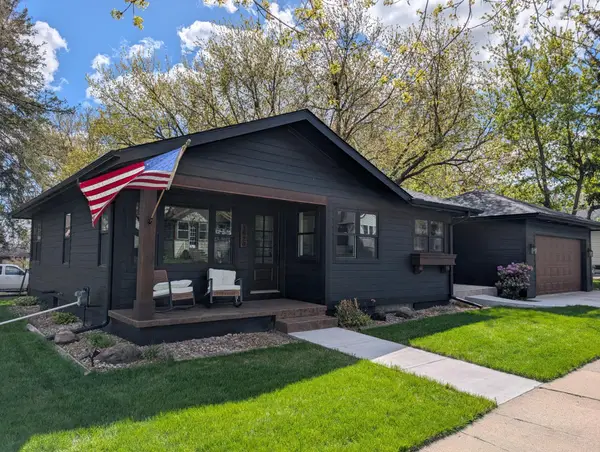 $309,000Active2 beds 1 baths2,390 sq. ft.
1020 Franklin Street, Baldwin, WI 54002
MLS# 7068248Listed by: EDINA REALTY, INC.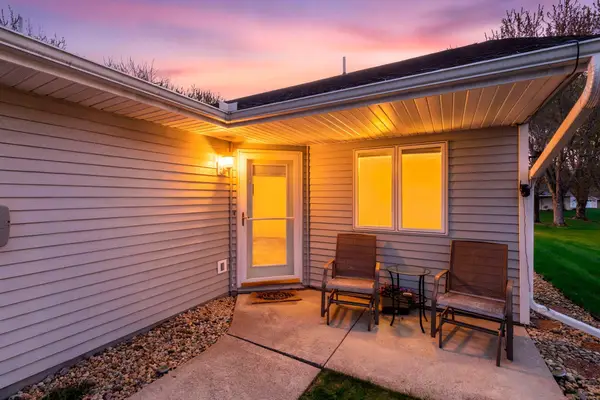 $289,900Pending2 beds 2 baths1,400 sq. ft.
353 Meadowview Court, Baldwin, WI 54002
MLS# 7058146Listed by: REAL BROKER, LLC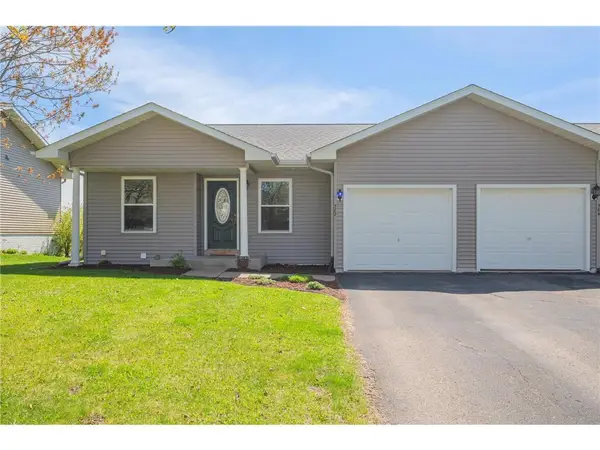 $259,900Active3 beds 2 baths1,848 sq. ft.
382 Cedar Street, Baldwin, WI 54002
MLS# 7065444Listed by: REALTY ONE GROUP SIMPLIFIED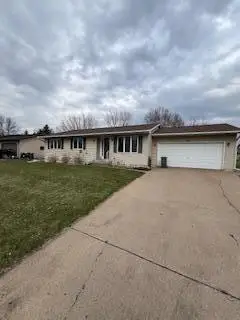 $325,000Active3 beds 2 baths2,520 sq. ft.
1450 6th Avenue, Baldwin, WI 54002
MLS# 7063622Listed by: KELLER WILLIAMS PREMIER REALTY


Protect your home and budget from life's surprises with an Assurant Home Warranty, backed by a partner that supports you through every step of homeownership. Explore Plans.
© 2026 Better Homes and Gardens Real Estate LLC. An Anywhere Real Estate company. All rights reserved. Better Homes and Gardens® Real Estate is a registered trademark owned by Meredith Operations Corporation, licensed to Better Homes and Gardens Real Estate LLC and used with permission. Better Homes and Gardens Real Estate LLC fully supports the principles of the Fair Housing Act and the Equal Opportunity Act. Listing information is deemed reliable but is not guaranteed accurate.
Each office is independently owned and operated.
Any services or products provided by third parties are not provided by, affiliated with or related to Better Homes and Gardens Real Estate LLC, or its affiliated companies.