
924 193rd Street, Baldwin, WI 54002
Local realty services provided by:Better Homes and Gardens Real Estate First Choice
924 193rd Street,Baldwin, WI 54002
$544,900
- 3 Beds
- 3 Baths
- 2,579 sq. ft.
- Single family
- Active
Listed by: john durham
Office: durham executive group
MLS#:7124267
Source:NSMLS
Price summary
- Price:$544,900
- Price per sq. ft.:$194.89
About this home
Exceptional privacy, impressive craftsmanship and inviting indoor-outdoor living to await in this distinctive home, beautifully positioned on a wooded lot along a quiet, dead-end cul-de-sac. Mature trees create a peaceful setting with private views from the home, decks and expansive screened porch.
Thoughtful architectural details and high-end finishes are featured throughout, including Andersen windows, solid maple interior doors, maple hardwood flooring, cherry cabinetry, slate and travertine tile, knockdown ceilings and extensive maple millwork accented with cherry inlays. The welcoming entry features slate flooring and six transom windows that introduce abundant natural light.
The kitchen offers maple hardwood floors, cherry cabinetry, a spacious center island with a Corian quartz countertop, slate backsplash, pendant lighting and stainless-steel appliances. The comfortable living room includes a wood-burning fireplace with a slate surround and direct access to the deck. The deck can be accessed from either the dining area or living room and includes stairs leading to the backyard firepit and garden areas.
One of the home’s outstanding features is the very large, screened porch, where a cedar tongue-and-groove ceiling, ceiling fan and private wooded views create an ideal space for relaxing or entertaining. Two decks provide additional outdoor living options.
The spacious primary suite is designed as a comfortable retreat with a private sitting area, ceiling fan and large walk-in closet. The generous primary bath features slate flooring, a double-sink vanity, separate jetted tub and an impressive walk-in shower finished with slate-tiled walls and ceiling. A light-filled loft area offers flexible space for a home office, reading area or additional sitting room.
The finished lower level provides even more living space, including a family room with a lookout window, wet bar with butcher-block countertop and slate backsplash, built-in ceiling speakers and maple millwork. This room can also be used as an additional bedroom if needed. A lower-level bedroom and full bath with heated travertine tile flooring and uniquely curved ceiling offer comfortable accommodation for family or guests.
Practical features include a main-level mudroom and laundry room with maple cabinetry, utility sink, pocket doors and a washer and dryer new in 2026. The insulated three-car garage is equipped with a gas ceiling heater, three garage-door openers, a workbench and metal wall cabinets. A 14-by-16-foot storage shed with a garage door and a separate 12-by-12-foot woodshed provide excellent additional storage.
Recent improvements include a new asphalt driveway, 50-gallon water heater and well pressure tank in 2025. Additional mechanical features include central air conditioning, a forced-air furnace, air-to-air exchanger, owned water softener, sump basket and pump. This exceptional property combines architectural character, quality finishes, flexible living spaces and a wonderfully private wooded setting.
View the drone video/tour, see the floor plans in the photos....
Contact an agent
Home facts
- Year built:2005
- Subdivision & Development:Forest Ridge Estates
- Listing ID #:7124267
- Added:1 day(s) ago
- Updated:September 15, 2026 at 03:38 PM
Rooms and interior
- Bedrooms:3
- Total bathrooms:3
- Full bathrooms:2
- Half bathrooms:1
- Dining Description:Kitchen/Dining Room
- Bathrooms Description:Bathroom Ensuite, Full Basement, Jetted Tub, Main Floor 1/2 Bath, Separate Shower and Tub
- Kitchen Description:Cooktop, Dishwasher, Disposal, Exhaust Fan, Microwave, Refrigerator, Stainless Steel Appliances, Wall Oven
- Basement:Yes
- Basement Description:Block, Daylight / Lookout Windows, Drainage System, Finished, Full, Owner Access, Storage Space, Sump Pump
- Living area:2,579 sq. ft.
Heating and cooling
- Cooling:Central Air
- Heating:Baseboard, Fireplace(s), Forced Air
- Central air:Yes
Structure and exterior
- Roof:Age 8 Years or Less, Asphalt
- Year built:2005
- Building area:2,579 sq. ft.
- Lot area:3.14 Acres
- Lot Features:Tree Coverage - Heavy, Underground Utilities
- Construction Materials:Block
- Levels:2 Story
Utilities
- Water:Well
- Sewer:Mound Septic
Finances and disclosures
- Price:$544,900
- Price per sq. ft.:$194.89
- Tax amount:$5,999 (2026)
Features and amenities
- Appliances:Disposal, Exhaust Fan, Microwave, Refrigerator, Stainless Steel Appliances, Wall Oven, Washer, Water Softener Owned
- Laundry features:Dryer, Washer
- Amenities:Air-To-Air Exchanger, Fuel Tank - Rented, Gas Water Heater, Humidifier, Water Softener Owned
Parking
- Parking description:Asphalt, Attached Garage, Garage Door Opener, Heated Garage, Insulated Garage
- Garage:Yes
- Garage spaces:3
New listings near 924 193rd Street
 $349,900Active3 beds 2 baths1,444 sq. ft.
243 Cedar Street, Baldwin, WI 54002
MLS# 7130148Listed by: COLDWELL BANKER REALTY $1,750,000Active5 beds 5 baths5,114 sq. ft.
525 233rd Street, Baldwin, WI 54002
MLS# 7134733Listed by: KELLER WILLIAMS REALTY INTEGRITY LAKES $300,000Pending2 beds 1 baths1,132 sq. ft.
1820 Wooden Shoe Court, Baldwin, WI 54002
MLS# 7126914Listed by: RE/MAX ADVANTAGE PLUS $389,324Active4 beds 3 baths2,696 sq. ft.
324 Birch Street, Baldwin, WI 54002
MLS# 1604444Listed by: CHARLIE TIFFANY REAL ESTATE $249,900Active2 beds 2 baths1,180 sq. ft.
300 Cedar Street #12, Baldwin, WI 54002
MLS# 7121516Listed by: REAL BROKER LLC $245,000Pending3 beds 2 baths1,869 sq. ft.
1140 12th Avenue, Baldwin, WI 54002
MLS# 7124542Listed by: REALTY ONE GROUP SIMPLIFIED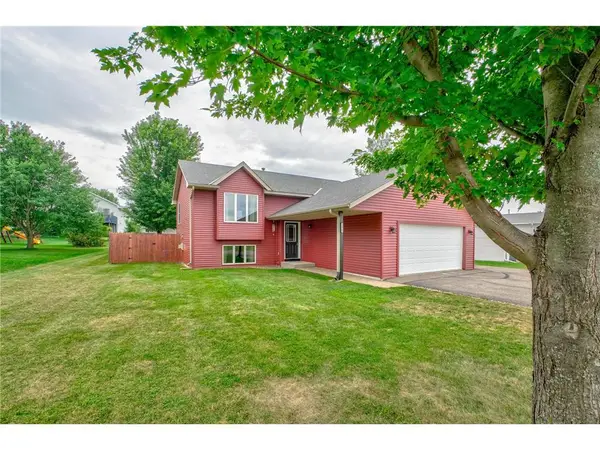 $325,000Pending3 beds 2 baths1,792 sq. ft.
1410 Summit Street, Baldwin, WI 54002
MLS# 7124242Listed by: REALTY ONE GROUP SIMPLIFIED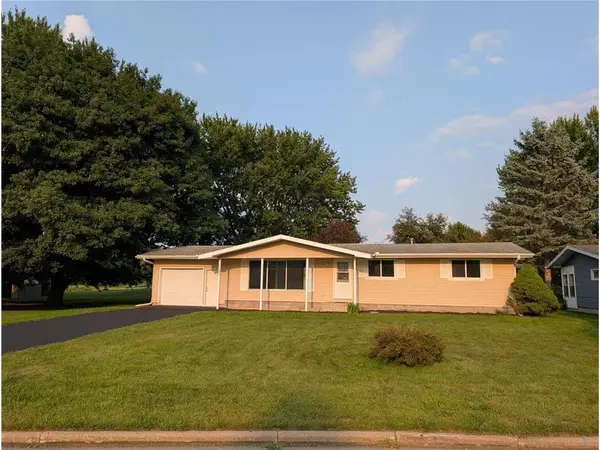 $289,000Active3 beds 1 baths1,878 sq. ft.
1390 6th Avenue, Baldwin, WI 54002
MLS# 7125265Listed by: EDINA REALTY, INC.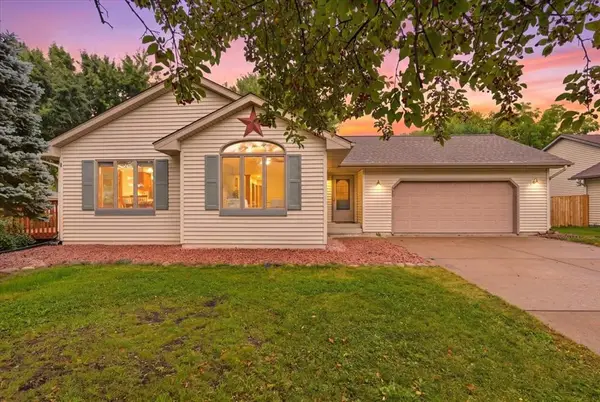 $340,000Pending3 beds 1 baths2,652 sq. ft.
1420 6th Avenue, Baldwin, WI 54002
MLS# 1603158Listed by: RE/MAX PROFESSIONALS


Protect your home and budget from life's surprises with an Assurant Home Warranty, backed by a partner that supports you through every step of homeownership. Explore Plans.
© 2026 Better Homes and Gardens Real Estate LLC. An Anywhere Real Estate company. All rights reserved. Better Homes and Gardens® Real Estate is a registered trademark owned by Meredith Operations Corporation, licensed to Better Homes and Gardens Real Estate LLC and used with permission. Better Homes and Gardens Real Estate LLC fully supports the principles of the Fair Housing Act and the Equal Opportunity Act. Listing information is deemed reliable but is not guaranteed accurate.
Each office is independently owned and operated.
Any services or products provided by third parties are not provided by, affiliated with or related to Better Homes and Gardens Real Estate LLC, or its affiliated companies.