
107 Vadnais Lane, Balsam Lake, WI 54810
Local realty services provided by:Better Homes and Gardens Real Estate Park Company
107 Vadnais Lane,Balsam Lake, WI 54810
$349,900
- 4 Beds
- 2 Baths
- 2,117 sq. ft.
- Single family
- Active
Listed by: benjamin mattson, benjamin lucius
Office: keller williams realty integrity lakes
MLS#:7164033
Source:ND_FMAAR
Price summary
- Price:$349,900
- Price per sq. ft.:$153.46
About this home
This Balsam Lake home has room to spread out, mature trees for privacy, and a giant deck slide because stairs shouldn’t be your only option. The bright main level features dramatic ceiling lines, an arched entry window, and a fireplace. The kitchen offers rich wood cabinetry, stainless steel appliances, generous counter space, and peninsula seating. The adjoining dining area opens to a large multilevel deck with plenty of room for grilling, dinner, and an afternoon that gets away from you. Updates include the kitchen, bathrooms, and flooring. The private primary suite has a three quarter bathroom and a large walk in closet. Downstairs, the spacious family room features a stacked stone fireplace, plus a bar area, bedroom, laundry room, and direct backyard access. The insulated garage has durable steel walls, and the front deck and pergola offer another spot to unwind. Unity schools and Balsam Lake’s shopping and recreation round out the package.
Contact an agent
Home facts
- Year built:2005
- Subdivision & Development:Oak Hills Estates
- Listing ID #:7164033
- Added:1 day(s) ago
- Updated:October 23, 2026 at 06:00 PM
Rooms and interior
- Bedrooms:4
- Total bathrooms:2
- Full bathrooms:1
- Rooms Total:15
- Living area:2,117 sq. ft.
Heating and cooling
- Cooling:Central Air
- Heating:Forced Air, Natural Gas
- Central air:Yes
Structure and exterior
- Roof:Archetectural Shingles
- Year built:2005
- Building area:2,117 sq. ft.
- Lot area:0.39 Acres
- Construction Materials:Vinyl
- Exterior Features:Patio
Utilities
- Water:City Water/Connected
- Sewer:City Sewer/Connected
Finances and disclosures
- Price:$349,900
- Price per sq. ft.:$153.46
- Tax amount:$3,097
Features and amenities
- Amenities:Hardwood Floors, Tile Floors
Parking
- Garage spaces:2
New listings near 107 Vadnais Lane
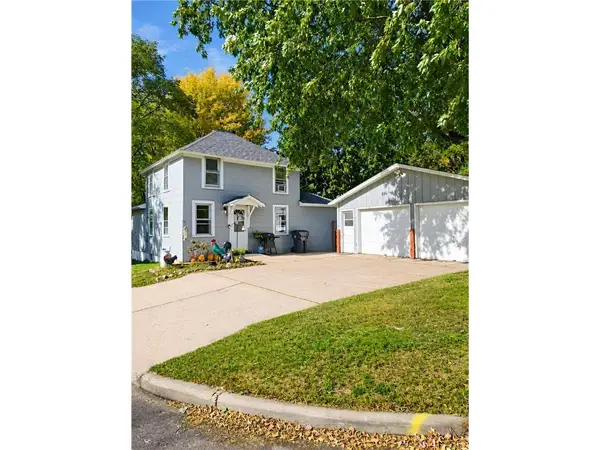 $245,000Active3 beds 1 baths1,422 sq. ft.
213 Pearl Street, Balsam Lake, WI 54810
MLS# 7158263Listed by: 715 REAL ESTATE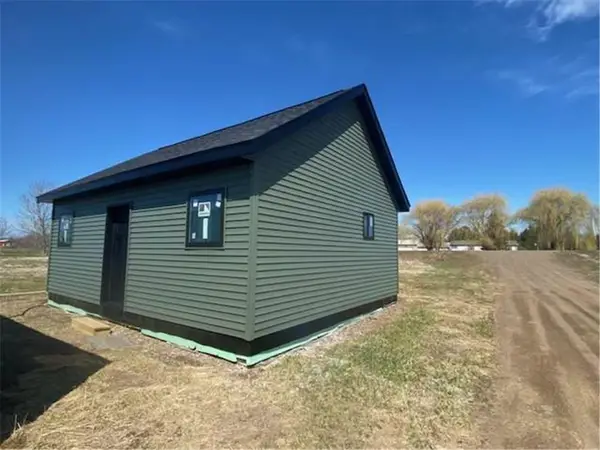 $100,000Active1 beds 1 baths
1280 150th Avenue, Balsam Lake, WI 54810
MLS# 7158074Listed by: EDINA REALTY, INC.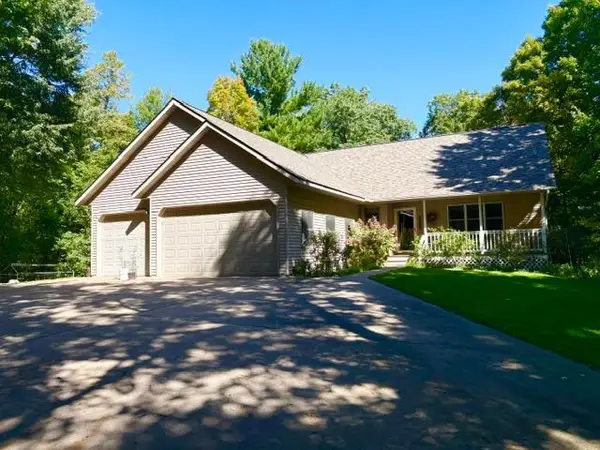 $850,000Active2 beds 2 baths1,580 sq. ft.
1588 Apple River Lane, Balsam Lake, WI 54810
MLS# 7129394Listed by: COLDWELL BANKER REALTY $263,500Active2 beds 1 baths1,354 sq. ft.
112 Basil Street, Balsam Lake, WI 54810
MLS# 7149544Listed by: EXP REALTY, LLC $795,000Active2 beds 1 baths1,253 sq. ft.
1741 120th Street, Balsam Lake, WI 54810
MLS# 7149534Listed by: REAL BROKER, LLC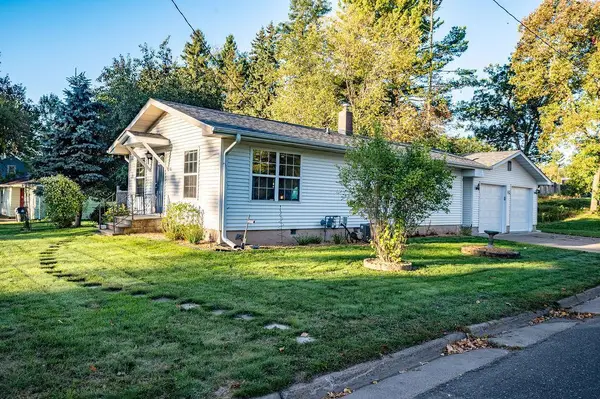 $235,000Active2 beds 2 baths1,056 sq. ft.
401 Mill Street, Balsam Lake, WI 54810
MLS# 7148976Listed by: RE/MAX RESULTS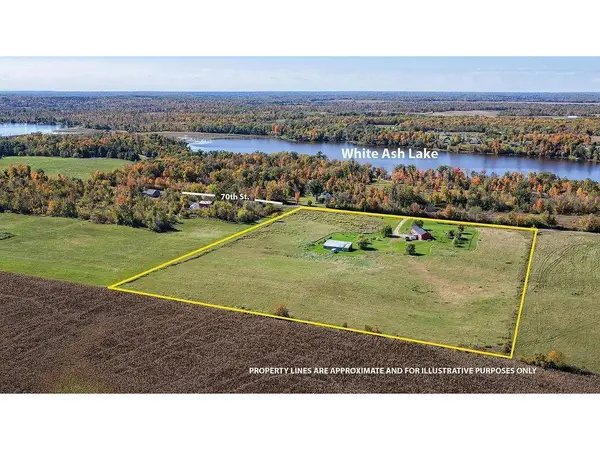 $375,000Active4 beds 2 baths2,808 sq. ft.
1776 70th Street, Balsam Lake, WI 54810
MLS# 7147283Listed by: SAPHIRE REALTY $200,000Pending20 Acres
20 Acres 153rd Avenue, Balsam Lake, WI 54810
MLS# 7146175Listed by: EDINA REALTY, INC.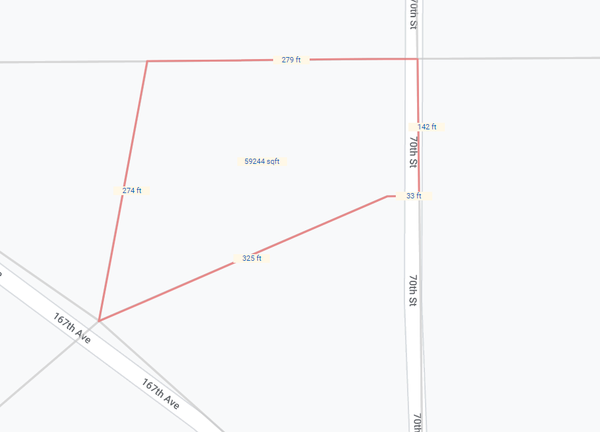 $35,000Pending1.36 Acres
TBA # 2 70th Street, Balsam Lake, WI 54810
MLS# 7144173Listed by: EDINA REALTY, INC.


Protect your home and budget from life's surprises with an Assurant Home Warranty, backed by a partner that supports you through every step of homeownership. Explore Plans.
© 2026 Better Homes and Gardens Real Estate LLC. An Anywhere Real Estate company. All rights reserved. Better Homes and Gardens® Real Estate is a registered trademark owned by Meredith Operations Corporation, licensed to Better Homes and Gardens Real Estate LLC and used with permission. Better Homes and Gardens Real Estate LLC fully supports the principles of the Fair Housing Act and the Equal Opportunity Act. Listing information is deemed reliable but is not guaranteed accurate.
Each office is independently owned and operated.
Any services or products provided by third parties are not provided by, affiliated with or related to Better Homes and Gardens Real Estate LLC, or its affiliated companies.