
1012 4th Street, Baraboo, WI 53913
Local realty services provided by:Better Homes and Gardens Real Estate Special Properties
1012 4th Street,Baraboo, WI 53913
$249,900
- 3 Beds
- 3 Baths
- 2,198 sq. ft.
- Single family
- Active
Listed by: the beth goethel group
Office: re/max preferred
MLS#:2035488
Source:WI_WIREX_SCW
Price summary
- Price:$249,900
- Price per sq. ft.:$113.69
About this home
Diamond in the rough with incredible potential! This custom-built 3-bedroom, 3-bath ranch home in Baraboo, WI offers spacious living, a 2-car garage and a convenient location within walking distance of downtown Baraboo and the Baraboo Riverwalk. The open-concept kitchen, dining and family room features a large island with breakfast bar, walk-in pantry and patio doors leading to a covered patio and backyard. A separate formal living room, dining room or home office, and main-floor laundry add flexibility and convenience. The partially finished walkout lower level offers additional living space, abundant storage and room to expand. Situated on a nice lot near local shops, restaurants and recreation, this home is ready for your updates and personal touches. Bring your vision and unlock the potential of this spacious Baraboo ranch! All offers to be submitted no later than 10/31/2026 with binding acceptance through 11/2/2026. Seller reserves the right to accept an offer at any time.
Contact an agent
Home facts
- Year built:1990
- Listing ID #:2035488
- Added:2 day(s) ago
- Updated:October 31, 2026 at 02:28 AM
Rooms and interior
- Bedrooms:3
- Total bathrooms:3
- Full bathrooms:3
- Bathrooms Description:At least 1 Tub, No Master Bedroom Bath
- Kitchen Description:On Main Level, Refrigerator
- Bedroom Description:Master Bedroom On Main Level, Walk-In Closet(s)
- Basement Description:Exposed, Full, Full Size Windows, Partially Finished, Walk Out/Outer Door
- Living area:2,198 sq. ft.
Heating and cooling
- Cooling:Central Air, Forced Air
- Heating:Forced Air, Natural Gas
Structure and exterior
- Year built:1990
- Building area:2,198 sq. ft.
- Lot area:0.27 Acres
- Lot Features:Sidewalks
- Architectural Style:Ranch
- Construction Materials:Brick, Vinyl
- Exterior Features:Patio
- Foundation Description:Poured Concrete
- Levels:1 Story
Schools
- High school:Baraboo
- Middle school:Jack Young
- Elementary school:Call School District
Utilities
- Water:Municipal Water
- Sewer:Municipal Sewer
Finances and disclosures
- Price:$249,900
- Price per sq. ft.:$113.69
- Tax amount:$5,859 (2025)
Features and amenities
- Laundry features:Dryer, Washer
- Amenities:Cable/Satellite Available, High Speed Internet
Parking
- Parking description:2 Car Garage, Garage - Attached
- Garage spaces:2
New listings near 1012 4th Street
- New
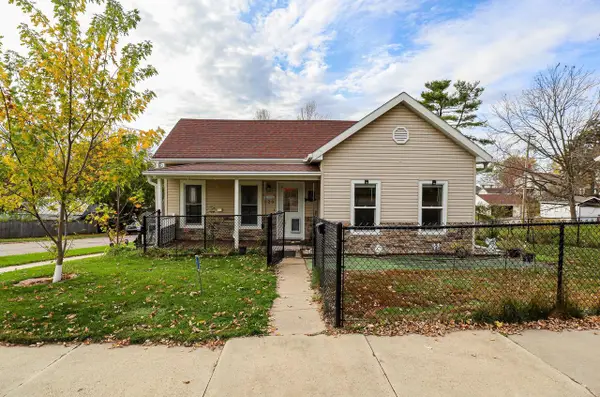 $299,900Active3 beds 2 baths1,391 sq. ft.
320 Vine Street, Baraboo, WI 53913
MLS# 2035693Listed by: REAL BROKER LLC - New
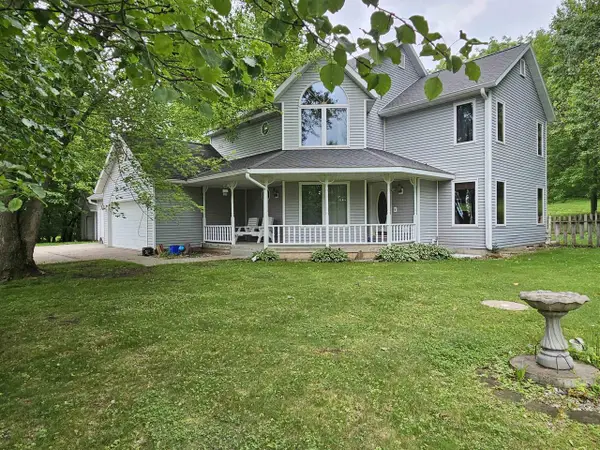 $499,900Active3 beds 3 baths2,679 sq. ft.
E12897 Man Moun Man Mound Road, Baraboo, WI 53913
MLS# 2035691Listed by: CENTURY 21 AFFILIATED - New
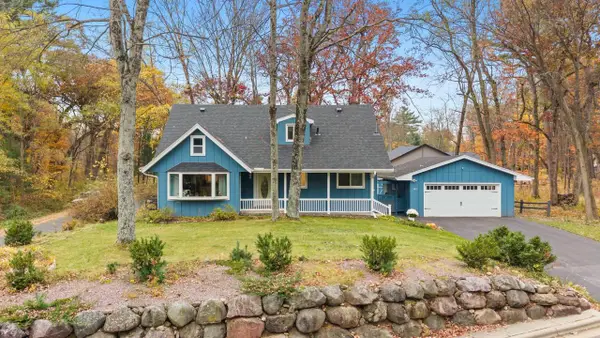 $469,000Active4 beds 2 baths2,004 sq. ft.
140 Alcan Drive, Baraboo, WI 53913
MLS# 2035640Listed by: RESTAINO & ASSOCIATES - New
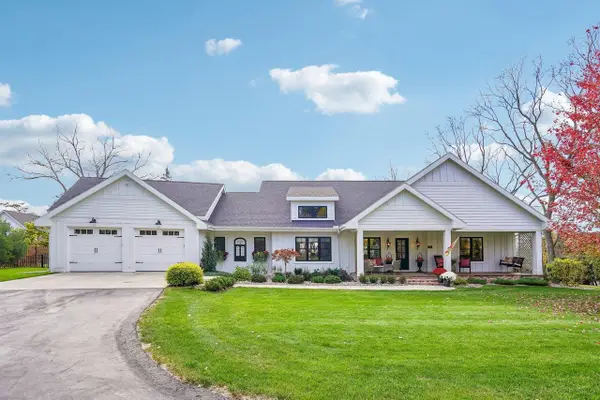 $895,000Active3 beds 3 baths3,194 sq. ft.
1210 Crawford Street, Baraboo, WI 53913
MLS# 2035590Listed by: FIRST WEBER INC - New
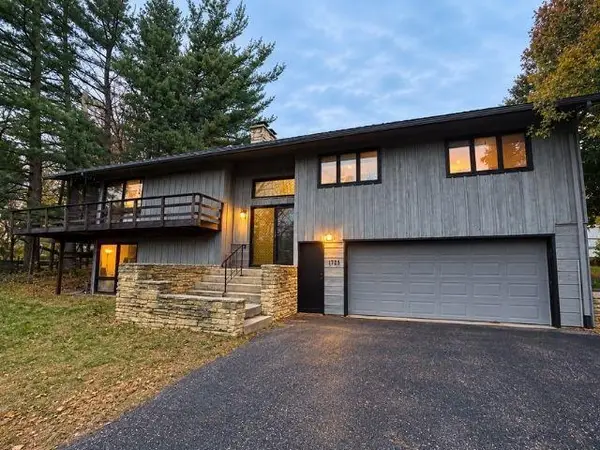 $344,900Active4 beds 3 baths2,472 sq. ft.
1725 Elizabeth Street, Baraboo, WI 53913
MLS# 2035347Listed by: REAL BROKER LLC - New
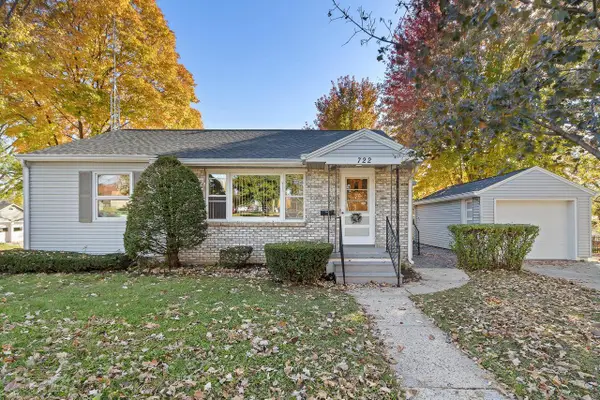 $299,900Active3 beds 1 baths1,330 sq. ft.
722 8th Street, Baraboo, WI 53913
MLS# 2035245Listed by: BUNBURY & ASSOC, REALTORS - New
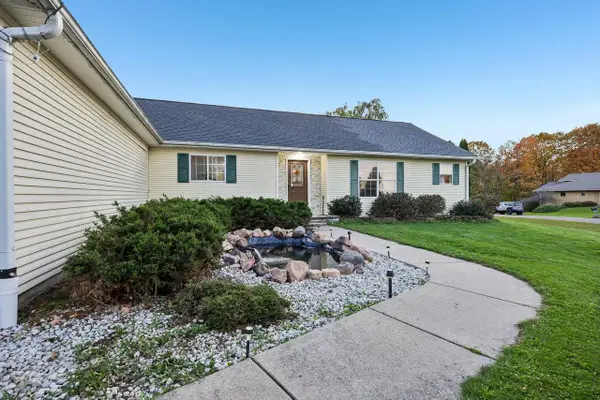 $475,000Active5 beds 3 baths3,000 sq. ft.
S5631 Glacier Drive, Baraboo, WI 53913
MLS# 2035266Listed by: BERKSHIRE HATHAWAY HOMESERVICES LOCAL REALTY - Open Sat, 10am to 12pmNew
 $389,900Active3 beds 2 baths2,368 sq. ft.
E12512 County Road T, Baraboo, WI 53913
MLS# 2035284Listed by: BUNBURY & ASSOC, REALTORS - New
 $329,900Active3 beds 2 baths1,520 sq. ft.
1815 Crawford Street, Baraboo, WI 53913
MLS# 2035147Listed by: ROCK REALTY


Protect your home and budget from life's surprises with an Assurant Home Warranty, backed by a partner that supports you through every step of homeownership. Explore Plans.
© 2026 Better Homes and Gardens Real Estate LLC. An Anywhere Real Estate company. All rights reserved. Better Homes and Gardens® Real Estate is a registered trademark owned by Meredith Operations Corporation, licensed to Better Homes and Gardens Real Estate LLC and used with permission. Better Homes and Gardens Real Estate LLC fully supports the principles of the Fair Housing Act and the Equal Opportunity Act. Listing information is deemed reliable but is not guaranteed accurate.
Each office is independently owned and operated.
Any services or products provided by third parties are not provided by, affiliated with or related to Better Homes and Gardens Real Estate LLC, or its affiliated companies.