
1106 20th Street, Baraboo, WI 53913
Local realty services provided by:Better Homes and Gardens Real Estate Special Properties
Listed by: melissa dix
Office: united country midwest lifesty
MLS#:2028779
Source:Metro MLS
1106 20th Street,Baraboo, WI 53913
$499,900
- 4 Beds
- 3 Baths
- 3,380 sq. ft.
- Single family
- Active
Price summary
- Price:$499,900
- Price per sq. ft.:$147.9
About this home
4 Bedrooms | 3 Bathrooms Welcome home to this beautifully maintained ranch offering over 3,300 sq. ft. of finished living space! The inviting open-concept kitchen, dining, and living area features abundant cabinetry, a center island, and patio doors leading to a private deck overlooking the backyard. The oversized primary suite boasts vaulted ceilings, a huge walk-in closet, and a luxurious ensuite with a Jacuzzi tub. Two additional bedrooms and a full bath complete the main level. The finished lower level offers incredible space with a large rec room, game room, 4th bedroom, den/office, full bath, and is stubbed for a future wet bar?perfect for entertaining or multi-generational living. An attached 3-car garage, mature landscaping, and a fantastic location complete this move-in-ready home! UHP Included
Contact an agent
Home facts
- Year built:2001
- Listing ID #:2028779
- Added:39 day(s) ago
- Updated:September 01, 2026 at 03:39 PM
Rooms and interior
- Bedrooms:4
- Total bathrooms:3
- Full bathrooms:3
- Bathrooms Description:At least 1 Tub, Master Bedroom Bath, Master Bedroom Bath: Full, Master Bedroom Bath: Tub/No Shower
- Kitchen Description:Dishwasher, Microwave, On Main Level, Range/Oven, Refrigerator
- Bedroom Description:Master Bedroom On Main Level, Walk-In Closet(s)
- Basement Description:Exposed, Finished, Full, Full Size Windows, Radon Mitigation System, Sump Pump, Walk Out/Outer Door
- Living area:3,380 sq. ft.
Heating and cooling
- Cooling:Central Air, Forced Air
- Heating:Forced Air, Natural Gas
Structure and exterior
- Year built:2001
- Building area:3,380 sq. ft.
- Lot area:0.25 Acres
- Lot Features:Sidewalks
- Architectural Style:Ranch
- Construction Materials:Vinyl
- Exterior Features:Deck, Patio
- Levels:1 Story
Schools
- High school:Baraboo
- Middle school:Jack Young
- Elementary school:Call School District
Utilities
- Water:Municipal Water
- Sewer:Municipal Sewer
Finances and disclosures
- Price:$499,900
- Price per sq. ft.:$147.9
- Tax amount:$7,113 (2025)
Features and amenities
- Appliances:Dishwasher, Microwave, Refrigerator, Washer
- Laundry features:Dryer, Washer
- Amenities:Cathedral/Vaulted Ceiling, Water Softener
Parking
- Parking description:3 Car Garage, Garage - Attached
- Garage spaces:3
New listings near 1106 20th Street
- New
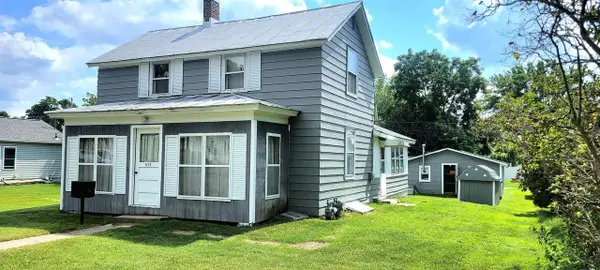 $215,000Active3 beds 2 baths1,300 sq. ft.
633 5th Avenue, Baraboo, WI 53913
MLS# 2031812Listed by: WEICHERT, REALTORS - GREAT DAY - New
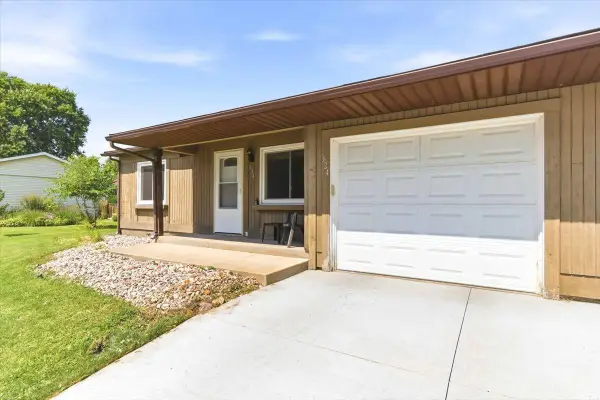 $223,900Active2 beds 1 baths888 sq. ft.
624 Madison Avenue, Baraboo, WI 53913
MLS# 2031594Listed by: RE/MAX PREFERRED - New
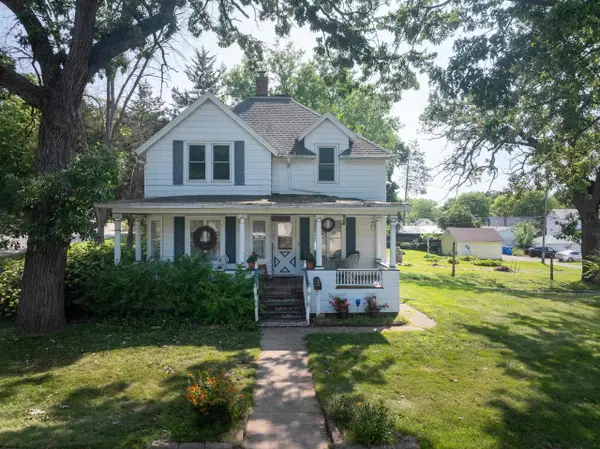 $280,000Active4 beds 2 baths1,842 sq. ft.
1020 Wood Street, Baraboo, WI 53913
MLS# 2031528Listed by: RE/MAX PREFERRED - New
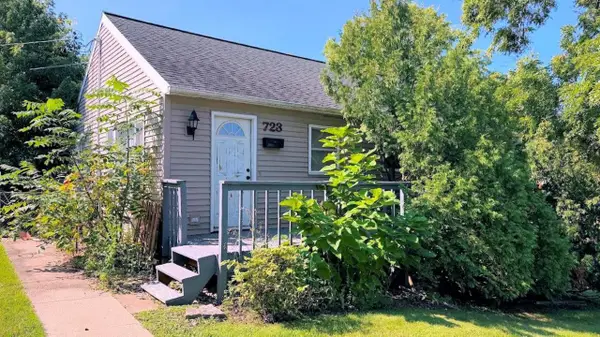 $235,000Active2 beds 2 baths1,404 sq. ft.
723 9th Avenue, Baraboo, WI 53913
MLS# 2031276Listed by: FIRST WEBER INC - New
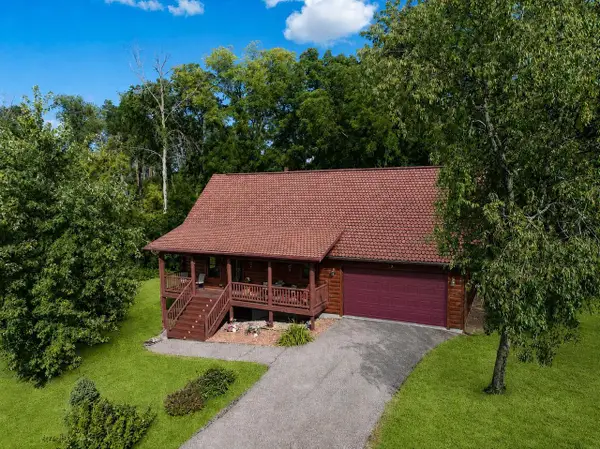 $559,000Active3 beds 3 baths1,600 sq. ft.
S5730 Coleman Road, Baraboo, WI 53913
MLS# 2031086Listed by: WEICHERT, REALTORS - GREAT DAY - New
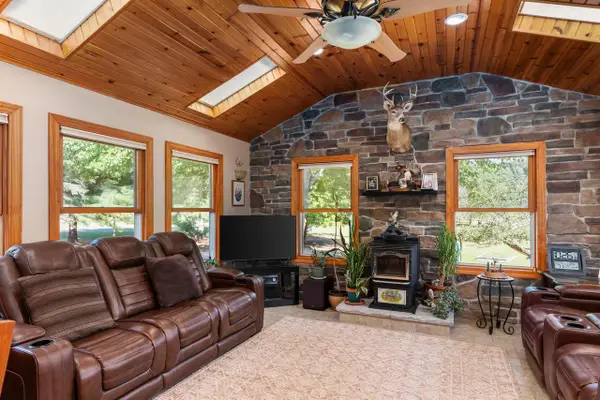 $477,750Active4 beds 3 baths2,325 sq. ft.
E11990 Bent Tree Drive, Baraboo, WI 53913
MLS# 2031083Listed by: COLD WATER REALTY 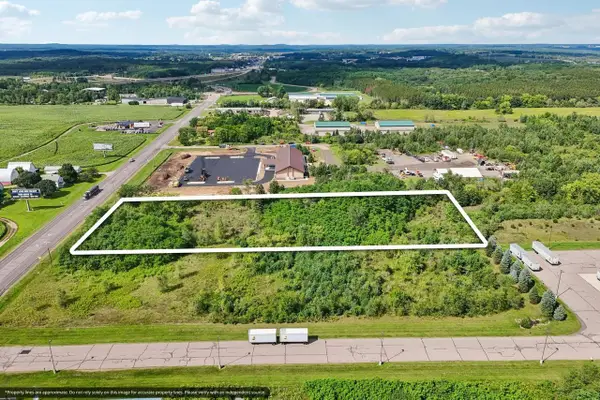 $229,000Active2.78 Acres
S2606 County Road BD, Baraboo, WI 53913
MLS# 2031006Listed by: FIRST WEBER INC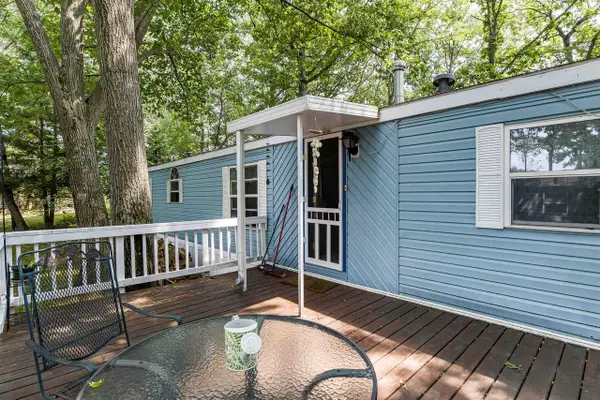 $90,000Active3 beds 2 baths1,100 sq. ft.
69 Erhardt Trail, Baraboo, WI 53913
MLS# 2030956Listed by: HOME PROS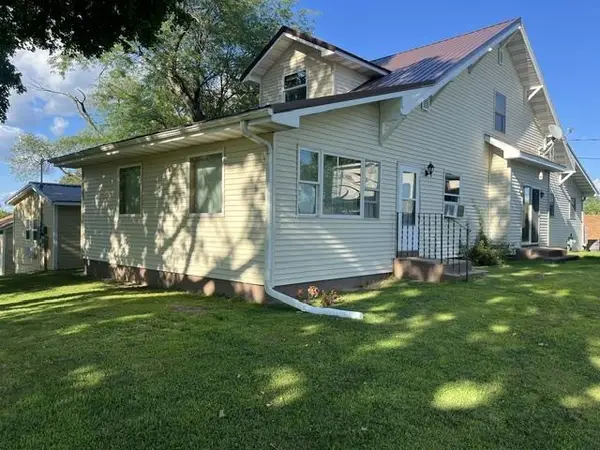 $525,000Pending3 beds 2 baths2,600 sq. ft.
E11616A Gall Road, Baraboo, WI 53913
MLS# 2030883Listed by: BUNBURY & ASSOC, REALTORS $324,900Active3 beds 2 baths1,200 sq. ft.
S3040 E Fox Hill Road, Baraboo, WI 53913
MLS# 2030891Listed by: FATHOM REALTY, LLC


Protect your home and budget from life's surprises with an Assurant Home Warranty, backed by a partner that supports you through every step of homeownership. Explore Plans.
© 2026 Better Homes and Gardens Real Estate LLC. An Anywhere Real Estate company. All rights reserved. Better Homes and Gardens® Real Estate is a registered trademark owned by Meredith Operations Corporation, licensed to Better Homes and Gardens Real Estate LLC and used with permission. Better Homes and Gardens Real Estate LLC fully supports the principles of the Fair Housing Act and the Equal Opportunity Act. Listing information is deemed reliable but is not guaranteed accurate.
Each office is independently owned and operated.
Any services or products provided by third parties are not provided by, affiliated with or related to Better Homes and Gardens Real Estate LLC, or its affiliated companies.