
1525 15th Street, Baraboo, WI 53913
Local realty services provided by:Better Homes and Gardens Real Estate Power Realty
Listed by: melissa dix
Office: united country midwest lifesty
MLS#:2032512
Source:Metro MLS
1525 15th Street,Baraboo, WI 53913
$319,000
- 2 Beds
- 3 Baths
- 1,887 sq. ft.
- Condominium
- Active
Price summary
- Price:$319,000
- Price per sq. ft.:$169.05
- Monthly HOA dues:$380
About this home
Enjoy easy, low-maintenance living in this spacious 2-bedroom, 2.5-bath open-concept ranch end-unit condo! The inviting main level features a gas fireplace, large kitchen with plenty of cabinet and counter space, and a spacious primary suite with a large walk-in closet and private bath. Main-floor laundry adds everyday convenience. The finished lower level offers a large rec room with walkout access to the beautifully landscaped yard overlooking a colorful flower garden, plus an additional bedroom, full bath, and tons of storage space. A one-car attached garage completes the package. Tired of mowing the lawn and shoveling snow? Enjoy the benefits of condo living while being close to downtown Baraboo, walking areas, trails, shopping, dining, and more. A great opportunity to simplify without sacrificing space!
Contact an agent
Home facts
- Year built:2004
- Listing ID #:2032512
- Added:3 day(s) ago
- Updated:September 15, 2026 at 03:38 PM
Rooms and interior
- Bedrooms:2
- Total bathrooms:3
- Full bathrooms:2
- Bathrooms Description:At least 1 Tub, Master Bedroom Bath, Master Bedroom Bath: Full, Master Bedroom Bath: Tub/No Shower
- Kitchen Description:Dishwasher, Microwave, On Main Level, Range/Oven, Refrigerator
- Bedroom Description:Master Bedroom On Main Level
- Basement Description:Exposed, Full, Full Size Windows, Sump Pump, Walk Out/Outer Door
- Living area:1,887 sq. ft.
Heating and cooling
- Cooling:Central Air, Forced Air
- Heating:Forced Air, Natural Gas
Structure and exterior
- Year built:2004
- Building area:1,887 sq. ft.
- Construction Materials:Vinyl
- Exterior Features:Deck
- Foundation Description:Poured Concrete
Schools
- High school:Baraboo
- Middle school:Jack Young
- Elementary school:Call School District
Utilities
- Water:Municipal Water
- Sewer:Municipal Sewer
Finances and disclosures
- Price:$319,000
- Price per sq. ft.:$169.05
- Tax amount:$5,146 (2025)
Features and amenities
- Appliances:Dishwasher, Microwave, Refrigerator
Parking
- Parking description:1 Car Garage, Garage - Attached
New listings near 1525 15th Street
- New
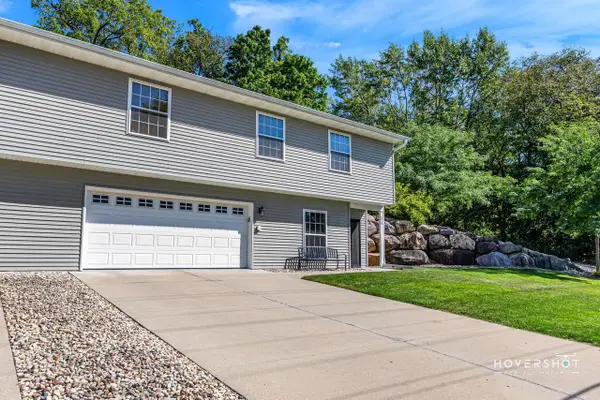 $339,000Active2 beds 2 baths1,982 sq. ft.
519 Vine Street, Baraboo, WI 53913
MLS# 2032578Listed by: WEICHERT, REALTORS - GREAT DAY - New
 $359,900Active3 beds 3 baths1,913 sq. ft.
1843 Park View Drive, Baraboo, WI 53913
MLS# 2032559Listed by: DANE COUNTY REAL ESTATE - New
 $260,000Active3 beds 1 baths1,183 sq. ft.
821 Summit Street, Baraboo, WI 53913
MLS# 2032527Listed by: CENTURY 21 AFFILIATED - New
 $249,900Active-- beds -- baths
418-418 1/2 8th Avenue, Baraboo, WI 53913
MLS# 2032201Listed by: FIRST WEBER INC - New
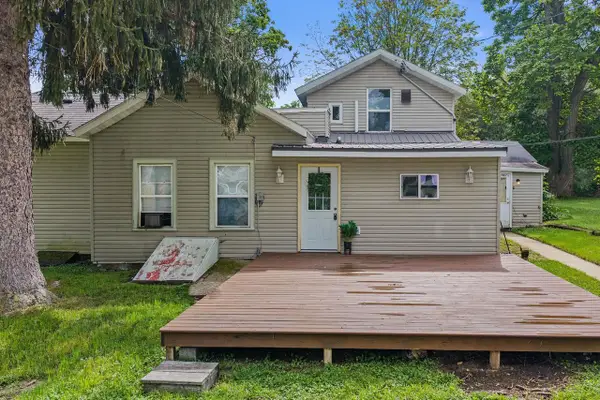 $199,900Active-- beds -- baths
506 2nd Avenue, Baraboo, WI 53913
MLS# 2032113Listed by: RE/MAX PREFERRED - New
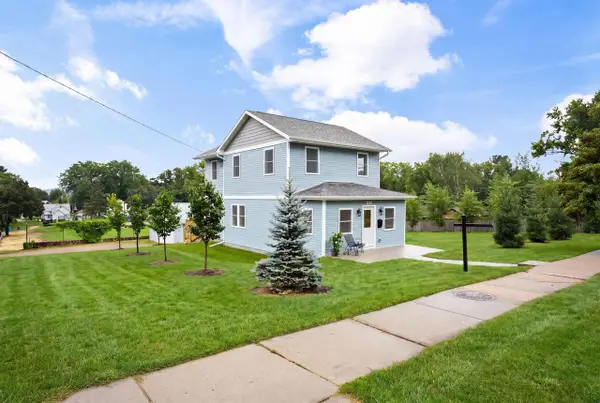 $475,000Active3 beds 3 baths1,700 sq. ft.
603 Walnut Street, Baraboo, WI 53913
MLS# 2032084Listed by: WEICHERT, REALTORS - GREAT DAY 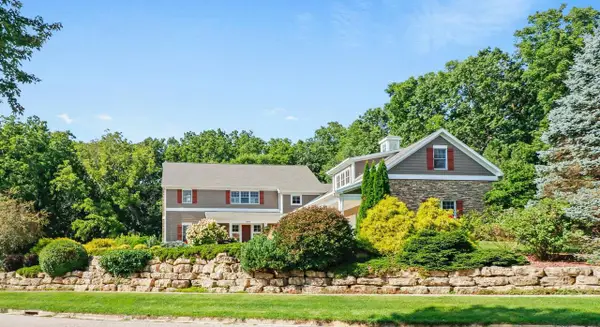 $839,000Active4 beds 4 baths5,356 sq. ft.
608 Bascom Hill Drive, Baraboo, WI 53913
MLS# 2031924Listed by: HOWARD AND WILLIAMS, INC.-MDLT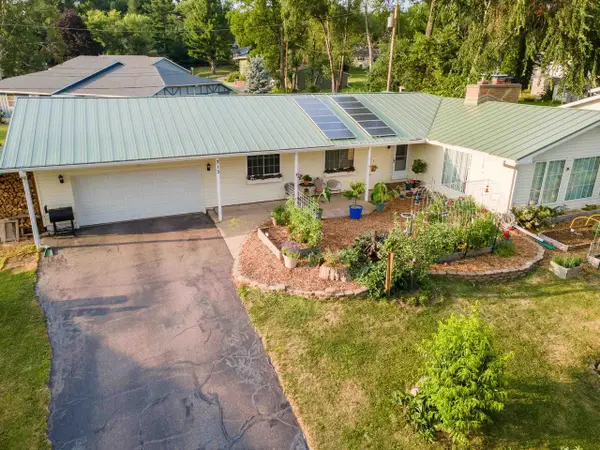 $355,000Active3 beds 2 baths1,936 sq. ft.
313 13th Street, Baraboo, WI 53913
MLS# 2031899Listed by: BERKSHIRE HATHAWAY HOMESERVICES TRUE REALTY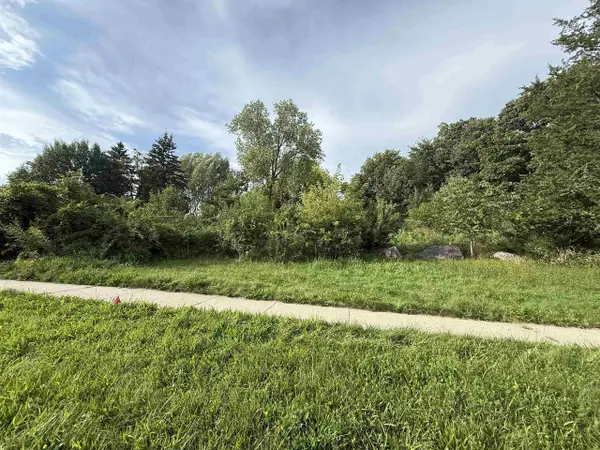 $83,900Active0.48 Acres
1480 Winnebago Circle, Baraboo, WI 53913
MLS# 2031851Listed by: REAL BROKER LLC


Protect your home and budget from life's surprises with an Assurant Home Warranty, backed by a partner that supports you through every step of homeownership. Explore Plans.
© 2026 Better Homes and Gardens Real Estate LLC. An Anywhere Real Estate company. All rights reserved. Better Homes and Gardens® Real Estate is a registered trademark owned by Meredith Operations Corporation, licensed to Better Homes and Gardens Real Estate LLC and used with permission. Better Homes and Gardens Real Estate LLC fully supports the principles of the Fair Housing Act and the Equal Opportunity Act. Listing information is deemed reliable but is not guaranteed accurate.
Each office is independently owned and operated.
Any services or products provided by third parties are not provided by, affiliated with or related to Better Homes and Gardens Real Estate LLC, or its affiliated companies.