
48515 Stone Road, Barnes, WI 54873
Local realty services provided by:Better Homes and Gardens Real Estate Special Properties
Listed by: greg grossi
Office: coldwell banker real estate consultants
MLS#:1601329
Source:Metro MLS
Price summary
- Price:$1,100,000
- Price per sq. ft.:$417.93
About this home
Middle Eau Claire Lake, spacious 3 bedroom, 3 bath Walkout Cedar Chalet home with 2 fieldstone fireplaces has been meticulously well maintained along with a newer matching rustic 1.5 car garage/loft bunkroom. Separate vintage log cabin adds to this family retreat. Natural setting on a pine point along a secluded bay with outstanding open views of the lake and sunsets. 1.19 acre lot with 127 feet of sand bottom frontage is preserved with rock rip rap shoreline. Fishing is always good plus trout fishing on the Famous Brule River is just up the road. Built by Northland Recreational Homes in 2002 (new roof 2025), garage/loft in 2017, AC, fiber optic internet. Dock and two wood bear carvings in the yard are included.
Contact an agent
Home facts
- Year built:2002
- Listing ID #:1601329
- Added:77 day(s) ago
- Updated:July 16, 2026 at 03:29 PM
Rooms and interior
- Bedrooms:3
- Total bathrooms:3
- Full bathrooms:3
- Kitchen Description:Dishwasher, Microwave, On Main Level, Range/Oven, Refrigerator
- Bedroom Description:Master Bedroom On Lower Level
- Basement Description:Finished, Full, Walk Out/Outer Door
- Living area:2,632 sq. ft.
Heating and cooling
- Cooling:Central Air, Forced Air, Wall A/C, Wall/Sleeve Air
- Heating:Baseboard, Electric, Forced Air
Structure and exterior
- Year built:2002
- Building area:2,632 sq. ft.
- Lot area:1.19 Acres
- Architectural Style:Chalet
- Construction Materials:Cedar, Stone, Wood
- Exterior Features:Deck
- Foundation Description:Block
Utilities
- Water:Well
- Sewer:Private Septic System
Finances and disclosures
- Price:$1,100,000
- Price per sq. ft.:$417.93
- Tax amount:$6,486 (2025)
Features and amenities
- Appliances:Dishwasher, Microwave, Refrigerator, Washer
- Laundry features:Dryer, Washer
- Amenities:Ceiling Fan(s), Circuit Breakers
Parking
- Parking description:1 Car Garage, Garage - Detached, Garage Opener Included
- Garage spaces:1
New listings near 48515 Stone Road
 $285,000Pending2.43 Acres
51260 Birch Lake Road, Barnes, WI 54873
MLS# 1603549Listed by: MCKINNEY REALTY LLC $18,500Active0.65 Acres
Lot 56 George Lake Road, Barnes, WI 54873
MLS# 1603502Listed by: MCKINNEY REALTY LLC $374,900Active73 Acres
0 Kelly Lake Road, Barnes, WI 54873
MLS# 1603231Listed by: AREA NORTH REALTY INC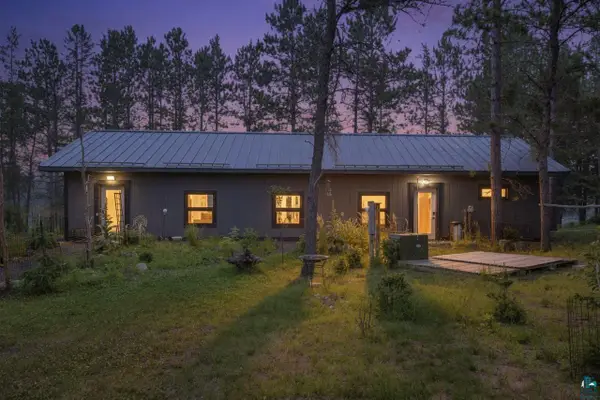 $549,000Active2 beds 2 baths1,880 sq. ft.
5400 Eightmile Lake Rd, Barnes, WI 54873
MLS# 6126790Listed by: COLDWELL BANKER REALTY - ASHLAND $350,000Active3 beds 2 baths2,560 sq. ft.
1430 Broken Arrow Trail, Solon Springs, WI 54873
MLS# 1602898Listed by: AREA NORTH REALTY INC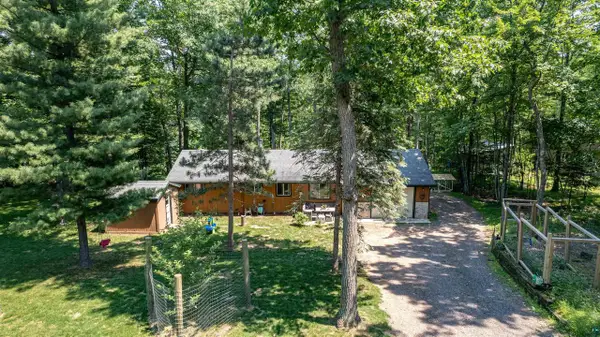 $299,950Pending2 beds 1 baths800 sq. ft.
1231 South Shore Rd, Gordon, WI 54838
MLS# 6126475Listed by: RE/MAX RESULTS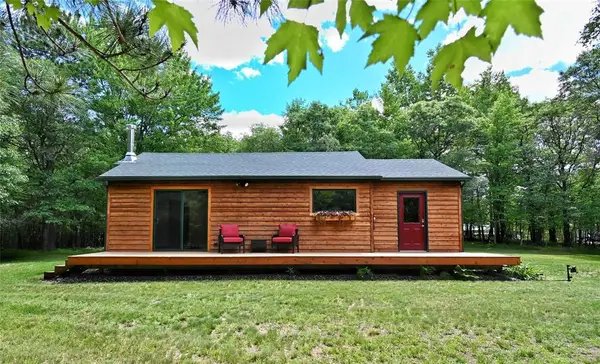 $195,000Pending2 beds 1 baths760 sq. ft.
55290 Valley Drive, Barnes, WI 54873
MLS# 1602663Listed by: AREA NORTH REALTY INC $195,000Pending1 beds 2 baths1,275 sq. ft.
2215 Pine Chip Dr, Barnes, WI 54873
MLS# 6126217Listed by: COLDWELL BANKER REALTY - IRON RIVER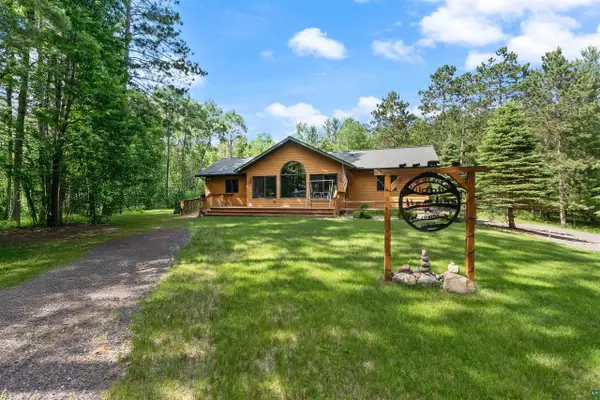 $399,000Pending3 beds 3 baths2,126 sq. ft.
2890 South Shore Rd, Barnes, WI 54873
MLS# 6126381Listed by: RE/MAX RESULTS $269,000Pending2 beds 1 baths500 sq. ft.
51230 Birch Lake Rd, Barnes, WI 54873
MLS# 6126367Listed by: RE/MAX RESULTS


Protect your home and budget from life's surprises with an Assurant Home Warranty, backed by a partner that supports you through every step of homeownership. Explore Plans.
© 2026 Better Homes and Gardens Real Estate LLC. An Anywhere Real Estate company. All rights reserved. Better Homes and Gardens® Real Estate is a registered trademark owned by Meredith Operations Corporation, licensed to Better Homes and Gardens Real Estate LLC and used with permission. Better Homes and Gardens Real Estate LLC fully supports the principles of the Fair Housing Act and the Equal Opportunity Act. Listing information is deemed reliable but is not guaranteed accurate.
Each office is independently owned and operated.
Any services or products provided by third parties are not provided by, affiliated with or related to Better Homes and Gardens Real Estate LLC, or its affiliated companies.