
4239 Reeson Road, Barneveld, WI 53507
Local realty services provided by:Better Homes and Gardens Real Estate Star Homes
Listed by: stacy zander
Office: nexthome metro
MLS#:2030042
Source:Metro MLS
4239 Reeson Road,Barneveld, WI 53507
$749,999
- 4 Beds
- 1 Baths
- 1,852 sq. ft.
- Single family
- Active
Price summary
- Price:$749,999
- Price per sq. ft.:$404.97
About this home
Rare 14-acre Driftless Area farmette offering country living and exceptional outbuilding space within convenient reach of Madison, Epic, and Barneveld. The 4-bedroom farmhouse is complemented by multiple outbuildings, leaving plenty of space for equipment, vehicles, trailers, tools, livestock, hobbies, collections, and more. An ideal opportunity for buyers seeking rural homestead or property with substantial shop and storage capacity. Enjoy privacy, flexibility, and room to spread out while remaining convenient to nearby communities and employment centers. Property is also offered in alternative acreage configurations. See MLS #2030043 and MLS #2028796.
Contact an agent
Home facts
- Year built:1930
- Listing ID #:2030042
- Added:50 day(s) ago
- Updated:September 28, 2026 at 04:03 PM
Rooms and interior
- Bedrooms:4
- Total bathrooms:1
- Full bathrooms:1
- Dining Description:On Main Level
- Bathrooms Description:Master Bedroom Bath, Master Bedroom Bath: Full
- Kitchen Description:Dishwasher, On Main Level, Range/Oven, Refrigerator
- Bedroom Description:Master Bedroom On Main Level
- Basement Description:Full
- Living area:1,852 sq. ft.
Heating and cooling
- Cooling:Forced Air
- Heating:Forced Air, LP Gas
Structure and exterior
- Year built:1930
- Building area:1,852 sq. ft.
- Lot area:14 Acres
- Lot Features:Pasture, Tillable
- Architectural Style:Farmhouse/National Folk
- Construction Materials:Vinyl
- Foundation Description:Poured Concrete
- Levels:2 Story
Schools
- High school:Barneveld
- Middle school:Barneveld
- Elementary school:Barneveld
Utilities
- Water:Well
- Sewer:Private Septic System
Finances and disclosures
- Price:$749,999
- Price per sq. ft.:$404.97
- Tax amount:$6,710 (2025)
Features and amenities
- Appliances:Dishwasher, Refrigerator
Parking
- Parking description:1 Car Garage, Garage - Detached
- Garage spaces:1
New listings near 4239 Reeson Road
 $299,900Active5 beds 1 baths1,464 sq. ft.
505 Kari Krest, Barneveld, WI 53507
MLS# 2032123Listed by: BERKSHIRE HATHAWAY HOMESERVICES TRUE REALTY $310,000Active3 beds 2 baths2,028 sq. ft.
104 Barbara Circle, Barneveld, WI 53507
MLS# 2032105Listed by: PETERSON BEST WAY REALTY LLC $529,000Active-- beds -- baths
305 N Grove Street, Barneveld, WI 53507
MLS# 2031832Listed by: TRUE BLUE REAL ESTATE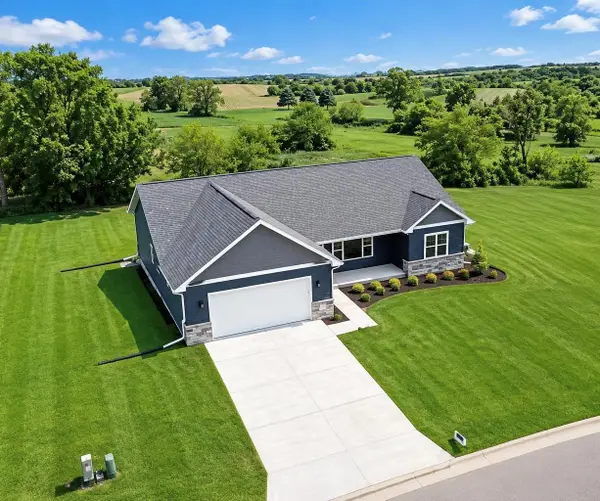 $549,900Active3 beds 2 baths1,699 sq. ft.
103 Graelyn Circle, Barneveld, WI 53507
MLS# 2031650Listed by: GEIGER, REALTORS $1,250,000Active4 beds 1 baths1,852 sq. ft.
4239 Reeson Road, Barneveld, WI 53507
MLS# 2030043Listed by: NEXTHOME METRO $825,000Active3 beds 2 baths1,660 sq. ft.
8237 Sweeney Road, Barneveld, WI 53507
MLS# 2029725Listed by: REALTY EXECUTIVES COOPER SPRANSY $1,062,500Active85 Acres
85 Acres Reeson Road, Barneveld, WI 53507
MLS# 2028796Listed by: NEXTHOME METRO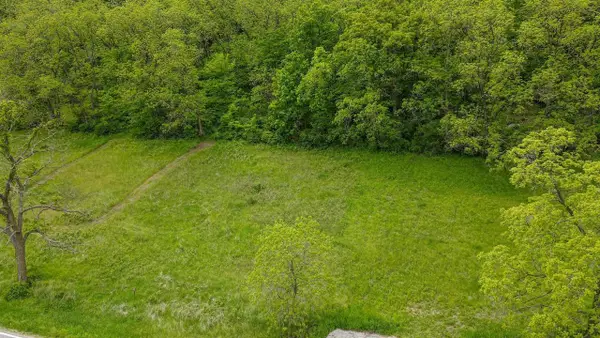 $244,900Active3.53 Acres
3.53 County Road F, Blue Mounds, WI 53517
MLS# 2022310Listed by: CENTURY 21 AFFILIATED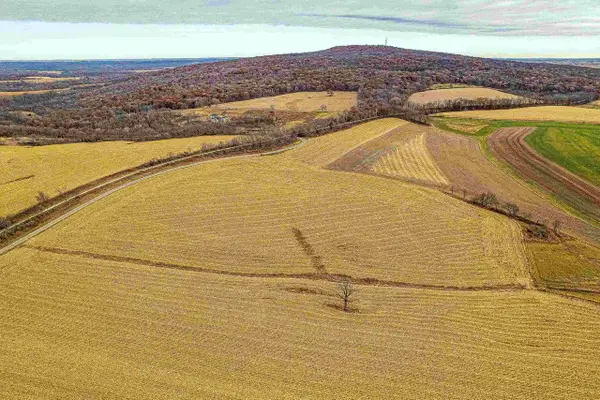 $386,000Active9.09 Acres
Lot 1 W Blue Mounds Road, Barneveld, WI 53507
MLS# 2018587Listed by: TRUE BLUE REAL ESTATE


Protect your home and budget from life's surprises with an Assurant Home Warranty, backed by a partner that supports you through every step of homeownership. Explore Plans.
© 2026 Better Homes and Gardens Real Estate LLC. An Anywhere Real Estate company. All rights reserved. Better Homes and Gardens® Real Estate is a registered trademark owned by Meredith Operations Corporation, licensed to Better Homes and Gardens Real Estate LLC and used with permission. Better Homes and Gardens Real Estate LLC fully supports the principles of the Fair Housing Act and the Equal Opportunity Act. Listing information is deemed reliable but is not guaranteed accurate.
Each office is independently owned and operated.
Any services or products provided by third parties are not provided by, affiliated with or related to Better Homes and Gardens Real Estate LLC, or its affiliated companies.