
1333 18th Street, Barron, WI 54812
Local realty services provided by:Better Homes and Gardens Real Estate Star Homes
Listed by: joseph will
Office: lpt realty
MLS#:7159344
Source:Metro MLS
1333 18th Street,Barron, WI 54812
$309,900
- 2 Beds
- 3 Baths
- 1,947 sq. ft.
- Single family
- Active
Price summary
- Price:$309,900
- Price per sq. ft.:$159.17
About this home
Tucked into a wooded setting, this chalet-style home has the cabin feel without giving up everyday comfort. The main living area has vaulted ceilings, exposed beams and a two-story wall of windows that fills the space with natural light. An open loft overlooks it all. The kitchen boasts freshly painted cabinetry, stainless appliances and a sink window looking into the trees. It flows into a dining area with a bay window. The main-level primary bedroom has a full wall of closet space, and a second bedroom and bath are upstairs. The walkout lower level adds a cozy living space with a 3/4 bath, a workshop, a laundry/utility room and a tankless water heater. Outside, a wraparound deck is ready for morning coffee, a covered patio sits below, and a detached outbuilding gives you room for storage or hobbies. Three bathrooms, one on each level, with plenty of space to spread out. There is even a great opportunity to add a 3rd bedroom on the lower level! Schedule your showing today!
Contact an agent
Home facts
- Year built:1976
- Listing ID #:7159344
- Added:9 day(s) ago
- Updated:October 23, 2026 at 04:30 PM
Rooms and interior
- Bedrooms:2
- Total bathrooms:3
- Full bathrooms:1
- Dining Description:On Main Level
- Kitchen Description:Dishwasher, Microwave, Range, Refrigerator
- Bedroom Description:Master Bedroom On Main Level
- Basement Description:Full
- Living area:1,947 sq. ft.
Heating and cooling
- Cooling:Central Air, Forced Air
- Heating:Forced Air, LP Gas
Structure and exterior
- Year built:1976
- Building area:1,947 sq. ft.
- Lot area:2.69 Acres
- Construction Materials:Vinyl
- Levels:2 Story
Utilities
- Water:Well
Finances and disclosures
- Price:$309,900
- Price per sq. ft.:$159.17
- Tax amount:$2,347 (2025)
Features and amenities
- Appliances:Dishwasher, Microwave, Range, Refrigerator
- Laundry features:Dryer
- Amenities:Tankless Water Heater
Parking
- Parking description:Garage - Detached
- Garage spaces:2
New listings near 1333 18th Street
- New
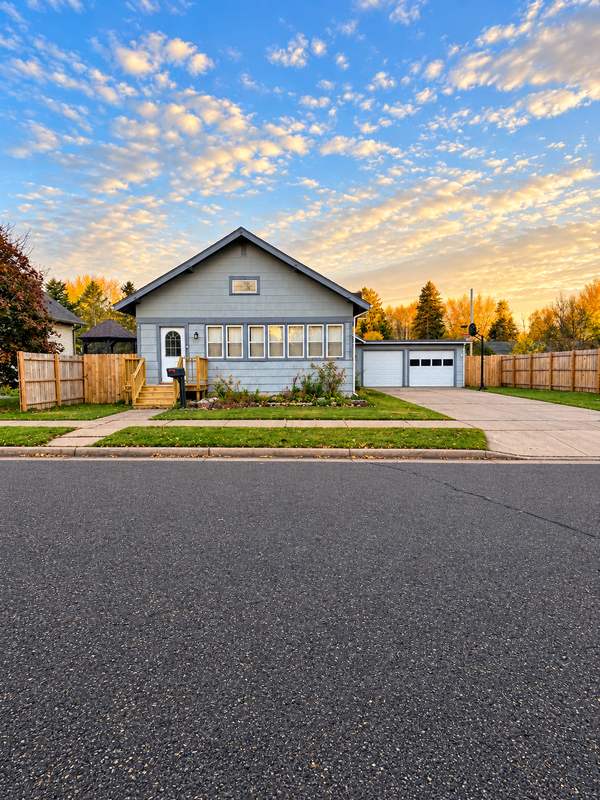 $224,000Active2 beds 2 baths1,925 sq. ft.
427 S 5th Street, Barron, WI 54812
MLS# 7163142Listed by: RE/MAX NORTHSTAR 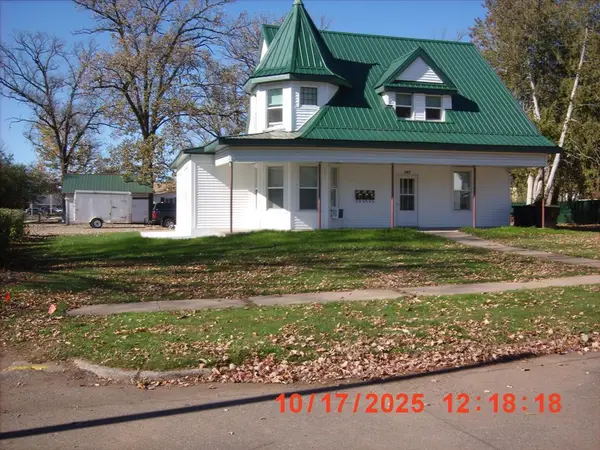 $270,000Active5 beds 4 baths2,401 sq. ft.
Address Withheld By Seller, Barron, WI 54812
MLS# 1605662Listed by: FEATHER REAL ESTATE GROUP RICE LAKE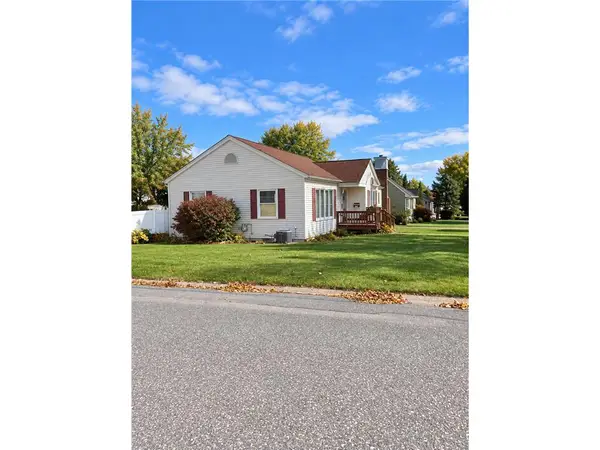 $120,000Active3 beds 2 baths1,480 sq. ft.
435 S 6th Street, Barron, WI 54812
MLS# 1606056Listed by: OUTDOORS REALTY- New
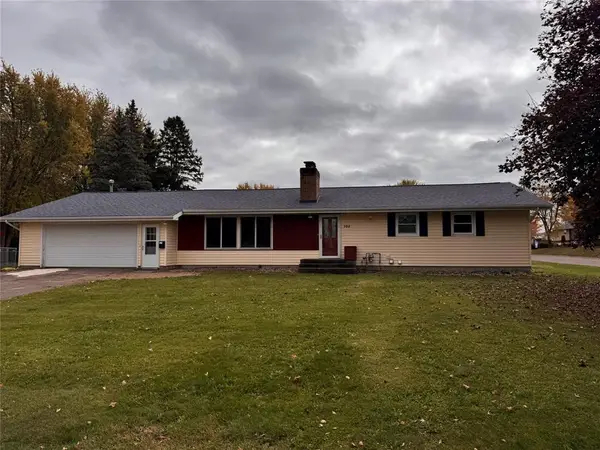 $229,900Active3 beds 1 baths1,512 sq. ft.
302 E Wisconsin Avenue, Barron, WI 54812
MLS# 1605959Listed by: ASSOCIATED REALTY LLC 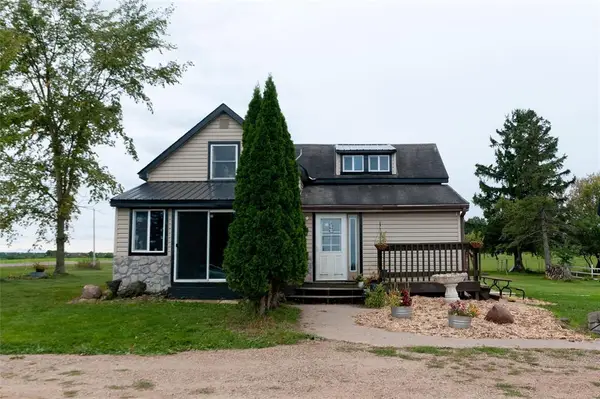 $384,000Pending3 beds 1 baths2,144 sq. ft.
986 9th Street, Barron, WI 54812
MLS# 1605482Listed by: JENKINS REALTY INC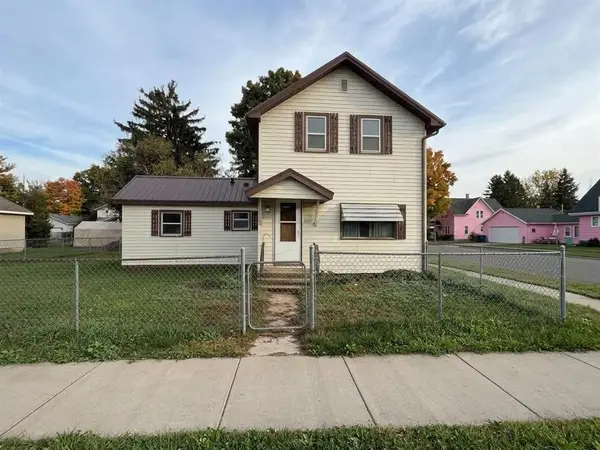 $145,000Active4 beds 2 baths1,292 sq. ft.
1037 E La Salle Avenue, Barron, WI 54812
MLS# 1605477Listed by: REAL ESTATE SOLUTIONS $189,900Active2 beds 1 baths1,040 sq. ft.
35 W Franklin Avenue, Barron, WI 54812
MLS# 1605302Listed by: REAL ESTATE SOLUTIONS $270,000Active-- beds -- baths2,401 sq. ft.
147 S 8th Street #1-3, Barron, WI 54812
MLS# 1605120Listed by: FEATHER REAL ESTATE GROUP RICE LAKE $279,900Active3 beds 2 baths2,300 sq. ft.
505 S Mill Street, Barron, WI 54812
MLS# 7144765Listed by: REAL ESTATE SOLUTIONS


Protect your home and budget from life's surprises with an Assurant Home Warranty, backed by a partner that supports you through every step of homeownership. Explore Plans.
© 2026 Better Homes and Gardens Real Estate LLC. An Anywhere Real Estate company. All rights reserved. Better Homes and Gardens® Real Estate is a registered trademark owned by Meredith Operations Corporation, licensed to Better Homes and Gardens Real Estate LLC and used with permission. Better Homes and Gardens Real Estate LLC fully supports the principles of the Fair Housing Act and the Equal Opportunity Act. Listing information is deemed reliable but is not guaranteed accurate.
Each office is independently owned and operated.
Any services or products provided by third parties are not provided by, affiliated with or related to Better Homes and Gardens Real Estate LLC, or its affiliated companies.