
211 City View Drive, Barron, WI 54812
Local realty services provided by:Better Homes and Gardens Real Estate Special Properties
Listed by: meg lepak
Office: edina realty, corp. - cumberland
MLS#:1599337
Source:Metro MLS
211 City View Drive,Barron, WI 54812
$259,900
- 5 Beds
- 2 Baths
- 1,900 sq. ft.
- Single family
- Pending
Price summary
- Price:$259,900
- Price per sq. ft.:$136.79
About this home
This 5 bedroom 2 bath home is located in Barron just off Hwy 25 on a corner lot making for an excellent location. This home not only has been well maintained throughout, it is move in ready including a new furnace, dishwasher & refrigerator. The large gathering living room is separated from the dining area and kitchen along with 3 bedrooms and full bathroom on the main level. The lower level not only has a large family room, but there are also two more bedrooms, bath, laundry and utility storage space. Built-ins and updates give this home character throughout along with an attached garage and garden shed for added storage.
Contact an agent
Home facts
- Year built:1979
- Listing ID #:1599337
- Added:97 day(s) ago
- Updated:July 12, 2026 at 04:12 PM
Rooms and interior
- Bedrooms:5
- Total bathrooms:2
- Full bathrooms:2
- Dining Description:On Main Level
- Kitchen Description:Dishwasher, Microwave, On Main Level, Range/Oven, Refrigerator
- Bedroom Description:Master Bedroom On Main Level
- Basement Description:Full, Partially Finished
- Living area:1,900 sq. ft.
Heating and cooling
- Cooling:Central Air, Forced Air
- Heating:Forced Air, Natural Gas
Structure and exterior
- Year built:1979
- Building area:1,900 sq. ft.
- Lot area:0.34 Acres
- Construction Materials:Vinyl
- Foundation Description:Block
- Levels:1 Story
Utilities
- Water:Municipal Water
- Sewer:Municipal Sewer
Finances and disclosures
- Price:$259,900
- Price per sq. ft.:$136.79
- Tax amount:$2,980 (2025)
Features and amenities
- Appliances:Dishwasher, Microwave, Refrigerator, Washer
- Laundry features:Dryer, Washer
- Amenities:Circuit Breakers, High Speed Internet, _fea_some Window Coverings
Parking
- Parking description:2 Car Garage, Garage - Attached
- Garage spaces:2
New listings near 211 City View Drive
- New
 $105,000Active3 beds 1 baths1,296 sq. ft.
427 E River Avenue, Barron, WI 54812
MLS# 7105470Listed by: WESTCONSIN REALTY LLC - New
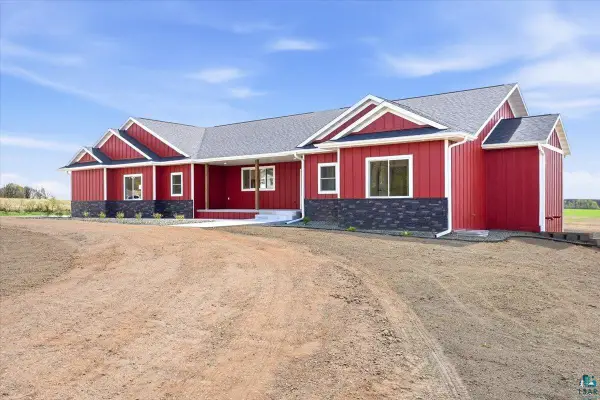 $849,000Active4 beds 5 baths4,195 sq. ft.
1547 17th Ave, Barron, WI 54812
MLS# 6126153Listed by: NATIONAL REALTY GUILD 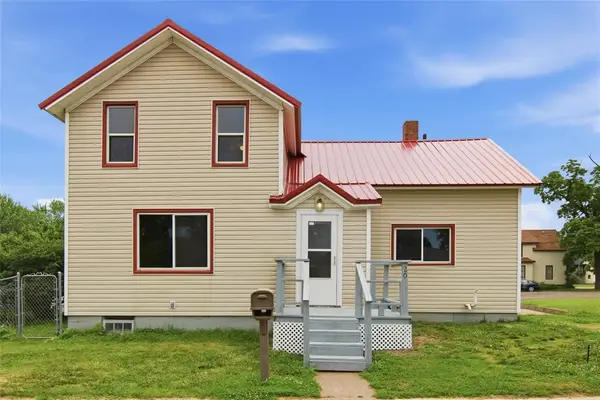 $185,000Pending3 beds 1 baths1,128 sq. ft.
20 4th Street, Barron, WI 54812
MLS# 1602714Listed by: KELLER WILLIAMS REALTY DIVERSIFIED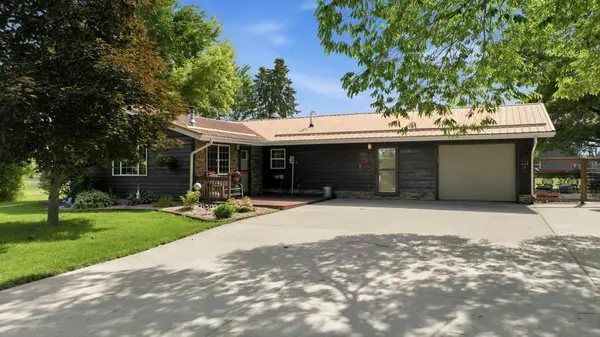 $295,000Active3 beds 1 baths2,268 sq. ft.
1733 Riverview Drive, Barron, WI 54812
MLS# 7090455Listed by: WESTCONSIN REALTY LLC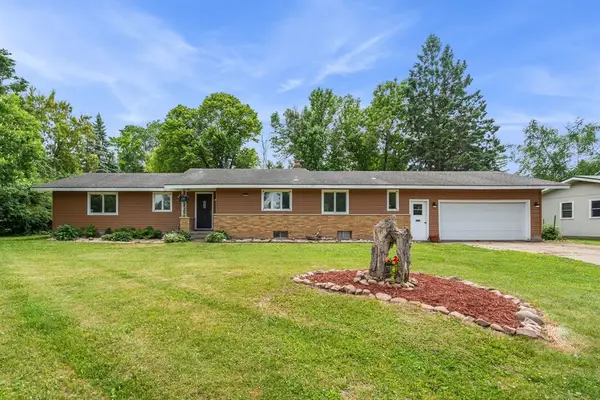 $318,000Active4 beds 3 baths2,787 sq. ft.
628 E Wisconsin Avenue, Barron, WI 54812
MLS# 7093117Listed by: COMPASS REALTY GROUP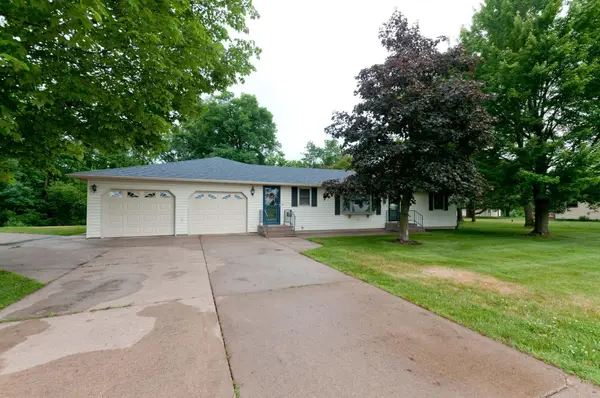 $330,000Active2 beds 2 baths2,267 sq. ft.
1329 18th Street, Barron, WI 54812
MLS# 7088974Listed by: JENKINS REALTY, INC.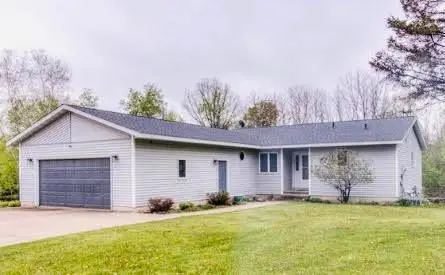 $290,000Active3 beds 3 baths2,472 sq. ft.
250 W Maple Avenue, Barron, WI 54812
MLS# 7086886Listed by: KELLER WILLIAMS PREMIER REALTY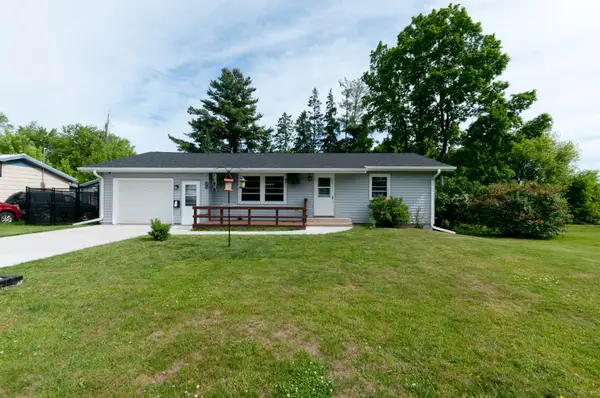 $255,000Active2 beds 2 baths1,872 sq. ft.
125 W Monroe Avenue, Barron, WI 54812
MLS# 7085352Listed by: JENKINS REALTY, INC.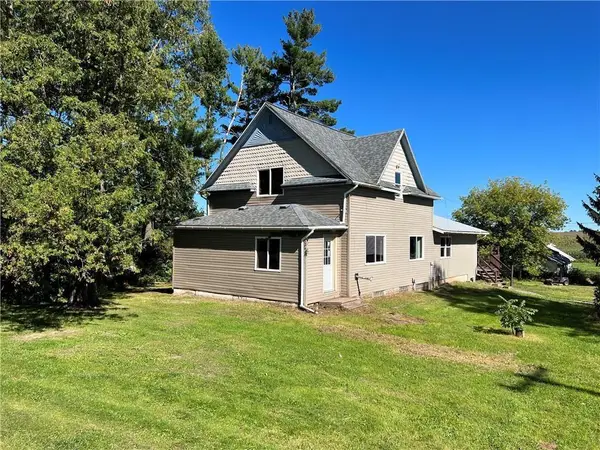 $299,900Pending4 beds 3 baths2,773 sq. ft.
1109 14 1/2 Street, Barron, WI 54812
MLS# 1601189Listed by: ASSOCIATED REALTY LLC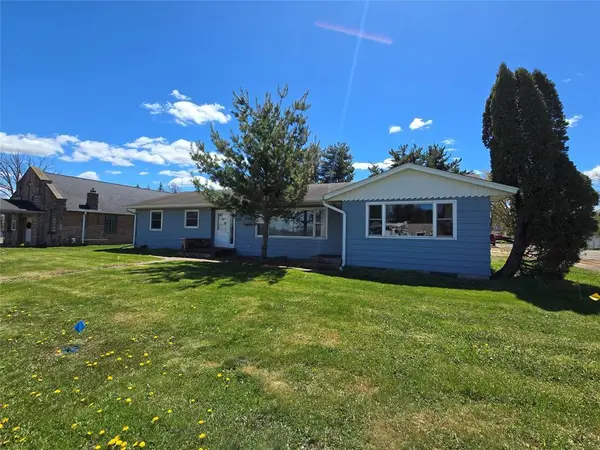 $169,500Pending3 beds 2 baths1,600 sq. ft.
1306 E Division Avenue, Barron, WI 54812
MLS# 1601022Listed by: KELLER WILLIAMS REALTY DIVERSIFIED CHETEK


Protect your home and budget from life's surprises with an Assurant Home Warranty, backed by a partner that supports you through every step of homeownership. Explore Plans.
© 2026 Better Homes and Gardens Real Estate LLC. An Anywhere Real Estate company. All rights reserved. Better Homes and Gardens® Real Estate is a registered trademark owned by Meredith Operations Corporation, licensed to Better Homes and Gardens Real Estate LLC and used with permission. Better Homes and Gardens Real Estate LLC fully supports the principles of the Fair Housing Act and the Equal Opportunity Act. Listing information is deemed reliable but is not guaranteed accurate.
Each office is independently owned and operated.
Any services or products provided by third parties are not provided by, affiliated with or related to Better Homes and Gardens Real Estate LLC, or its affiliated companies.