
9015 N Iroquois ROAD, Bayside, WI 53217
Local realty services provided by:Better Homes and Gardens Real Estate Star Homes
Listed by: lets go! realty group*
Office: keller williams realty-milwaukee southwest
MLS#:1982320
Source:Metro MLS
Price summary
- Price:$385,900
- Price per sq. ft.:$191.23
About this home
Tucked into highly sought after Bayside, this delightful ranch offers an inviting layout. Great room w/vaulted ceiling and floor to ceiling windows flood the room with natural light. Natural fireplace and hardwood floors add warmth to the living space. Adjacent dining room with French doors to backyard deck. Eat-in kitchen with parquet flooring has been freshly painted, adjacent 1/2 bath, and a second door to the deck and backyard. Expand your living for play, work, or guests in the versatile lower level rec room with additional room and closet. Private well for outdoor watering. New roof 2026, newer garage door, newer washer & dryer, back door/storm door 2025, some newer windows. 2 car attached garage. Less than 1 mile to Lake Michigan and easy access to I-4. Ready for the next chapter.
Contact an agent
Home facts
- Year built:1955
- Subdivision & Development:Bayport Estates
- Listing ID #:1982320
- Added:1 day(s) ago
- Updated:September 28, 2026 at 12:21 PM
Rooms and interior
- Bedrooms:3
- Total bathrooms:2
- Full bathrooms:1
- Flooring:Wood Floors
- Dining Description:On Main Level
- Bathrooms Description:Shower Over Tub
- Kitchen Description:On Main Level, Range, Refrigerator
- Bedroom Description:Master Bedroom On Main Level
- Basement Description:8'+ Ceiling, Full, Partially Finished, Sump Pump
- Living area:2,018 sq. ft.
Heating and cooling
- Cooling:Central Air, Forced Air
- Heating:Forced Air, Natural Gas
Structure and exterior
- Year built:1955
- Building area:2,018 sq. ft.
- Lot area:0.36 Acres
- Architectural Style:Ranch
- Construction Materials:Aluminum, Aluminum/Steel, Brick, Brick/Stone, Vinyl
- Exterior Features:Deck
- Foundation Description:Block
- Levels:1 Story
Schools
- High school:Nicolet
- Elementary school:Maple Dale
Utilities
- Water:Municipal Water, Well
- Sewer:Municipal Sewer
Finances and disclosures
- Price:$385,900
- Price per sq. ft.:$191.23
- Tax amount:$6,379 (2025)
Features and amenities
- Appliances:Range, Refrigerator, Washer
- Laundry features:Dryer, Washer
- Amenities:Cable/Satellite Available, Cathedral/Vaulted Ceiling
Parking
- Parking description:2 Car Garage, Garage - Attached, Garage Opener Included
- Garage spaces:2
New listings near 9015 N Iroquois ROAD
- New
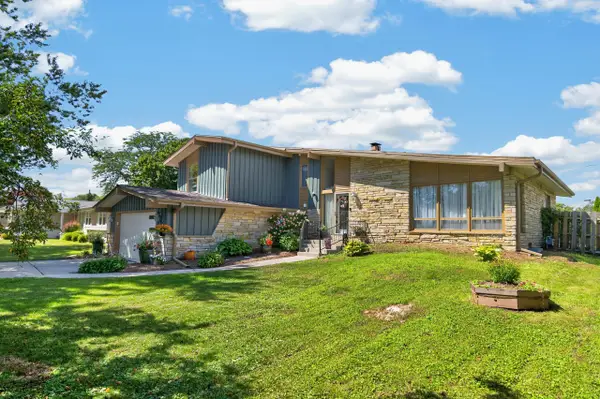 $549,800Active4 beds 3 baths2,557 sq. ft.
8755 N Pelham Pkwy, Bayside, WI 53217
MLS# 1982196Listed by: SHOREWEST REALTORS, INC. - New
 $1,195,000Active4 beds 3 baths3,583 sq. ft.
857 E Glenbrook Rd, Bayside, WI 53217
MLS# 1981985Listed by: COMPASS RE WI-TOSA  $350,000Pending3 beds 2 baths1,106 sq. ft.
8935 N Navajo ROAD, Bayside, WI 53217
MLS# 1981287Listed by: SHOREWEST REALTORS, INC.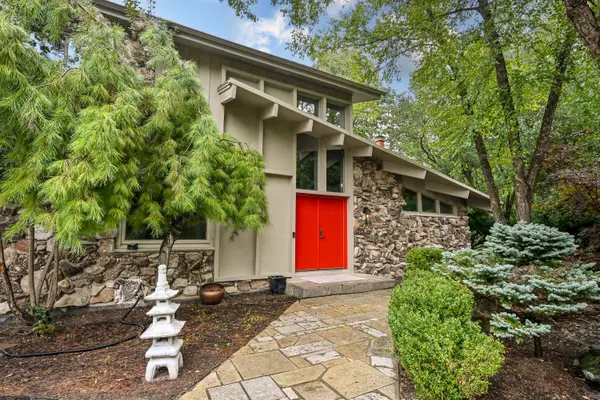 $899,900Active4 beds 5 baths3,529 sq. ft.
9484 N Fairway Dr, Bayside, WI 53217
MLS# 1980920Listed by: COMPASS RE WI-NORTHSHORE $815,000Pending4 beds 3 baths3,418 sq. ft.
9506 N Wakefield COURT, Bayside, WI 53217
MLS# 1980879Listed by: COMPASS RE WI-NORTHSHORE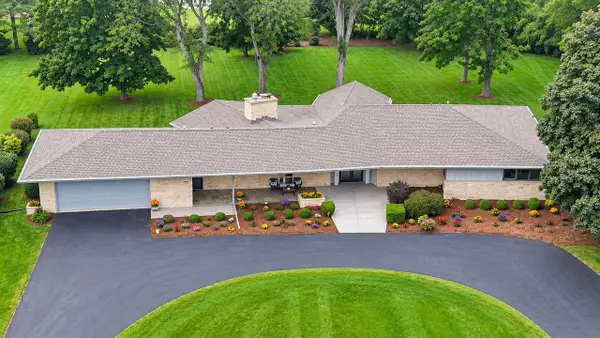 $1,200,000Pending5 beds 4 baths4,312 sq. ft.
9345 N Thrush LANE, Bayside, WI 53217
MLS# 1980260Listed by: SHOREWEST REALTORS, INC.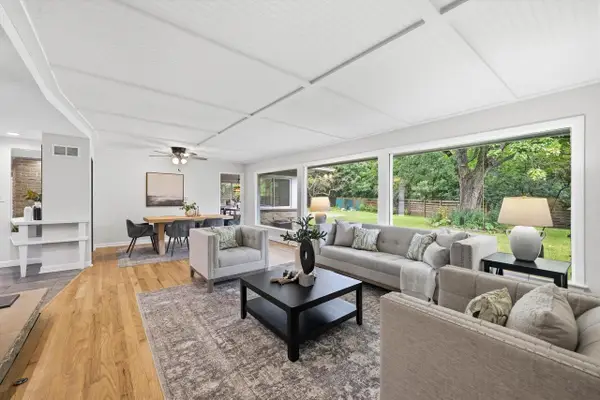 $540,000Active4 beds 3 baths1,850 sq. ft.
9210 N Pelham PARKWAY, Bayside, WI 53217
MLS# 1979253Listed by: SHOREWEST REALTORS, INC.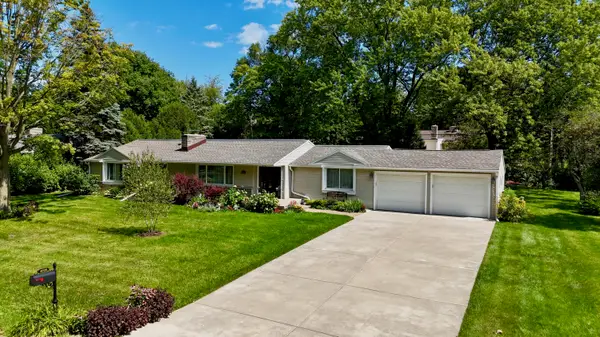 $559,000Pending3 beds 3 baths2,100 sq. ft.
8920 N Greenvale Rd, Bayside, WI 53217
MLS# 1978717Listed by: COLDWELL BANKER REALTY $399,900Active2 beds 2 baths1,428 sq. ft.
627 W Aspenwood COURT, Bayside, WI 53217
MLS# 1977926Listed by: POWERS REALTY GROUP


Protect your home and budget from life's surprises with an Assurant Home Warranty, backed by a partner that supports you through every step of homeownership. Explore Plans.
© 2026 Better Homes and Gardens Real Estate LLC. An Anywhere Real Estate company. All rights reserved. Better Homes and Gardens® Real Estate is a registered trademark owned by Meredith Operations Corporation, licensed to Better Homes and Gardens Real Estate LLC and used with permission. Better Homes and Gardens Real Estate LLC fully supports the principles of the Fair Housing Act and the Equal Opportunity Act. Listing information is deemed reliable but is not guaranteed accurate.
Each office is independently owned and operated.
Any services or products provided by third parties are not provided by, affiliated with or related to Better Homes and Gardens Real Estate LLC, or its affiliated companies.