
E7911 SYMCO ROAD, Bear Creek, WI 54922
Local realty services provided by:Better Homes and Gardens Real Estate Power Realty
Listed by: benjamin cate
Office: keller williams fox cities
MLS#:50329436
Source:Metro MLS
E7911 SYMCO ROAD,Bear Creek, WI 54922
$564,900
- 3 Beds
- 4 Baths
- 2,111 sq. ft.
- Single family
- Pending
Price summary
- Price:$564,900
- Price per sq. ft.:$267.6
About this home
Enjoy peaceful country living on this beautiful 15-acre property featuring a charming home, spacious shop, and picturesque pond. This two-story home showcases hickory hardwood floors and cabinetry, rustic wood beams, and solid surface countertops in the kitchen. Gather around the cozy wood-burning fireplace in the living room or entertain in the formal dining room, where panoramic views provide the perfect backdrop. The kitchen and living area overlook the backyard and pond. Upstairs are 3 bedrooms including the primary suite w/ bath and two additional bedrooms and a full bathroom. The finished lower level provides a comfortable family room, a convenient half bath, and ample utility/storage space. Outside large 40x60 shop for your hobbies and a pond w/ beach.
Contact an agent
Home facts
- Year built:2003
- Listing ID #:50329436
- Added:59 day(s) ago
- Updated:September 21, 2026 at 02:40 PM
Rooms and interior
- Bedrooms:3
- Total bathrooms:4
- Full bathrooms:2
- Dining Description:On Main Level
- Bathrooms Description:At least 1 Tub
- Kitchen Description:Dishwasher, Microwave, On Main Level, Range/Oven, Refrigerator
- Bedroom Description:Master Bedroom On Upper Level
- Basement Description:Full, Partially Finished
- Living area:2,111 sq. ft.
Heating and cooling
- Cooling:Central Air, Forced Air
- Heating:Forced Air, LP Gas
Structure and exterior
- Year built:2003
- Building area:2,111 sq. ft.
- Lot area:15.1 Acres
- Construction Materials:Vinyl
- Foundation Description:Poured Concrete
- Levels:2 Story
Utilities
- Water:Well
- Sewer:Mound System, Private Septic System
Finances and disclosures
- Price:$564,900
- Price per sq. ft.:$267.6
- Tax amount:$4,140
Features and amenities
- Appliances:Dishwasher, Microwave, Refrigerator, Washer
- Laundry features:Dryer, Washer
Parking
- Parking description:2 Car Garage, 4 Car Garage, Garage - Attached
- Garage spaces:6
New listings near E7911 SYMCO ROAD
 $374,400Active18.72 Acres
PLEASANT VIEW ROAD, Bear Creek, WI 54922
MLS# 50328416Listed by: O'CONNOR REALTY GROUP $384,000Active19.2 Acres
PLEASANT VIEW ROAD, Bear Creek, WI 54922
MLS# 50328431Listed by: O'CONNOR REALTY GROUP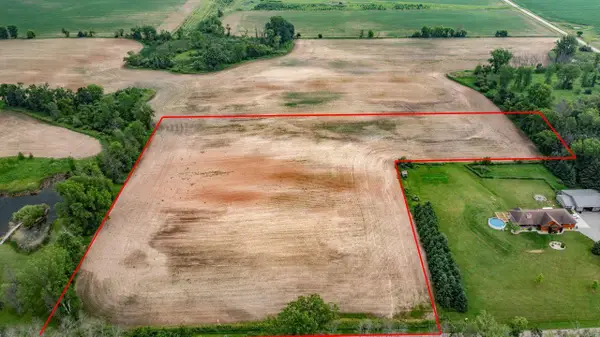 $188,400Active9.42 Acres
PLEASANT VIEW ROAD, Bear Creek, WI 54922
MLS# 50328436Listed by: O'CONNOR REALTY GROUP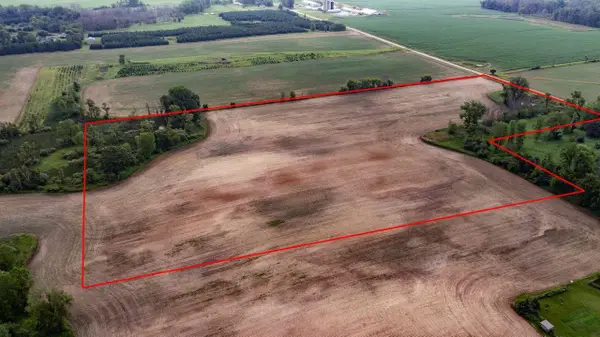 $359,400Active17.97 Acres
BLUEBERRY ROAD, Bear Creek, WI 54922
MLS# 50328472Listed by: O'CONNOR REALTY GROUP $1,300,000Active65.31 Acres
PLEASANT VIEW ROAD, Bear Creek, WI 54922
MLS# 50328495Listed by: O'CONNOR REALTY GROUP $249,900Pending3 beds 2 baths1,200 sq. ft.
N8053 HICKORY ROAD, Bear Creek, WI 54922
MLS# 50326331Listed by: KELLER WILLIAMS FOX CITIES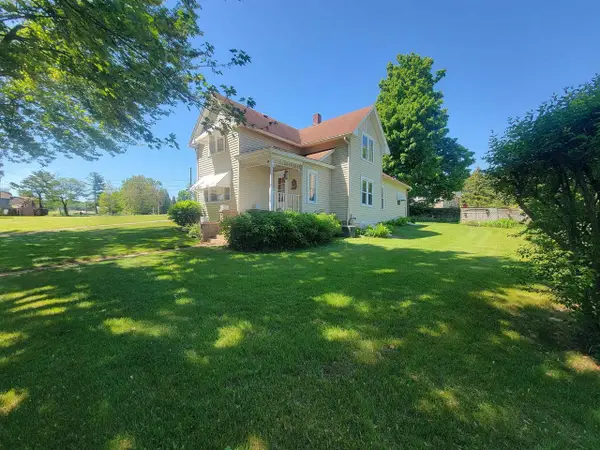 $195,000Pending3 beds 2 baths1,770 sq. ft.
108 PEARL STREET, Bear Creek, WI 54922
MLS# 50326360Listed by: COACTION REAL ESTATE, LLC $175,000Pending3 beds 1 baths1,088 sq. ft.
417 WELCOME AVENUE, Bear Creek, WI 54922
MLS# 50322366Listed by: O'CONNOR REALTY GROUP $139,900Pending16 Acres
E7017 SYMCO ROAD, Bear Creek, WI 54922
MLS# 50321767Listed by: RE/MAX LYONS REAL ESTATE


Protect your home and budget from life's surprises with an Assurant Home Warranty, backed by a partner that supports you through every step of homeownership. Explore Plans.
© 2026 Better Homes and Gardens Real Estate LLC. An Anywhere Real Estate company. All rights reserved. Better Homes and Gardens® Real Estate is a registered trademark owned by Meredith Operations Corporation, licensed to Better Homes and Gardens Real Estate LLC and used with permission. Better Homes and Gardens Real Estate LLC fully supports the principles of the Fair Housing Act and the Equal Opportunity Act. Listing information is deemed reliable but is not guaranteed accurate.
Each office is independently owned and operated.
Any services or products provided by third parties are not provided by, affiliated with or related to Better Homes and Gardens Real Estate LLC, or its affiliated companies.