
1036 S Georgetown Terrace, Beaver Dam, WI 53916
Local realty services provided by:Better Homes and Gardens Real Estate Star Homes
Listed by: kristine klodowski
Office: klodowski real estate
MLS#:2034882
Source:Metro MLS
1036 S Georgetown Terrace,Beaver Dam, WI 53916
$525,000
- 4 Beds
- 3 Baths
- 3,543 sq. ft.
- Single family
- Active
Price summary
- Price:$525,000
- Price per sq. ft.:$148.18
About this home
Space, character and opportunity! This 3,543 sq. ft., 4-bedroom, 2.5-bath ranch sits on a quiet cul-de-sac with a .29-acre lot and spacious backyard. A distinctive glass-block foyer leads to an eat-in kitchen with classic black-and-white finishes, dining room and living room with gas fireplace. French doors from the living room and primary bedroom open to a sunroom! Main-floor laundry and primary bath with double sinks, soaking tub and separate shower. Fully exposed lower level offers tall ceilings, full-size windows, patio doors to the backyard, kitchenette, 2 bedrooms, bonus room with walk-in closet and storage. Deck off kitchen and 2-car garage with direct basement access. Convenient to shopping, schools and technical college. Major updates: furnace and A/C (2021), roof, gutters and 4-inch downspouts (2025). Bring your personal style and enjoy the space and improvements already in place!
Contact an agent
Home facts
- Year built:1991
- Subdivision & Development:Georgetown Heights
- Listing ID #:2034882
- Added:3 day(s) ago
- Updated:October 23, 2026 at 04:30 PM
Rooms and interior
- Bedrooms:4
- Total bathrooms:3
- Full bathrooms:2
- Dining Description:On Main Level
- Bathrooms Description:At least 1 Tub, Master Bedroom Bath, Master Bedroom Bath: Full, Master Bedroom Bath: Tub/No Shower, Master Bedroom Bath: Walk-In Shower
- Kitchen Description:Dishwasher, Microwave, On Main Level, Range/Oven, Refrigerator
- Bedroom Description:Master Bedroom On Main Level, Walk-In Closet(s)
- Basement Description:8'+ Ceiling, Exposed, Finished, Full, Full Size Windows, Radon Mitigation System, Sump Pump, Walk Out/Outer Door
- Living area:3,543 sq. ft.
Heating and cooling
- Cooling:Central Air, Forced Air
- Heating:Forced Air, Natural Gas
Structure and exterior
- Year built:1991
- Building area:3,543 sq. ft.
- Lot area:0.29 Acres
- Architectural Style:Ranch
- Construction Materials:Vinyl
- Exterior Features:Deck
- Foundation Description:Poured Concrete
- Levels:1 Story
Schools
- High school:Beaver Dam
- Middle school:Beaver Dam
- Elementary school:Prairie View
Utilities
- Water:Municipal Water
- Sewer:Municipal Sewer
Finances and disclosures
- Price:$525,000
- Price per sq. ft.:$148.18
- Tax amount:$8,064 (2025)
Features and amenities
- Appliances:Dishwasher, Microwave, Refrigerator, Washer
- Laundry features:Dryer, Washer
- Amenities:Cable/Satellite Available, Cathedral/Vaulted Ceiling, High Speed Internet, Wet Bar
Parking
- Parking description:2 Car Garage, Garage - Attached, Garage - Basement Access, Garage Opener Included
- Garage spaces:2
New listings near 1036 S Georgetown Terrace
- New
 $75,000Active2 beds 2 baths1,248 sq. ft.
311 Smith Drive, Beaver Dam, WI 53916
MLS# 2035151Listed by: AMERICAN, REALTORS  $140,000Pending3 beds 3 baths1,281 sq. ft.
534 N Lincoln Avenue, Beaver Dam, WI 53916
MLS# 2034986Listed by: EXIT REALTY HGM- New
 $177,500Active2 beds 1 baths1,197 sq. ft.
518 N Lincoln Avenue, Beaver Dam, WI 53916
MLS# 2034943Listed by: FIRST WEBER INC - New
 $89,000Active3.4 Acres
000 Beier Hill Road, Beaver Dam, WI 53916
MLS# 2034844Listed by: MIDWEST LAND GROUP LLC - New
 $69,000Active0.97 Acres
000 Beier Hill Road, Beaver Dam, WI 53916
MLS# 2034845Listed by: MIDWEST LAND GROUP LLC 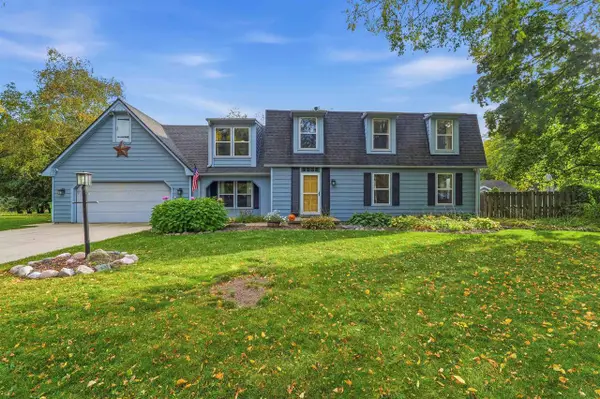 $445,000Pending4 beds 3 baths2,776 sq. ft.
104 Edgevale Circle, Beaver Dam, WI 53916
MLS# 2034549Listed by: KLODOWSKI REAL ESTATE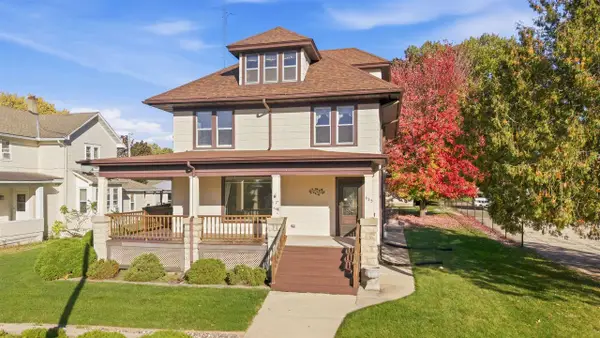 $300,000Active5 beds 3 baths2,448 sq. ft.
615 N Center Street, Beaver Dam, WI 53916
MLS# 2034431Listed by: KLODOWSKI REAL ESTATE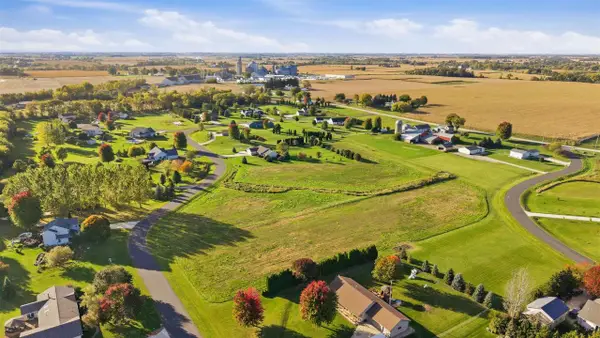 $99,000Active2.28 Acres
Lot 15 Zimmerman Drive, BEAVER DAM, WI 53916
MLS# 2034436Listed by: KLODOWSKI REAL ESTATE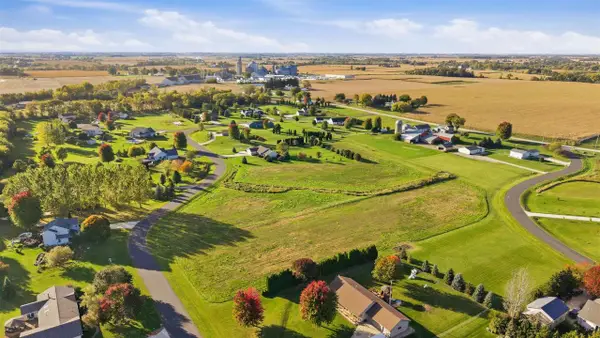 $59,000Active1.08 Acres
Lot 26 Zimmerman Drive, Beaver Dam, WI 53916
MLS# 2034438Listed by: KLODOWSKI REAL ESTATE


Protect your home and budget from life's surprises with an Assurant Home Warranty, backed by a partner that supports you through every step of homeownership. Explore Plans.
© 2026 Better Homes and Gardens Real Estate LLC. An Anywhere Real Estate company. All rights reserved. Better Homes and Gardens® Real Estate is a registered trademark owned by Meredith Operations Corporation, licensed to Better Homes and Gardens Real Estate LLC and used with permission. Better Homes and Gardens Real Estate LLC fully supports the principles of the Fair Housing Act and the Equal Opportunity Act. Listing information is deemed reliable but is not guaranteed accurate.
Each office is independently owned and operated.
Any services or products provided by third parties are not provided by, affiliated with or related to Better Homes and Gardens Real Estate LLC, or its affiliated companies.