
319 Hillcrest Drive, Beaver Dam, WI 53916
Local realty services provided by:Better Homes and Gardens Real Estate Special Properties
319 Hillcrest Drive,Beaver Dam, WI 53916
$519,900
- 5 Beds
- 4 Baths
- 4,848 sq. ft.
- Single family
- Active
Listed by: bridget horstmann
Office: real broker llc.
MLS#:2023526
Source:WI_WIREX_SCW
Price summary
- Price:$519,900
- Price per sq. ft.:$107.24
About this home
Where do I even start?! Five bedrooms, two living rooms connected by a double-sided fireplace, 3.5 baths, a tennis court, a sauna, a wet bar, a pool table, all on a double lot in Beaver Dam. The sunroom and concrete patio out back overlook a fenced yard, and the deck up front gives you the best seat for your next tennis match. Head downstairs and find a basement built for a party. This is not your average Beaver Dam home.
Contact an agent
Home facts
- Year built:1968
- Listing ID #:2023526
- Added:8 day(s) ago
- Updated:May 26, 2026 at 05:04 PM
Rooms and interior
- Bedrooms:5
- Total bathrooms:4
- Full bathrooms:3
- Half bathrooms:1
- Bathrooms Description:Master Bedroom Bath, Master Bedroom Bath: Full, Master Bedroom Bath: Walk-In Shower
- Kitchen Description:Dishwasher, Disposal, Microwave, On Main Level, Range/Oven, Refrigerator
- Bedroom Description:Master Bedroom On Upper Level, Walk-In Closet(s)
- Basement Description:8'+ Ceiling, Finished, Full
- Living area:4,848 sq. ft.
Heating and cooling
- Cooling:Central Air, Forced Air
- Heating:Forced Air, Natural Gas, Radiant
Structure and exterior
- Year built:1968
- Building area:4,848 sq. ft.
- Lot area:0.88 Acres
- Architectural Style:Contemporary
- Construction Materials:Stone, Stucco
- Exterior Features:Deck, Fenced Yard, Patio
- Levels:2 Story
Schools
- High school:Beaver Dam
- Middle school:Beaver Dam
- Elementary school:Call School District
Utilities
- Water:Municipal Water
- Sewer:Municipal Sewer
Finances and disclosures
- Price:$519,900
- Price per sq. ft.:$107.24
- Tax amount:$6,620 (2025)
Features and amenities
- Laundry features:Dryer, Washer
- Amenities:Wet Bar
- Pool features:Sauna
Parking
- Parking description:2 Car Garage, Garage - Attached, Garage - Basement Access, Garage Opener Included
- Garage spaces:2
New listings near 319 Hillcrest Drive
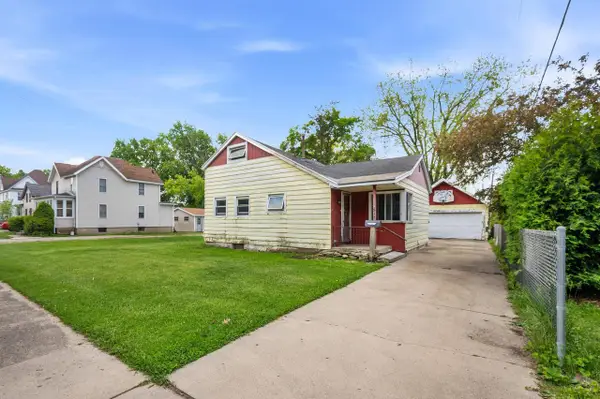 $130,000Pending3 beds 2 baths1,394 sq. ft.
517 W Maple Avenue, Beaver Dam, WI 53916
MLS# 2023883Listed by: KLODOWSKI REAL ESTATE $380,000Pending3 beds 1 baths1,464 sq. ft.
W10968 Glen Drive, Beaver Dam, WI 53916
MLS# 2023516Listed by: MANDI SAUCERMAN REAL ESTATE- New
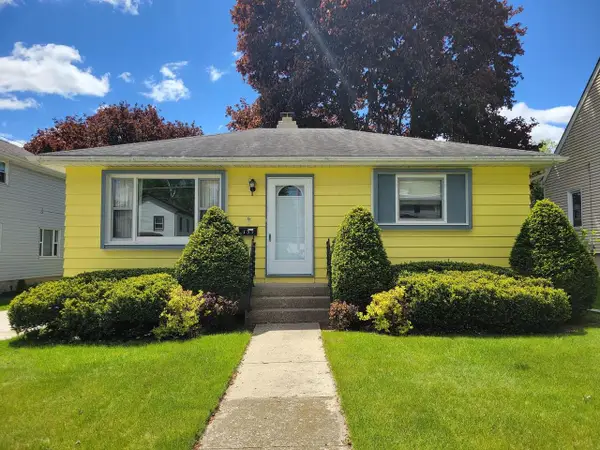 $214,500Active2 beds 1 baths768 sq. ft.
135 E BURNETT STREET, Beaver Dam, WI 53916
MLS# 50325538Listed by: OK REALTY  $115,000Pending4 beds 1 baths1,528 sq. ft.
503 E South STREET, Beaver Dam, WI 53916
MLS# 1962763Listed by: STAPLETON REALTY $704,900Active5 beds 5 baths3,995 sq. ft.
W8710 Birdie Lane, Beaver Dam, WI 53916
MLS# 2023333Listed by: FIRST WEBER INC $514,900Active2 beds 2 baths1,425 sq. ft.
600 Monarch Lane, Beaver Dam, WI 53916
MLS# 2023031Listed by: T R MCKENZIE INC. $629,900Active3 beds 3 baths2,196 sq. ft.
216 Lakeview Lane, Beaver Dam, WI 53916
MLS# 2023035Listed by: T R MCKENZIE INC. $629,900Active3 beds 3 baths2,196 sq. ft.
214 Lakeview Lane, Beaver Dam, WI 53916
MLS# 2023050Listed by: T R MCKENZIE INC. $419,000Active4 beds 2 baths2,800 sq. ft.
322 W 3rd Street, Beaver Dam, WI 53916
MLS# 2023202Listed by: MIKE WISSELL REAL ESTATE LLC


Protect your home and budget from life's surprises with an Assurant Home Warranty, backed by a partner that supports you through every step of homeownership. Explore Plans.
© 2026 Better Homes and Gardens Real Estate LLC. An Anywhere Real Estate company. All rights reserved. Better Homes and Gardens® Real Estate is a registered trademark owned by Meredith Operations Corporation, licensed to Better Homes and Gardens Real Estate LLC and used with permission. Better Homes and Gardens Real Estate LLC fully supports the principles of the Fair Housing Act and the Equal Opportunity Act. Listing information is deemed reliable but is not guaranteed accurate.
Each office is independently owned and operated.
Any services or products provided by third parties are not provided by, affiliated with or related to Better Homes and Gardens Real Estate LLC, or its affiliated companies.