
253 Heritage STREET, Belgium, WI 53004
Local realty services provided by:Better Homes and Gardens Real Estate Star Homes
Listed by: miranda krahn
Office: exp realty, llc. mke
MLS#:1986679
Source:WIREX
253 Heritage STREET,Belgium, WI 53004
$385,000
- 3 Beds
- 2 Baths
- 2,318 sq. ft.
- Single family
- Active
Price summary
- Price:$385,000
- Price per sq. ft.:$166.09
About this home
BIGGER THAN IT LOOKS! This beautifully maintained 3BR/2BA ranch in Belgium's Lake Hills South offers over 2,300 sq ft of finished living space. Enjoy a bright, open great room with vaulted ceilings, a spacious kitchen with breakfast island, stainless appliances and plenty of cabinetry, plus patio doors leading to the deck and concrete patio with built-in fire pit. The main-floor primary suite features a private bath and walk-in closet, with 2 more bedrooms, a second full bath and first-floor laundry nearby. Downstairs, 884 finished sq ft adds a huge rec room with built-ins plus a separate den for an office, gym, playroom or hobby space. Roof and furnace estimated install 2018. Attached 2.5-car garage, easy I-43 access, and close to Harrington Beach State Park and Lake Michigan!
Contact an agent
Home facts
- Year built:1993
- Listing ID #:1986679
- Added:14 day(s) ago
- Updated:November 13, 2026 at 12:59 PM
Rooms and interior
- Bedrooms:3
- Total bathrooms:2
- Full bathrooms:2
- Kitchen Description:Dishwasher, Disposal, Microwave, On Main Level, Oven, Range, Refrigerator
- Bedroom Description:Master Bedroom On Main Level
- Basement Description:Full, Partially Finished
- Living area:2,318 sq. ft.
Heating and cooling
- Cooling:Central Air, Forced Air
- Heating:Forced Air, Natural Gas
Structure and exterior
- Year built:1993
- Building area:2,318 sq. ft.
- Lot area:0.26 Acres
- Architectural Style:Ranch
- Construction Materials:Vinyl
- Exterior Features:Deck, Patio
- Levels:1 Story
Schools
- High school:Cedar Grove-Belgium
- Middle school:Cedar Grove-Belgium
- Elementary school:Cedar Grove-Belgium
Utilities
- Water:Municipal Water
- Sewer:Municipal Sewer
Finances and disclosures
- Price:$385,000
- Price per sq. ft.:$166.09
- Tax amount:$4,104 (2025)
Features and amenities
- Appliances:Dishwasher, Disposal, Microwave, Oven, Range, Refrigerator, Washer
- Laundry features:Dryer, Washer
- Amenities:Cathedral/Vaulted Ceiling, High Speed Internet, Water Softener
Parking
- Parking description:2 Car Garage, Garage - Attached, Garage Opener Included
- Garage spaces:2
New listings near 253 Heritage STREET
- New
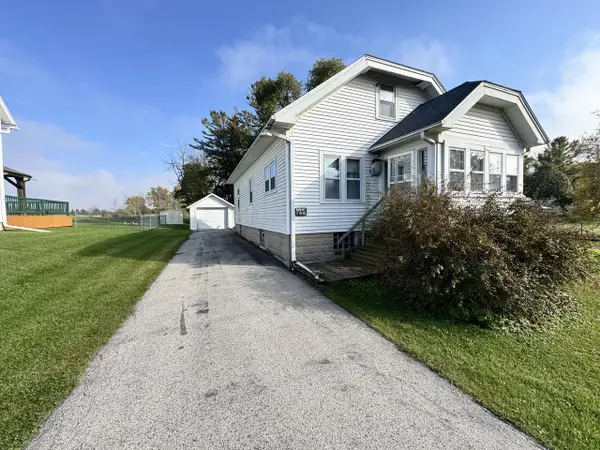 $219,900Active2 beds 1 baths1,149 sq. ft.
6138 Lake Church ROAD, Belgium, WI 53004
MLS# 1987373Listed by: REALTY EXECUTIVES INTEGRITY BROOKFIELD 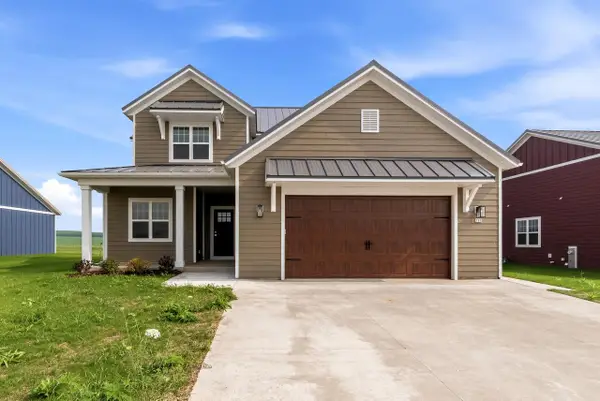 $579,900Active4 beds 3 baths2,256 sq. ft.
122 Luxembourg Brotherhood BOULEVARD, Belgium, WI 53004
MLS# 1986688Listed by: POWERS REALTY GROUP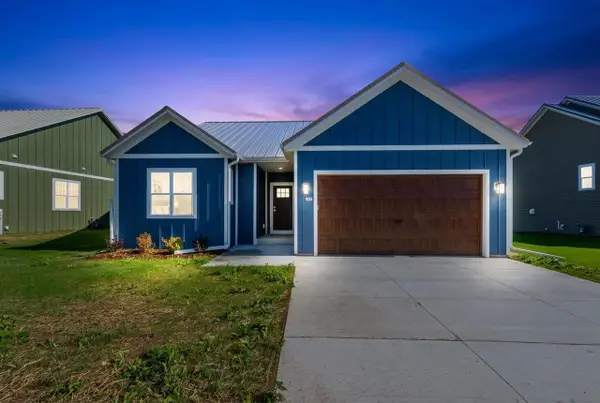 $489,900Active3 beds 2 baths1,614 sq. ft.
126 Luxembourg Brotherhood BOULEVARD, Belgium, WI 53004
MLS# 1986689Listed by: POWERS REALTY GROUP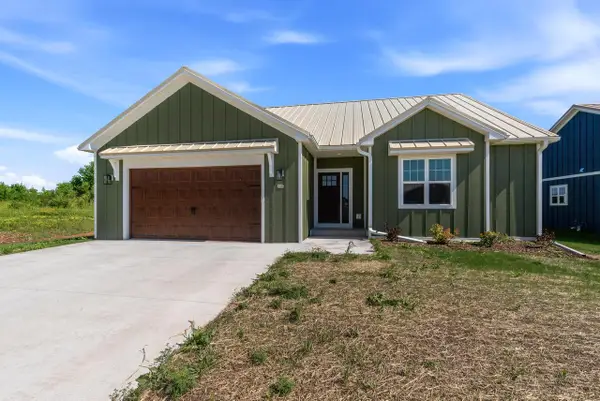 $499,900Active3 beds 3 baths1,638 sq. ft.
130 Luxembourg Brotherhood BOULEVARD, Belgium, WI 53004
MLS# 1986690Listed by: POWERS REALTY GROUP $459,900Active3 beds 2 baths1,589 sq. ft.
258 Bastogne COURT, Belgium, WI 53004
MLS# 1985847Listed by: RE/MAX UNITED - PORT WASHINGTON- Open Sun, 11am to 1pm
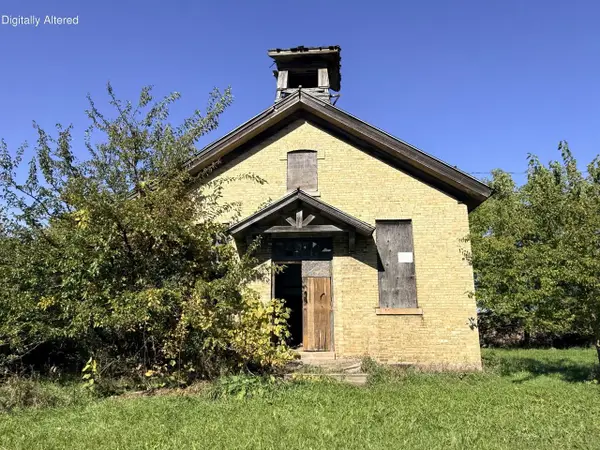 $1Active-- beds -- baths750 sq. ft.
1690 Jay ROAD, Belgium, WI 53004
MLS# 1985455Listed by: HANSEN REAL ESTATE GROUP, LLC 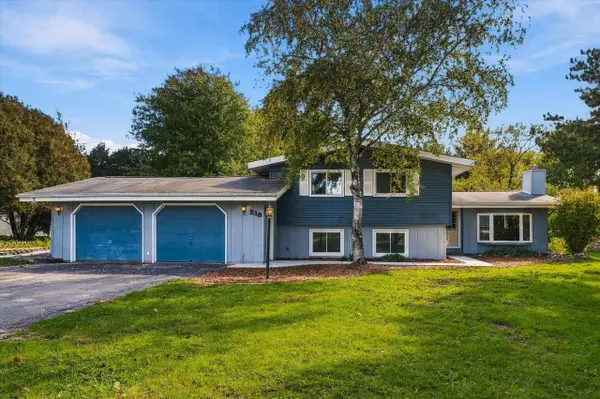 $347,900Active4 beds 2 baths2,360 sq. ft.
213 Rose LANE, Belgium, WI 53004
MLS# 1984690Listed by: RE/MAX UNITED - PORT WASHINGTON- Open Sat, 11am to 1pm
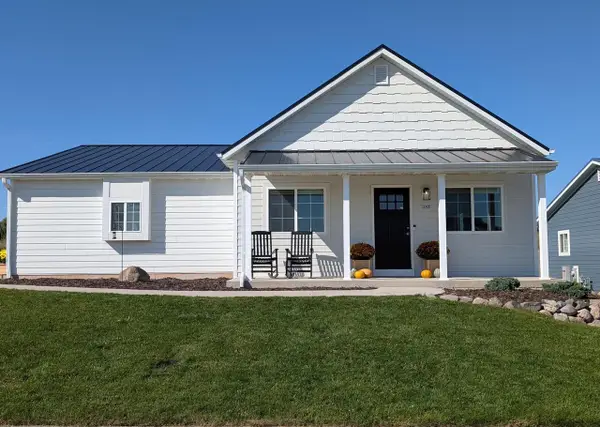 $424,900Active3 beds 2 baths1,370 sq. ft.
243 Binsfeld STREET, Belgium, WI 53004
MLS# 1983553Listed by: SHOREWEST REALTORS, INC. 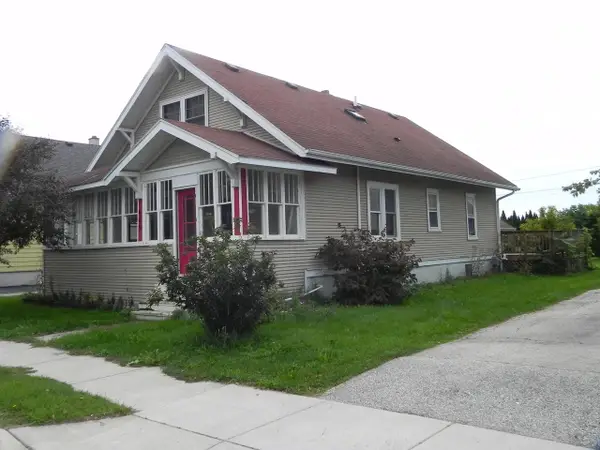 $295,000Pending3 beds 1 baths1,536 sq. ft.
669 Main STREET, Belgium, WI 53004
MLS# 1982233Listed by: HOLLRITH REALTY, INC


Protect your home and budget from life's surprises with an Assurant Home Warranty, backed by a partner that supports you through every step of homeownership. Explore Plans.
© 2026 Better Homes and Gardens Real Estate LLC. An Anywhere Real Estate company. All rights reserved. Better Homes and Gardens® Real Estate is a registered trademark owned by Meredith Operations Corporation, licensed to Better Homes and Gardens Real Estate LLC and used with permission. Better Homes and Gardens Real Estate LLC fully supports the principles of the Fair Housing Act and the Equal Opportunity Act. Listing information is deemed reliable but is not guaranteed accurate.
Each office is independently owned and operated.
Any services or products provided by third parties are not provided by, affiliated with or related to Better Homes and Gardens Real Estate LLC, or its affiliated companies.