
281 Louvain Ln, Belgium, WI 53004
Local realty services provided by:mahler sotheby's international realty
Listed by: jenna meza
Office: mahler sotheby's international realty
MLS#:1982152
Source:WI_METROMLS
Price summary
- Price:$469,500
- Price per sq. ft.:$289.1
About this home
Fall in love with this picture-perfect split-bedroom ranch in the charming village of Belgium! Situated in the quiet Ardennes subdivision near great schools, this move-in-ready three-bedroom, two-bathroom home hits every mark. Beautiful LVP flooring and warm six-panel pine doors welcome you inside. The bright, open-concept kitchen is a dream with granite counters, stainless-steel appliances, a center island, pantry, and generous dinette. Cozy up in the living room under vaulted ceilings by the stunning stone natural/gas fireplace, or unwind in the primary suite with its private bath and dual closets. Enjoy main-floor laundry, a back patio overlooking a big yard, a three-car garage, and full basement stubbed for a bathroom ready for expansion ideas. All this and just 3 miles to Harrington Beach, the Interurban Trail, and I-43!
Contact an agent
Home facts
- Year built:2006
- Subdivision & Development:The Ardennes
- Listing ID #:1982152
- Added:3 day(s) ago
- Updated:September 28, 2026 at 05:45 PM
Rooms and interior
- Bedrooms:3
- Total bathrooms:2
- Full bathrooms:2
- Rooms Total:6
- Basement Description:8+ Ceiling, Full, Poured Concrete, Radon Mitigation, Stubbed for Bathroom
- Living area:1,624 sq. ft.
Heating and cooling
- Cooling:Central Air
- Heating:Forced Air, Natural Gas
- Central air:Yes
Structure and exterior
- Year built:2006
- Building area:1,624 sq. ft.
- Lot area:0.31 Acres
- Lot Features:Sidewalk
- Architectural Style:Ranch
- Construction Materials:Stone, Vinyl
- Levels:1 Story
Schools
- High school:Cedar Grove-Belgium
- Middle school:Cedar Grove-Belgium
- Elementary school:Cedar Grove-Belgium
Utilities
- Sewer:Municipal Sewer
Finances and disclosures
- Price:$469,500
- Price per sq. ft.:$289.1
- Tax amount:$4,903 (2025)
Features and amenities
- Appliances:Dishwasher, Oven, Range, Refrigerator
Parking
- Parking description:Parking Space, Paved
- Garage:Yes
- Garage spaces:3
New listings near 281 Louvain Ln
- New
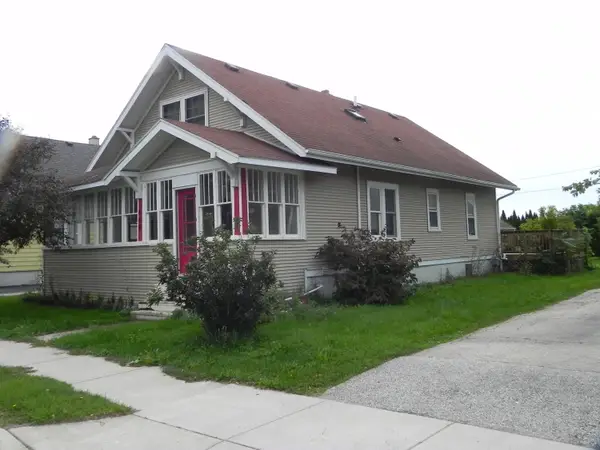 $295,000Active3 beds 1 baths1,536 sq. ft.
669 Main St, Belgium, WI 53004
MLS# 1982233Listed by: HOLLRITH REALTY, INC - New
 $86,000Active1 Acres
Lt0 COUNTY ROAD B, Belgium, WI 53004
MLS# 1981169Listed by: FIRST WEBER INC- WEST BEND  $385,000Pending3 beds 2 baths1,682 sq. ft.
432 Hickory STREET, Belgium, WI 53004
MLS# 1980634Listed by: LANNON STONE REALTY LLC $335,000Pending3 beds 2 baths1,745 sq. ft.
225 Heritage STREET, Belgium, WI 53004
MLS# 1980284Listed by: REALTY EXECUTIVES INTEGRITY BROOKFIELD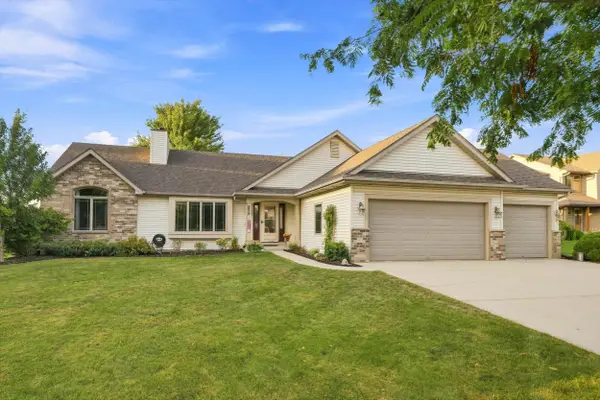 $479,900Active3 beds 2 baths1,589 sq. ft.
258 Bastogne Ct, Belgium, WI 53004
MLS# 1979289Listed by: RE/MAX UNITED - PORT WASHINGTON $2,500,000Active3 beds 3 baths4,300 sq. ft.
5102 Six Mile ROAD, Belgium, WI 53004
MLS# 1974670Listed by: BERKSHIRE HATHAWAY HOMESERVICES SOPHIA BARRY REALTY GROUP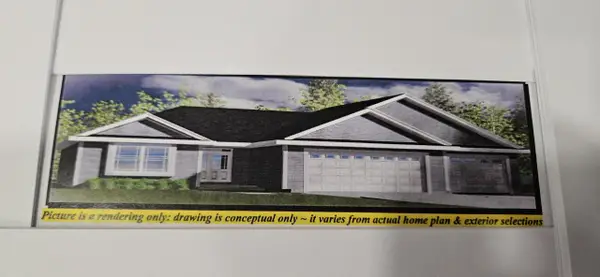 $499,990Pending3 beds 2 baths1,809 sq. ft.
962 Horseshoe COURT, Belgium, WI 53004
MLS# 1946656Listed by: HOLLRITH REALTY, INC $494,990Active3 beds 2 baths1,733 sq. ft.
961 Horseshoe Ct, Belgium, WI 53004
MLS# 1946651Listed by: HOLLRITH REALTY, INC


Protect your home and budget from life's surprises with an Assurant Home Warranty, backed by a partner that supports you through every step of homeownership. Explore Plans.
© 2026 Better Homes and Gardens Real Estate LLC. An Anywhere Real Estate company. All rights reserved. Better Homes and Gardens® Real Estate is a registered trademark owned by Meredith Operations Corporation, licensed to Better Homes and Gardens Real Estate LLC and used with permission. Better Homes and Gardens Real Estate LLC fully supports the principles of the Fair Housing Act and the Equal Opportunity Act. Listing information is deemed reliable but is not guaranteed accurate.
Each office is independently owned and operated.
Any services or products provided by third parties are not provided by, affiliated with or related to Better Homes and Gardens Real Estate LLC, or its affiliated companies.