
515 Hickory STREET, Belgium, WI 53004
Local realty services provided by:Better Homes and Gardens Real Estate Special Properties
Listed by: danielle dieringer
Office: realty executives - integrity
MLS#:1977140
Source:Metro MLS
515 Hickory STREET,Belgium, WI 53004
$429,900
- 2 Beds
- 2 Baths
- 1,524 sq. ft.
- Single family
- Pending
Price summary
- Price:$429,900
- Price per sq. ft.:$282.09
About this home
Move-in ready & just five years young, this 2-bedroom, 2-bath ranch is ready for you! The open-concept living area feels bright, comfortable, & inviting, Kitchen features beautiful stained wood cabinetry. Primary suite offers a walk-in closet & private bath. First-floor laundry & mudroom at your convenience! Enjoy Wisconsin summers from the spacious backyard, complete with a sizable patio & pergola, with newly planted arborvitaes growing in to provide added privacy. The clean, open basement offers endless possibilities for future finishing or flexible use. Relax on the inviting front porch with your morning coffee. Just 2 mi from Harrington Beach State Park, 3 mi from Lake Michigan, less than a mile from I-43 and the Ozaukee Interurban Bike Trail, and close to parks and Pepi's dog park!
Contact an agent
Home facts
- Year built:2021
- Subdivision & Development:Maple Lawn
- Listing ID #:1977140
- Added:24 day(s) ago
- Updated:September 14, 2026 at 03:59 PM
Rooms and interior
- Bedrooms:2
- Total bathrooms:2
- Full bathrooms:2
- Dining Description:On Main Level
- Bathrooms Description:Master Bedroom Bath, Master Bedroom Bath: Walk-In Shower, Shower Over Tub, Shower Stall, Stubbed For Bathroom on Lower, Tub Only
- Kitchen Description:Dishwasher, Disposal, Microwave, On Main Level, Oven, Range, Refrigerator
- Bedroom Description:Master Bedroom On Main Level, Walk-In Closet(s)
- Basement Description:8'+ Ceiling, Full, Full Size Windows, Radon Mitigation System, Sump Pump
- Living area:1,524 sq. ft.
Heating and cooling
- Cooling:Central Air, Forced Air
- Heating:Forced Air, Natural Gas
Structure and exterior
- Year built:2021
- Building area:1,524 sq. ft.
- Lot area:0.29 Acres
- Lot Features:Sidewalks
- Architectural Style:Ranch
- Construction Materials:Vinyl
- Exterior Features:Patio
- Foundation Description:Poured Concrete
- Levels:1 Story
Schools
- High school:Cedar Grove-Belgium
- Middle school:Cedar Grove-Belgium
- Elementary school:Cedar Grove-Belgium
Utilities
- Water:Municipal Water
- Sewer:Municipal Sewer
Finances and disclosures
- Price:$429,900
- Price per sq. ft.:$282.09
- Tax amount:$4,399 (2025)
Features and amenities
- Appliances:Dishwasher, Disposal, Microwave, Oven, Range, Refrigerator, Washer
- Laundry features:Dryer, Washer
- Amenities:Cable/Satellite Available, Pantry, Water Softener
Parking
- Parking description:2 Car Garage, Garage - Attached, Garage Opener Included
- Garage spaces:2
New listings near 515 Hickory STREET
 $335,000Pending3 beds 2 baths1,745 sq. ft.
225 Heritage STREET, Belgium, WI 53004
MLS# 1980284Listed by: REALTY EXECUTIVES INTEGRITY BROOKFIELD $479,900Pending3 beds 2 baths1,589 sq. ft.
258 Bastogne COURT, Belgium, WI 53004
MLS# 1979289Listed by: RE/MAX UNITED - PORT WASHINGTON $2,500,000Active3 beds 3 baths4,300 sq. ft.
5102 Six Mile ROAD, Belgium, WI 53004
MLS# 1974670Listed by: BERKSHIRE HATHAWAY HOMESERVICES SOPHIA BARRY REALTY GROUP $494,990Active3 beds 2 baths1,733 sq. ft.
961 Horseshoe COURT, Belgium, WI 53004
MLS# 1946651Listed by: HOLLRITH REALTY, INC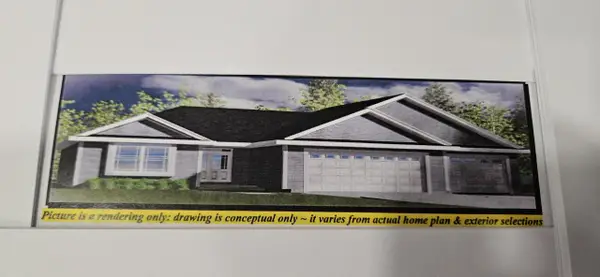 $499,990Pending3 beds 2 baths1,809 sq. ft.
962 Horseshoe COURT, Belgium, WI 53004
MLS# 1946656Listed by: HOLLRITH REALTY, INC


Protect your home and budget from life's surprises with an Assurant Home Warranty, backed by a partner that supports you through every step of homeownership. Explore Plans.
© 2026 Better Homes and Gardens Real Estate LLC. An Anywhere Real Estate company. All rights reserved. Better Homes and Gardens® Real Estate is a registered trademark owned by Meredith Operations Corporation, licensed to Better Homes and Gardens Real Estate LLC and used with permission. Better Homes and Gardens Real Estate LLC fully supports the principles of the Fair Housing Act and the Equal Opportunity Act. Listing information is deemed reliable but is not guaranteed accurate.
Each office is independently owned and operated.
Any services or products provided by third parties are not provided by, affiliated with or related to Better Homes and Gardens Real Estate LLC, or its affiliated companies.