
554 W Church Street, Belleville, WI 53508
Local realty services provided by:Better Homes and Gardens Real Estate Special Properties
554 W Church Street,Belleville, WI 53508
$325,000
- 3 Beds
- 2 Baths
- 1,659 sq. ft.
- Single family
- Active
Listed by: seth peterson
Office: realty executives cooper spransy
MLS#:2034330
Source:WI_WIREX_SCW
Price summary
- Price:$325,000
- Price per sq. ft.:$195.9
About this home
Welcome home to this well-maintained 3bd ranch in the Village of Belleville! Hardwood floors run through the living room & bedrooms. The main level has two separate living areas, giving everyone room to spread out. The basement has a large rec room with bar waiting for your finishing touches. Also there is a fully plumbed shower and toilet in the basement! Outside, you'll find a large yard with mature trees and a big deck, plus an attached 1-car garage. This home has been well cared for, with many updates including the bathroom and a new roof in 2023. See the attachment for the full list of updates.
Contact an agent
Home facts
- Year built:1956
- Subdivision & Development:Sunset Heights
- Listing ID #:2034330
- Added:1 day(s) ago
- Updated:October 10, 2026 at 02:54 PM
Rooms and interior
- Bedrooms:3
- Total bathrooms:2
- Full bathrooms:1
- Half bathrooms:1
- Dining Description:On Main Level
- Bathrooms Description:At least 1 Tub, No Master Bedroom Bath, Shower on Lower
- Kitchen Description:On Main Level, Range/Oven, Refrigerator
- Bedroom Description:Master Bedroom On Main Level
- Basement Description:Finished, Full, Toilet Only
- Living area:1,659 sq. ft.
Heating and cooling
- Cooling:Central Air, Forced Air
- Heating:Forced Air, Natural Gas
Structure and exterior
- Year built:1956
- Building area:1,659 sq. ft.
- Lot area:0.24 Acres
- Architectural Style:Raised Ranch
- Construction Materials:Brick, Vinyl
- Foundation Description:Poured Concrete
- Levels:1 Story
Schools
- High school:Belleville
- Middle school:Belleville
- Elementary school:Belleville
Utilities
- Water:Municipal Water
- Sewer:Municipal Sewer
Finances and disclosures
- Price:$325,000
- Price per sq. ft.:$195.9
- Tax amount:$5,498 (2025)
Features and amenities
- Laundry features:Dryer, Washer
- Amenities:Cathedral/Vaulted Ceiling, Water Softener
Parking
- Parking description:1 Car Garage, Garage - Attached, Garage - Built-in Under Home, Garage Opener Included
- Garage spaces:1
New listings near 554 W Church Street
- New
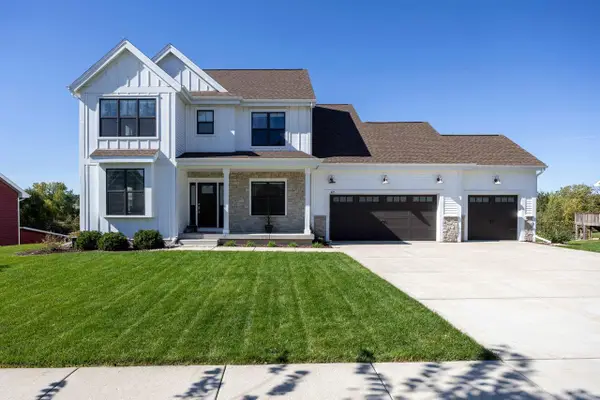 $695,000Active4 beds 3 baths3,088 sq. ft.
421 Colt Drive, Belleville, WI 53508
MLS# 2034276Listed by: FIRST WEBER HEDEMAN GROUP - New
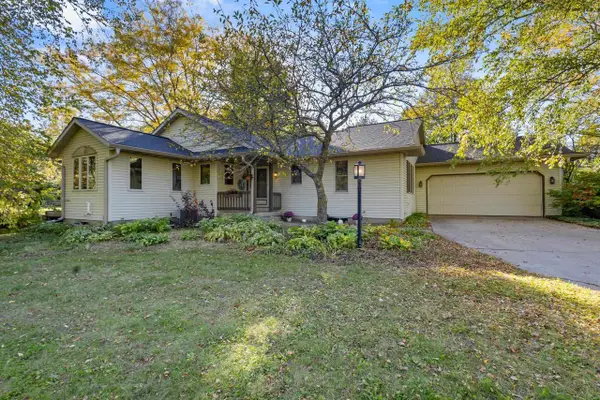 $495,000Active3 beds 3 baths2,525 sq. ft.
W3291 Schaefer Road, Belleville, WI 53508
MLS# 2034210Listed by: EXP REALTY, LLC - New
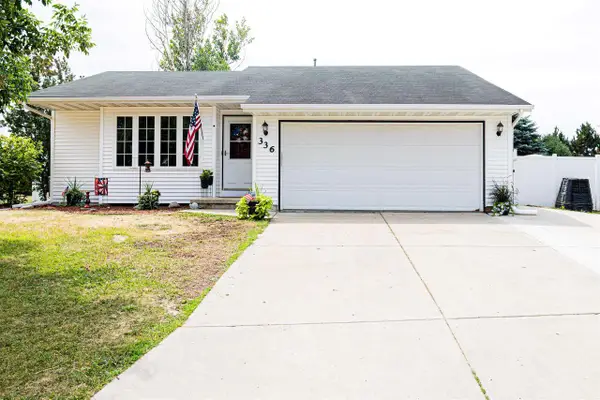 $380,000Active4 beds 2 baths1,835 sq. ft.
336 Blaser Drive, Belleville, WI 53508
MLS# 2034136Listed by: RIVER CITY REALTY 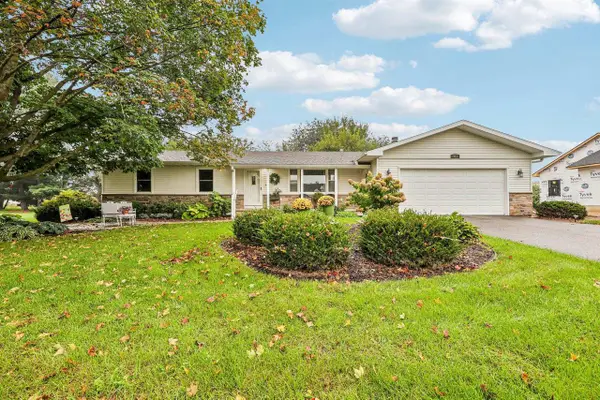 $380,000Pending3 beds 2 baths965 sq. ft.
463 S Park Street, Belleville, WI 53508
MLS# 2033598Listed by: RESTAINO & ASSOCIATES- Open Sat, 11:30am to 1pm
 $297,500Active2 beds 2 baths1,280 sq. ft.
315 Vorndran Drive #2, Belleville, WI 53508
MLS# 2033521Listed by: EXP REALTY, LLC - Open Sat, 1 to 3pm
 $600,000Active2 beds 2 baths1,909 sq. ft.
N9401 Hughes Road, Belleville, WI 53508
MLS# 2033504Listed by: COLDWELL BANKER REAL ESTATE GROUP - Open Sun, 11am to 2pm
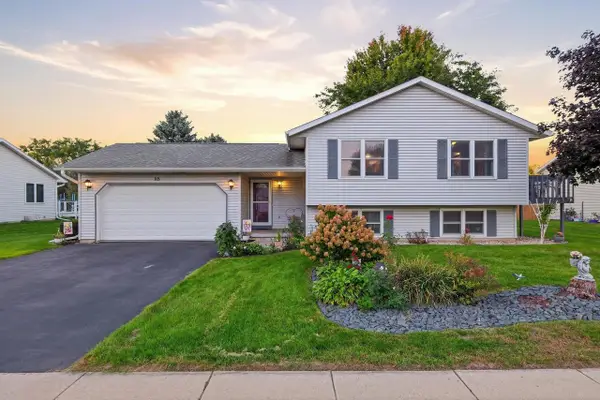 $395,000Active4 beds 2 baths2,036 sq. ft.
115 Belle Avenue, Belleville, WI 53508
MLS# 2033417Listed by: KELLER WILLIAMS LAKE COUNTRY 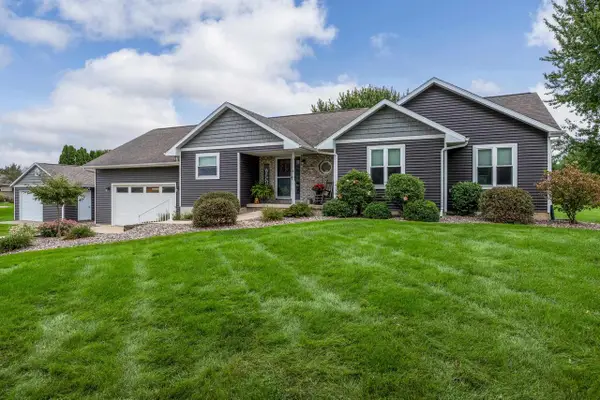 $560,000Active3 beds 3 baths2,444 sq. ft.
N9540 Carla Drive, Belleville, WI 53508
MLS# 2033315Listed by: FIRST WEBER HEDEMAN GROUP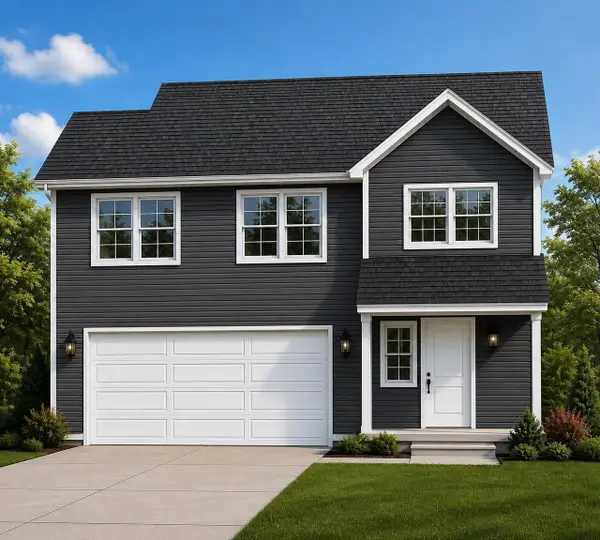 $363,400Active3 beds 3 baths1,831 sq. ft.
501 Brockton Drive, Belleville, WI 53508
MLS# 2033181Listed by: BEST REALTY OF EDGERTON


Protect your home and budget from life's surprises with an Assurant Home Warranty, backed by a partner that supports you through every step of homeownership. Explore Plans.
© 2026 Better Homes and Gardens Real Estate LLC. An Anywhere Real Estate company. All rights reserved. Better Homes and Gardens® Real Estate is a registered trademark owned by Meredith Operations Corporation, licensed to Better Homes and Gardens Real Estate LLC and used with permission. Better Homes and Gardens Real Estate LLC fully supports the principles of the Fair Housing Act and the Equal Opportunity Act. Listing information is deemed reliable but is not guaranteed accurate.
Each office is independently owned and operated.
Any services or products provided by third parties are not provided by, affiliated with or related to Better Homes and Gardens Real Estate LLC, or its affiliated companies.