
609 Gehin Street, Belleville, WI 53508
Local realty services provided by:Better Homes and Gardens Real Estate Special Properties
609 Gehin Street,Belleville, WI 53508
$426,000
- 3 Beds
- 3 Baths
- - sq. ft.
- Single family
- Sold
Listed by: nicole trethewey-rawling
Office: stark company, realtors
MLS#:2025435
Source:WI_WIREX_SCW
Sorry, we are unable to map this address
Price summary
- Price:$426,000
About this home
This beautifully maintained two-story home welcomes you with an inviting front porch and easily manicured landscaping, offering exceptional curb appeal in a highly desirable Belleville neighborhood. Designed for modern living, this property with many updates, seamlessly blends style, comfort, and convenience. Inside you will find a gas fireplace, sun-filled dining room and kitchen with stainless steel appliances, quartz countertops and a marble backsplash. Main level laundry with newly added cabinetry. Convenient pull-out drawers in kitchen cabinets and designated full-sized pantry offer lots of storage. The second story features two guest bedrooms and primary suite with large walk-in shower with sliding glass doors and walk-in closet. Enjoy your private back yard backing up to green space from the comfort of the newly redone deck and retractable awning. Welcome Home!
Contact an agent
Home facts
- Year built:2017
- Listing ID #:2025435
- Added:76 day(s) ago
- Updated:August 25, 2026 at 03:03 AM
Rooms and interior
- Bedrooms:3
- Total bathrooms:3
- Full bathrooms:2
- Half bathrooms:1
- Dining Description:On Main Level
- Bathrooms Description:Master Bedroom Bath, Master Bedroom Bath: Full, Master Bedroom Bath: Walk-In Shower
- Kitchen Description:Dishwasher, Disposal, Freezer, Microwave, On Main Level, Range/Oven, Refrigerator
- Bedroom Description:Master Bedroom On Upper Level
- Basement Description:Full, Radon Mitigation System
Heating and cooling
- Cooling:Central Air, Forced Air
- Heating:Forced Air, Natural Gas
Structure and exterior
- Year built:2017
- Architectural Style:Colonial, Contemporary
- Construction Materials:Stone, Vinyl
- Exterior Features:Deck, Fenced Yard
- Foundation Description:Poured Concrete
- Levels:2 Story
Schools
- High school:Belleville
- Middle school:Belleville
- Elementary school:Belleville
Utilities
- Water:Municipal Water
- Sewer:Municipal Sewer
Finances and disclosures
- Price:$426,000
- Tax amount:$7,986 (2024)
Features and amenities
- Laundry features:Dryer, Washer
- Amenities:Central Vacuum, High Speed Internet, High Speed Internet Available, Water Softener
Parking
- Parking description:2 Car Garage, Garage - Attached, Garage Opener Included
- Garage spaces:2
New listings near 609 Gehin Street
- New
 $404,900Active3 beds 2 baths1,400 sq. ft.
302 Tori Drive, Belleville, WI 53508
MLS# 2030882Listed by: CENTURY 21 AFFILIATED 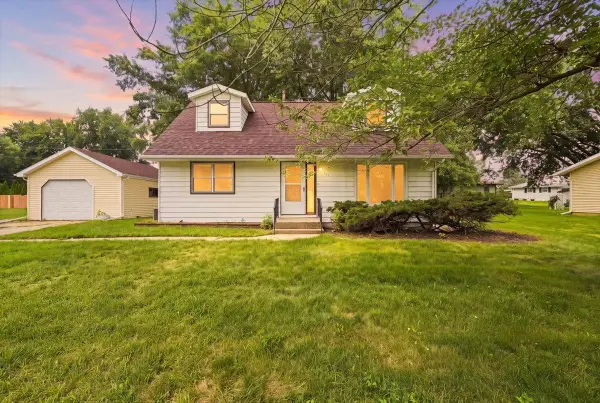 $295,000Active4 beds 2 baths1,496 sq. ft.
221 McCormick Street, Belleville, WI 53508
MLS# 2030101Listed by: REALTY EXECUTIVES COOPER SPRANSY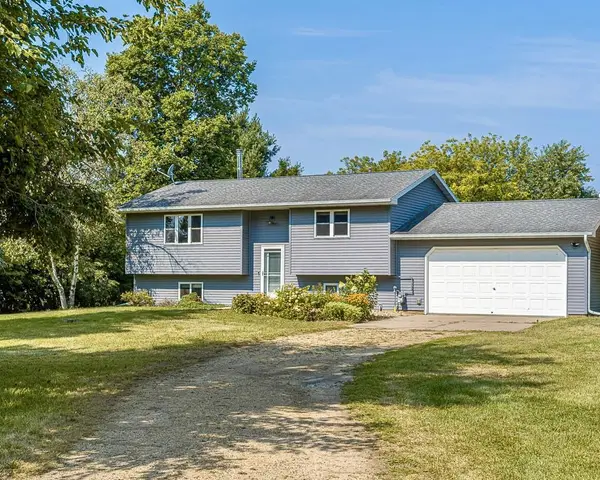 $415,000Pending3 beds 2 baths1,154 sq. ft.
N9595 Highway 92, Belleville, WI 53508
MLS# 2029775Listed by: EXIT PROFESSIONAL REAL ESTATE $394,900Active3 beds 2 baths1,902 sq. ft.
404 S Vine Street, Belleville, WI 53508
MLS# 2029472Listed by: BEST REALTY OF EDGERTON $378,200Active3 beds 2 baths1,580 sq. ft.
402 S Vine Street, Belleville, WI 53508
MLS# 2029457Listed by: BEST REALTY OF EDGERTON $417,250Active3 beds 2 baths1,580 sq. ft.
441 S Vine Street, Belleville, WI 53508
MLS# 2029428Listed by: BEST REALTY OF EDGERTON $425,000Active-- beds -- baths
26-28 Frederick Street, Belleville, WI 53508
MLS# 2028964Listed by: RESTAINO & ASSOCIATES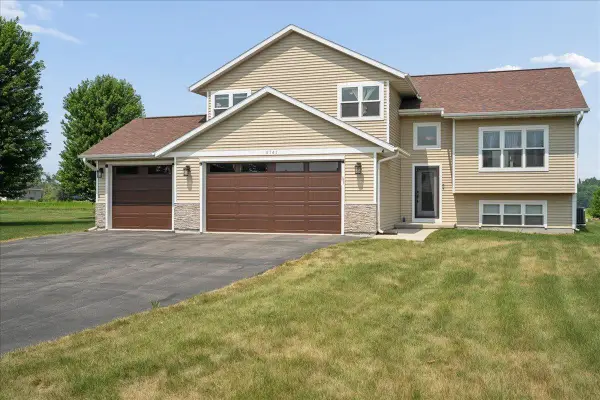 $530,000Active4 beds 3 baths2,512 sq. ft.
N8745 Hannah Road, Belleville, WI 53508
MLS# 2028517Listed by: COMPASS REAL ESTATE WISCONSIN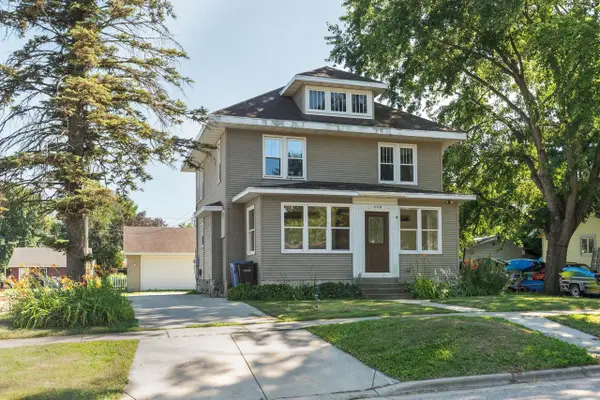 $345,000Pending4 beds 2 baths1,580 sq. ft.
330 E Church Street, Belleville, WI 53508
MLS# 2028196Listed by: KELLER WILLIAMS LAKE COUNTRY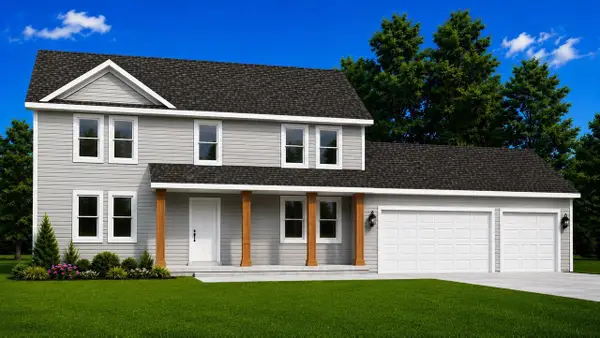 $469,900Active5 beds 3 baths2,880 sq. ft.
415 S Vine Street, Belleville, WI 53508
MLS# 2027939Listed by: BEST REALTY OF EDGERTON


Protect your home and budget from life's surprises with an Assurant Home Warranty, backed by a partner that supports you through every step of homeownership. Explore Plans.
© 2026 Better Homes and Gardens Real Estate LLC. An Anywhere Real Estate company. All rights reserved. Better Homes and Gardens® Real Estate is a registered trademark owned by Meredith Operations Corporation, licensed to Better Homes and Gardens Real Estate LLC and used with permission. Better Homes and Gardens Real Estate LLC fully supports the principles of the Fair Housing Act and the Equal Opportunity Act. Listing information is deemed reliable but is not guaranteed accurate.
Each office is independently owned and operated.
Any services or products provided by third parties are not provided by, affiliated with or related to Better Homes and Gardens Real Estate LLC, or its affiliated companies.