
801 Margarets Way, Belleville, WI 53508
Local realty services provided by:Better Homes and Gardens Real Estate Special Properties
Listed by: brittany thomas
Office: nexthome priority real estate
MLS#:2027672
Source:Metro MLS
801 Margarets Way,Belleville, WI 53508
$445,000
- 3 Beds
- 2 Baths
- 1,784 sq. ft.
- Single family
- Active
Price summary
- Price:$445,000
- Price per sq. ft.:$249.44
About this home
Welcome to this nearly-new home with a large yard that lets you skip the wait, cost uncertainty, and hassle of building new construction and move in right away. Set on a huge corner lot, this 3-bedroom, 2-bath home also includes a bonus office, ideal for remote work or a quiet study space. Inside, you'll find an open layout with plenty of natural light and a fireplace for those cozy nights at home. The kitchen features stainless steel appliances, and your laundry room boasts a SpeedQueen washer and dryer. The attached garage was built with extra space, offering plenty of room for storage, a workshop, or all your outdoor gear. Downstairs, a massive unfinished basement awaits your vision, already featuring windows for natural light and a bathroom rough-in, making it an ideal blank canvas for a future rec room, home gym, or additional living suite. With room to grow, nearby schools, and just a short drive to Madison or Verona, this home is just waiting for you to make it your own!
Contact an agent
Home facts
- Year built:2024
- Listing ID #:2027672
- Added:45 day(s) ago
- Updated:August 25, 2026 at 03:58 PM
Rooms and interior
- Bedrooms:3
- Total bathrooms:2
- Full bathrooms:2
- Bathrooms Description:At least 1 Tub, Master Bedroom Bath, Master Bedroom Bath: Full, Stubbed For Bathroom on Lower
- Kitchen Description:Dishwasher, Microwave, On Main Level, Range/Oven, Refrigerator
- Bedroom Description:Master Bedroom On Main Level, Walk-In Closet(s)
- Basement Description:Exposed, Full, Full Size Windows
- Living area:1,784 sq. ft.
Heating and cooling
- Cooling:Central Air, Forced Air
- Heating:Forced Air, Natural Gas
Structure and exterior
- Year built:2024
- Building area:1,784 sq. ft.
- Lot area:0.31 Acres
- Lot Features:Sidewalks
- Architectural Style:Ranch
- Construction Materials:Stone, Vinyl
- Foundation Description:Poured Concrete
- Levels:1 Story
Schools
- High school:Belleville
- Middle school:Belleville
- Elementary school:Belleville
Utilities
- Water:Municipal Water
- Sewer:Municipal Sewer
Finances and disclosures
- Price:$445,000
- Price per sq. ft.:$249.44
- Tax amount:$7,923 (2025)
Features and amenities
- Appliances:Dishwasher, Microwave, Refrigerator
Parking
- Parking description:2 Car Garage, Garage - Attached, Garage Opener Included
- Garage spaces:2
New listings near 801 Margarets Way
- New
 $404,900Active3 beds 2 baths1,400 sq. ft.
302 Tori Drive, Belleville, WI 53508
MLS# 2030882Listed by: CENTURY 21 AFFILIATED 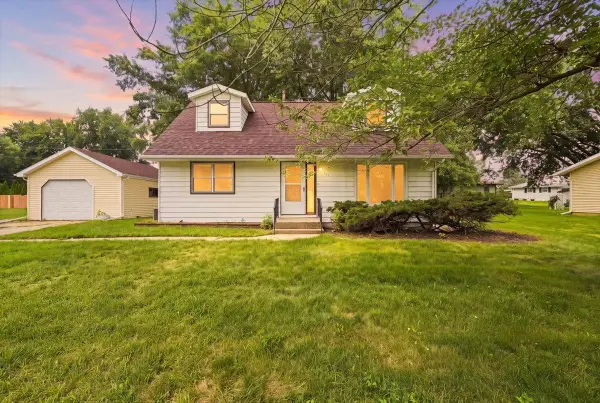 $295,000Active4 beds 2 baths1,496 sq. ft.
221 McCormick Street, Belleville, WI 53508
MLS# 2030101Listed by: REALTY EXECUTIVES COOPER SPRANSY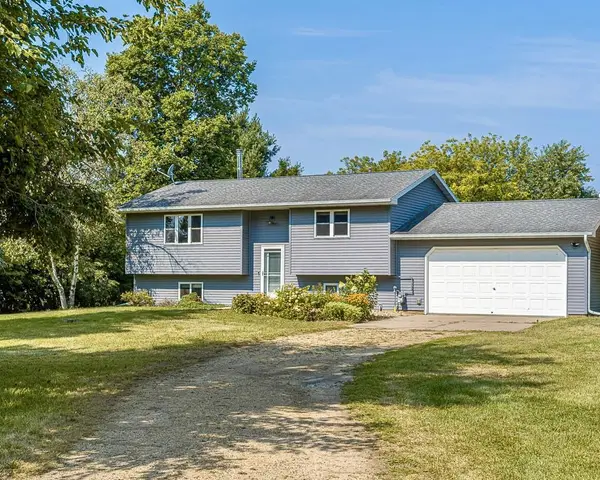 $415,000Pending3 beds 2 baths1,154 sq. ft.
N9595 Highway 92, Belleville, WI 53508
MLS# 2029775Listed by: EXIT PROFESSIONAL REAL ESTATE $394,900Active3 beds 2 baths1,902 sq. ft.
404 S Vine Street, Belleville, WI 53508
MLS# 2029472Listed by: BEST REALTY OF EDGERTON $378,200Active3 beds 2 baths1,580 sq. ft.
402 S Vine Street, Belleville, WI 53508
MLS# 2029457Listed by: BEST REALTY OF EDGERTON $417,250Active3 beds 2 baths1,580 sq. ft.
441 S Vine Street, Belleville, WI 53508
MLS# 2029428Listed by: BEST REALTY OF EDGERTON $425,000Active-- beds -- baths
26-28 Frederick Street, Belleville, WI 53508
MLS# 2028964Listed by: RESTAINO & ASSOCIATES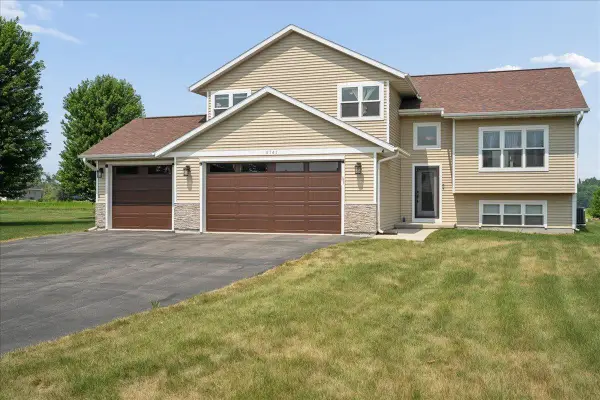 $530,000Active4 beds 3 baths2,512 sq. ft.
N8745 Hannah Road, Belleville, WI 53508
MLS# 2028517Listed by: COMPASS REAL ESTATE WISCONSIN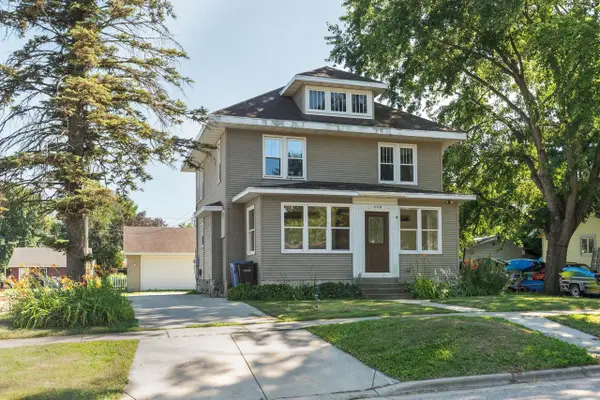 $345,000Pending4 beds 2 baths1,580 sq. ft.
330 E Church Street, Belleville, WI 53508
MLS# 2028196Listed by: KELLER WILLIAMS LAKE COUNTRY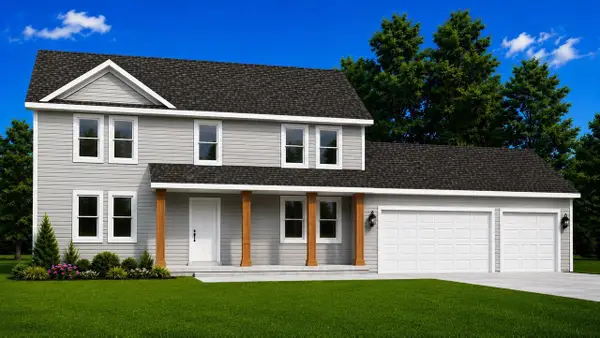 $469,900Active5 beds 3 baths2,880 sq. ft.
415 S Vine Street, Belleville, WI 53508
MLS# 2027939Listed by: BEST REALTY OF EDGERTON


Protect your home and budget from life's surprises with an Assurant Home Warranty, backed by a partner that supports you through every step of homeownership. Explore Plans.
© 2026 Better Homes and Gardens Real Estate LLC. An Anywhere Real Estate company. All rights reserved. Better Homes and Gardens® Real Estate is a registered trademark owned by Meredith Operations Corporation, licensed to Better Homes and Gardens Real Estate LLC and used with permission. Better Homes and Gardens Real Estate LLC fully supports the principles of the Fair Housing Act and the Equal Opportunity Act. Listing information is deemed reliable but is not guaranteed accurate.
Each office is independently owned and operated.
Any services or products provided by third parties are not provided by, affiliated with or related to Better Homes and Gardens Real Estate LLC, or its affiliated companies.