
922 Margarets Way, Belleville, WI 53508
Local realty services provided by:Better Homes and Gardens Real Estate Special Properties
922 Margarets Way,Belleville, WI 53508
$499,000
- 4 Beds
- 3 Baths
- - sq. ft.
- Single family
- Sold
Listed by: maria mujica
Office: preferred realty group
MLS#:2027797
Source:WI_WIREX_SCW
Sorry, we are unable to map this address
Price summary
- Price:$499,000
About this home
Welcome to Belleville! This home has a total of 4 bedrooms, 3 full baths with over 3000 sq ft of finished living space. It offers a great open concept layout, 9" ceilings, and a first-floor laundry. Upgrades include a finished lower level with a spacious family room, one bedroom and 2 additional flex rooms and a full bathroom. Additionally it includes an insulated garage with epoxy flooring, added light fixtures and ceiling fans and a fenced in back yard for added comfort and convenience. With modern finishes, flexible living space and plenty of room this home is move in ready and appealing to today's buyers.
Contact an agent
Home facts
- Year built:2023
- Subdivision & Development:Bell West
- Listing ID #:2027797
- Added:75 day(s) ago
- Updated:September 24, 2026 at 08:25 AM
Rooms and interior
- Bedrooms:4
- Total bathrooms:3
- Full bathrooms:3
- Dining Description:On Main Level
- Bathrooms Description:At least 1 Tub, Master Bedroom Bath, Master Bedroom Bath: Full, Master Bedroom Bath: Walk-In Shower
- Kitchen Description:Microwave, On Main Level, Range/Oven, Refrigerator
- Bedroom Description:Master Bedroom On Main Level, Walk-In Closet(s)
- Basement Description:Finished, Full
Heating and cooling
- Cooling:Central Air, Forced Air
- Heating:Forced Air, Natural Gas
Structure and exterior
- Year built:2023
- Architectural Style:Contemporary, Ranch
- Construction Materials:Stone, Vinyl
- Exterior Features:Deck, Fenced Yard, Patio
- Foundation Description:Poured Concrete
- Levels:1 Story
Schools
- High school:Belleville
- Middle school:Belleville
- Elementary school:Belleville
Utilities
- Water:Municipal Water
- Sewer:Municipal Sewer
Finances and disclosures
- Price:$499,000
- Tax amount:$8,409 (2025)
Features and amenities
- Laundry features:Dryer, Washer
- Amenities:Cable/Satellite Available, Water Softener
Parking
- Parking description:3 Car Garage, Garage - Attached, Garage Opener Included
- Garage spaces:3
New listings near 922 Margarets Way
- New
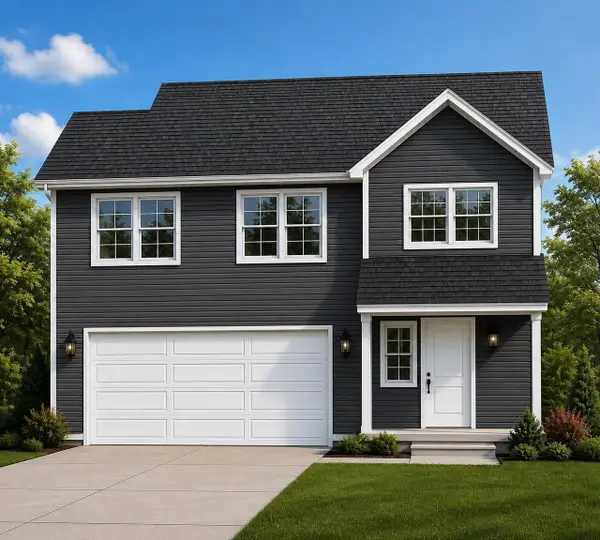 $363,400Active3 beds 3 baths1,831 sq. ft.
501 Brockton Drive, Belleville, WI 53508
MLS# 2033181Listed by: BEST REALTY OF EDGERTON  $359,900Active3 beds 3 baths1,831 sq. ft.
414 Badger Lane, Belleville, WI 53508
MLS# 2032259Listed by: BEST REALTY OF EDGERTON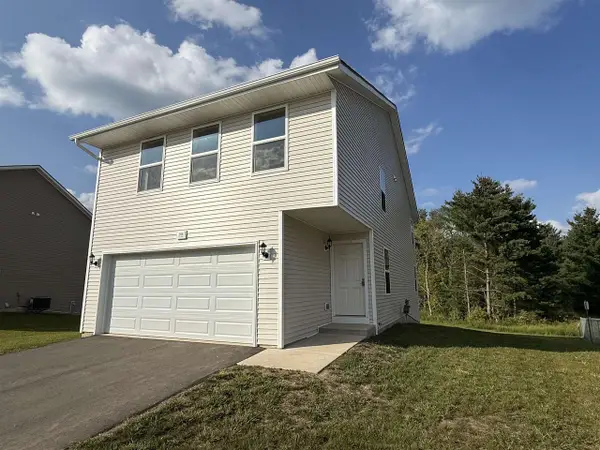 $349,900Active3 beds 3 baths1,941 sq. ft.
288 Tyler Street, Belleville, WI 53716
MLS# 2031909Listed by: BEST REALTY OF EDGERTON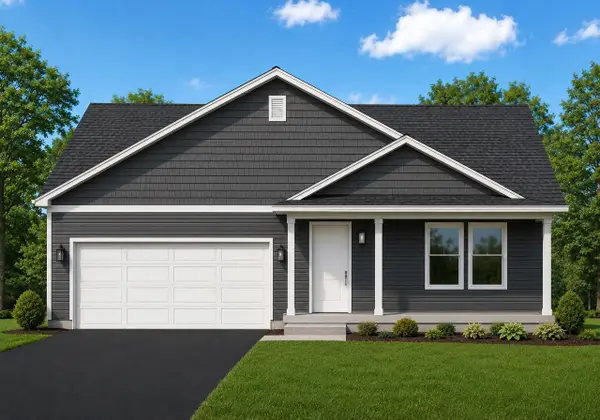 $384,900Active3 beds 2 baths1,614 sq. ft.
422 Badger Lane, Belleville, WI 53508
MLS# 2031841Listed by: BEST REALTY OF EDGERTON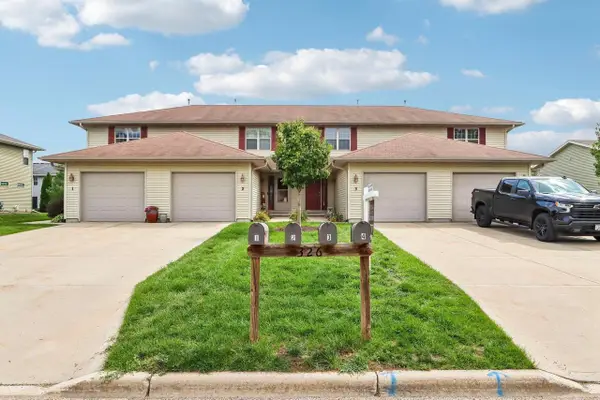 $285,000Pending2 beds 2 baths1,504 sq. ft.
326 Sugar Avenue #3, Belleville, WI 53508
MLS# 2031705Listed by: RESTAINO & ASSOCIATES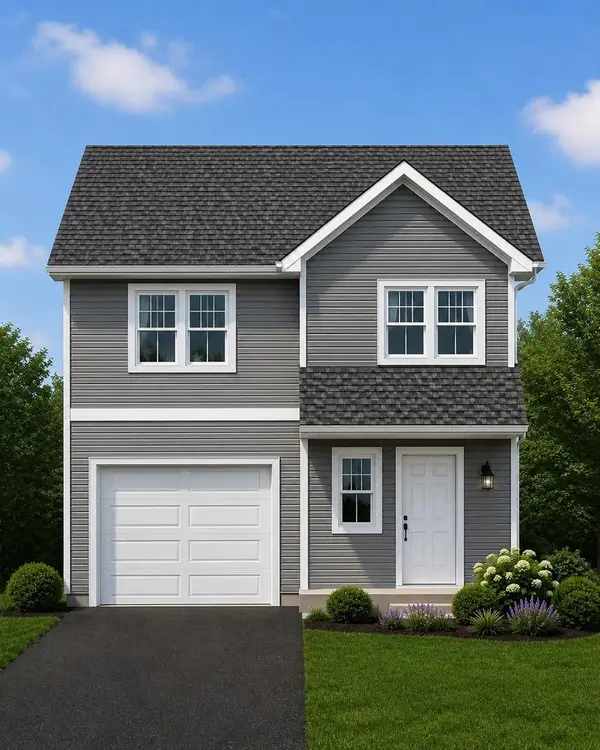 $344,900Active3 beds 3 baths1,629 sq. ft.
424 Badger Lane, Belleville, WI 53508
MLS# 2031352Listed by: BEST REALTY OF EDGERTON $399,900Active4 beds 3 baths2,143 sq. ft.
426 Badger Lane, Belleville, WI 53508
MLS# 2031354Listed by: BEST REALTY OF EDGERTON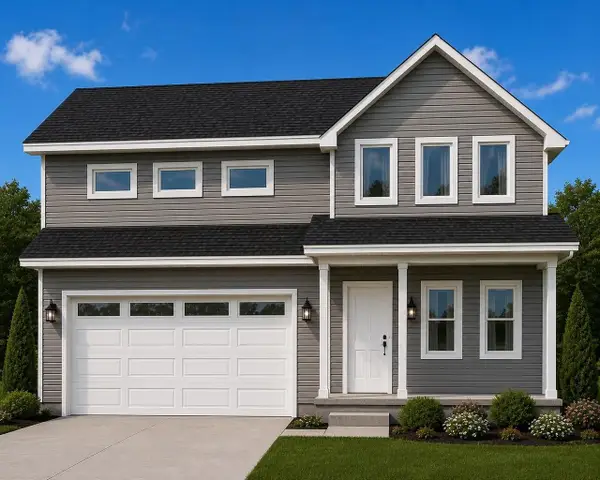 $439,900Active4 beds 3 baths2,617 sq. ft.
420 Badger Lane, Belleville, WI 53508
MLS# 2031355Listed by: BEST REALTY OF EDGERTON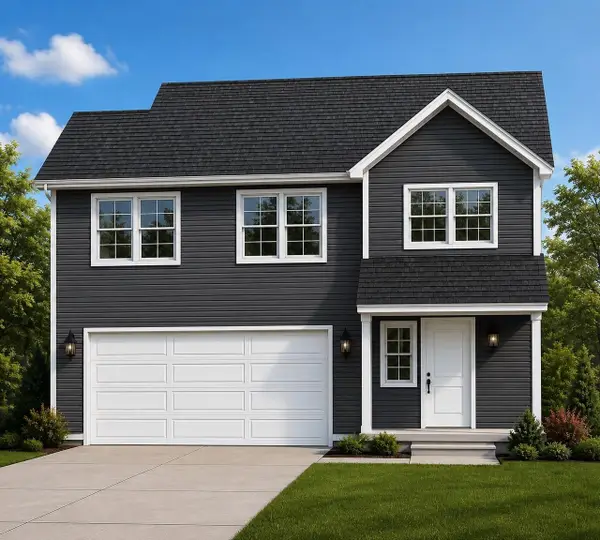 $359,900Active3 beds 3 baths1,831 sq. ft.
71 Green View Drive, Belleville, WI 53508
MLS# 2031353Listed by: BEST REALTY OF EDGERTON $550,000Active5 beds 4 baths3,757 sq. ft.
302 Brett Street, Belleville, WI 53508
MLS# 2031227Listed by: LPT REALTY


Protect your home and budget from life's surprises with an Assurant Home Warranty, backed by a partner that supports you through every step of homeownership. Explore Plans.
© 2026 Better Homes and Gardens Real Estate LLC. An Anywhere Real Estate company. All rights reserved. Better Homes and Gardens® Real Estate is a registered trademark owned by Meredith Operations Corporation, licensed to Better Homes and Gardens Real Estate LLC and used with permission. Better Homes and Gardens Real Estate LLC fully supports the principles of the Fair Housing Act and the Equal Opportunity Act. Listing information is deemed reliable but is not guaranteed accurate.
Each office is independently owned and operated.
Any services or products provided by third parties are not provided by, affiliated with or related to Better Homes and Gardens Real Estate LLC, or its affiliated companies.