
N7738 Panorama Road, Belleville, WI 53508
Local realty services provided by:Better Homes and Gardens Real Estate Special Properties
N7738 Panorama Road,Belleville, WI 53508
$835,000
- 4 Beds
- 3 Baths
- 3,318 sq. ft.
- Single family
- Active
Listed by: hansen home team, brett hansen
Office: real broker llc.
MLS#:2026377
Source:WI_WIREX_SCW
Price summary
- Price:$835,000
- Price per sq. ft.:$251.66
About this home
Perched atop 7.5 acres with panoramic views, this custom-built SIPS home offers exceptional energy efficiency, solar power, & remarkably low utility costs! Designed with both luxury & functionality in mind, the open-concept ranch showcases vaulted ceilings, laminate hardwood floors, & stunning modern finishes. Every detail has been meticulously thought out, from the chef-inspired kitchen & adjoining butler's pantry to the spa like, accessible primary bath & expansive screened porch, where sweeping country views steal the show. The finished walkout LL offers a fmly room with a wet bar, 2 bedrooms, a flex room ideal as a 4th bdrm or hobby room, & full bath. 2 walk-up attics for ample storage. Sustainable living, custom craftsmanship, & peaceful country luxury just 30 minutes from Madison!
Contact an agent
Home facts
- Year built:2019
- Subdivision & Development:Panorama
- Listing ID #:2026377
- Added:93 day(s) ago
- Updated:September 24, 2026 at 03:13 PM
Rooms and interior
- Bedrooms:4
- Total bathrooms:3
- Full bathrooms:2
- Half bathrooms:1
- Bathrooms Description:At least 1 Tub, Master Bedroom Bath, Master Bedroom Bath: Full, Master Bedroom Bath: Tub/No Shower, Master Bedroom Bath: Walk-In Shower, Whirlpool
- Kitchen Description:Dishwasher, Disposal, Microwave, On Main Level, Refrigerator
- Bedroom Description:Master Bedroom On Main Level, Walk-In Closet(s)
- Basement Description:Exposed, Finished, Full, Full Size Windows, Walk Out/Outer Door
- Living area:3,318 sq. ft.
Heating and cooling
- Cooling:Air Exchanger, Central Air, Forced Air
- Heating:Forced Air, LP Gas, Solar
Structure and exterior
- Year built:2019
- Building area:3,318 sq. ft.
- Lot area:7.5 Acres
- Lot Features:Tillable
- Architectural Style:Contemporary, Ranch
- Exterior Features:Deck, Patio, Screened porch
- Levels:1 Story
Schools
- High school:Belleville
- Middle school:Belleville
- Elementary school:Belleville
Utilities
- Water:Well
- Sewer:Private Septic System
Finances and disclosures
- Price:$835,000
- Price per sq. ft.:$251.66
- Tax amount:$8,996 (2025)
Features and amenities
- Laundry features:Dryer, Washer
- Amenities:Cathedral/Vaulted Ceiling, Water Softener, Wet Bar
Parking
- Parking description:2 Car Garage, Garage - Attached, Garage - Heated, Garage Opener Included
- Garage spaces:2
New listings near N7738 Panorama Road
- New
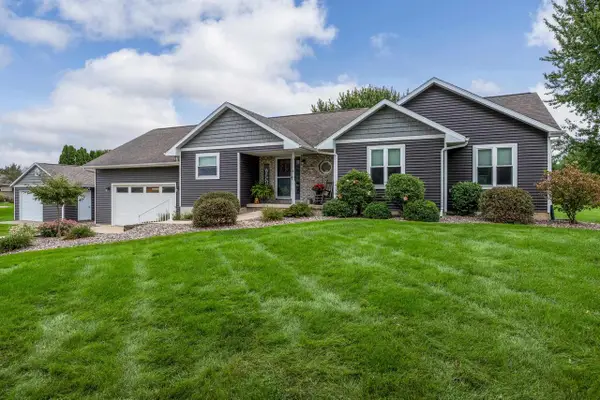 $560,000Active3 beds 3 baths2,444 sq. ft.
N9540 Carla Drive, Belleville, WI 53508
MLS# 2033315Listed by: FIRST WEBER HEDEMAN GROUP - New
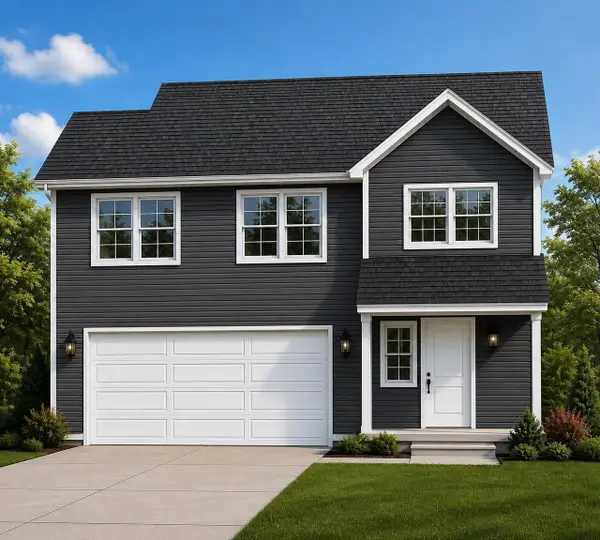 $363,400Active3 beds 3 baths1,831 sq. ft.
501 Brockton Drive, Belleville, WI 53508
MLS# 2033181Listed by: BEST REALTY OF EDGERTON  $359,900Active3 beds 3 baths1,831 sq. ft.
414 Badger Lane, Belleville, WI 53508
MLS# 2032259Listed by: BEST REALTY OF EDGERTON- Open Fri, 2:30 to 4pm
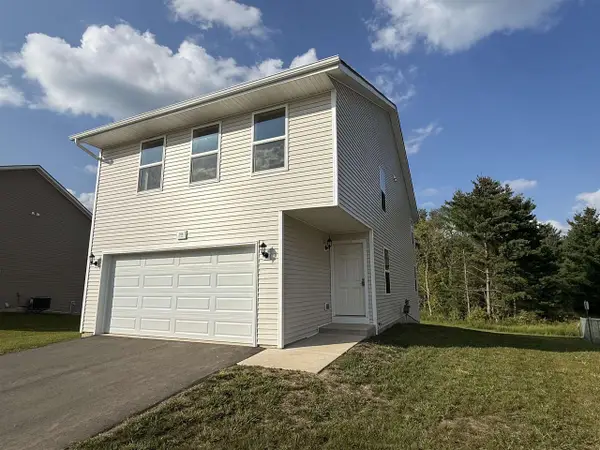 $349,900Active3 beds 3 baths1,941 sq. ft.
288 Tyler Street, Belleville, WI 53716
MLS# 2031909Listed by: BEST REALTY OF EDGERTON  $384,900Active3 beds 2 baths1,614 sq. ft.
422 Badger Lane, Belleville, WI 53508
MLS# 2031841Listed by: BEST REALTY OF EDGERTON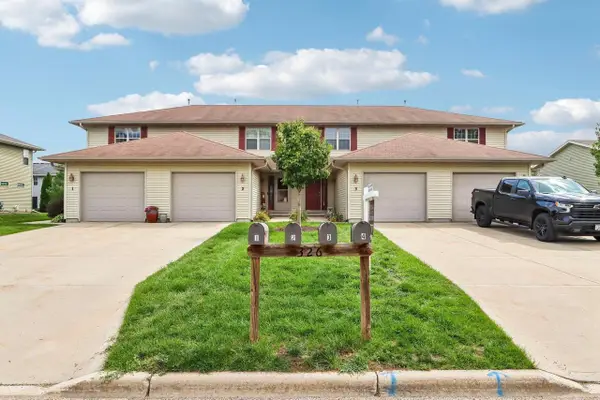 $285,000Pending2 beds 2 baths1,504 sq. ft.
326 Sugar Avenue #3, Belleville, WI 53508
MLS# 2031705Listed by: RESTAINO & ASSOCIATES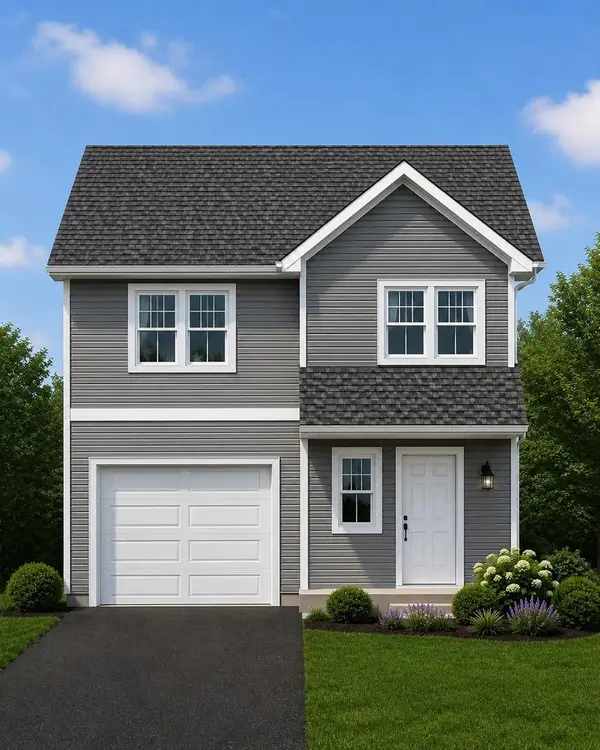 $344,900Active3 beds 3 baths1,629 sq. ft.
424 Badger Lane, Belleville, WI 53508
MLS# 2031352Listed by: BEST REALTY OF EDGERTON $399,900Active4 beds 3 baths2,143 sq. ft.
426 Badger Lane, Belleville, WI 53508
MLS# 2031354Listed by: BEST REALTY OF EDGERTON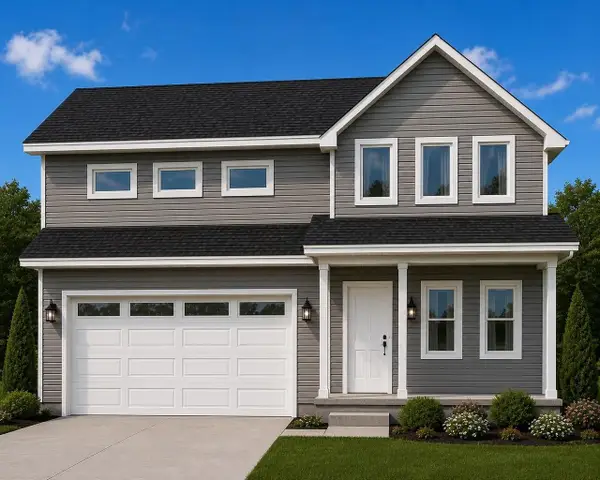 $439,900Active4 beds 3 baths2,617 sq. ft.
420 Badger Lane, Belleville, WI 53508
MLS# 2031355Listed by: BEST REALTY OF EDGERTON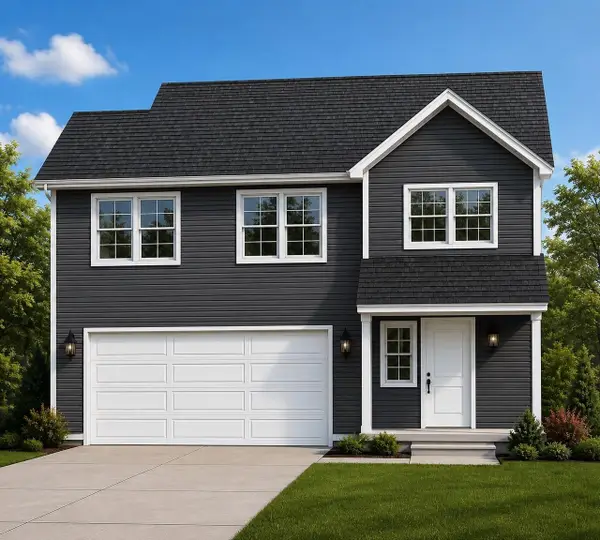 $359,900Active3 beds 3 baths1,831 sq. ft.
71 Green View Drive, Belleville, WI 53508
MLS# 2031353Listed by: BEST REALTY OF EDGERTON


Protect your home and budget from life's surprises with an Assurant Home Warranty, backed by a partner that supports you through every step of homeownership. Explore Plans.
© 2026 Better Homes and Gardens Real Estate LLC. An Anywhere Real Estate company. All rights reserved. Better Homes and Gardens® Real Estate is a registered trademark owned by Meredith Operations Corporation, licensed to Better Homes and Gardens Real Estate LLC and used with permission. Better Homes and Gardens Real Estate LLC fully supports the principles of the Fair Housing Act and the Equal Opportunity Act. Listing information is deemed reliable but is not guaranteed accurate.
Each office is independently owned and operated.
Any services or products provided by third parties are not provided by, affiliated with or related to Better Homes and Gardens Real Estate LLC, or its affiliated companies.