
3196 ECLIPSE DRIVE, Bellevue, WI 54311
Local realty services provided by:Better Homes and Gardens Real Estate Star Homes
Listed by: ben busick
Office: coldwell banker real estate group
MLS#:50332194
Source:Metro MLS
3196 ECLIPSE DRIVE,Belleville, WI 54311
$679,900
- 4 Beds
- 4 Baths
- 3,009 sq. ft.
- Single family
- Active
Price summary
- Price:$679,900
- Price per sq. ft.:$225.96
About this home
Welcome to this beautiful 4-bedroom, 3.5-bath home in Bellevue! Thoughtfully designed with 9-foot ceilings throughout, this home offers a spacious, open-concept main living area perfect for everyday living and entertaining. The private primary suite is thoughtfully separated from the additional bedrooms, creating a comfortable retreat. The finished lower level adds even more living space, including a bedroom and full bath perfect for guests, family, or a home office. With its functional layout and beautiful high-end finishes, this home offers the perfect blend of style, spacious comfort, and versatility.
Contact an agent
Home facts
- Year built:2026
- Listing ID #:50332194
- Added:48 day(s) ago
- Updated:October 23, 2026 at 04:30 PM
Rooms and interior
- Bedrooms:4
- Total bathrooms:4
- Full bathrooms:3
- Flooring:Wood Floors
- Bathrooms Description:At least 1 Tub
- Kitchen Description:Dishwasher, Disposal, Microwave, On Main Level, Range/Oven, Refrigerator
- Bedroom Description:Master Bedroom On Main Level, Walk-In Closet(s)
- Basement Description:8'+ Ceiling, Finished, Full, Sump Pump
- Living area:3,009 sq. ft.
Heating and cooling
- Cooling:Central Air, Forced Air
- Heating:Forced Air, Natural Gas
Structure and exterior
- Year built:2026
- Building area:3,009 sq. ft.
- Lot area:0.29 Acres
- Architectural Style:Ranch
- Construction Materials:Brick/Stone, Stone, Vinyl
- Exterior Features:Deck
- Foundation Description:Poured Concrete
- Levels:1 Story
Utilities
- Water:Municipal Water
- Sewer:Municipal Sewer
Finances and disclosures
- Price:$679,900
- Price per sq. ft.:$225.96
- Tax amount:$916
Features and amenities
- Appliances:Dishwasher, Disposal, Microwave, Refrigerator, Washer
- Laundry features:Dryer, Washer
- Amenities:Pantry
Parking
- Parking description:3 Car Garage, Garage - Attached
- Garage spaces:3
New listings near 3196 ECLIPSE DRIVE
- New
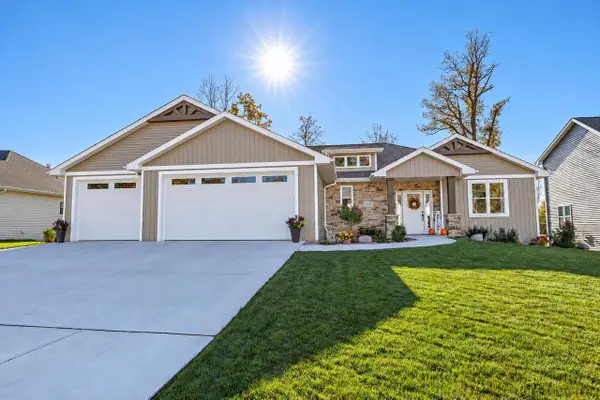 $649,900Active4 beds 4 baths2,969 sq. ft.
3220 ECLIPSE DRIVE, Green Bay, WI 54311
MLS# 50334783Listed by: TODD WIESE HOMESELLING SYSTEM, INC. - New
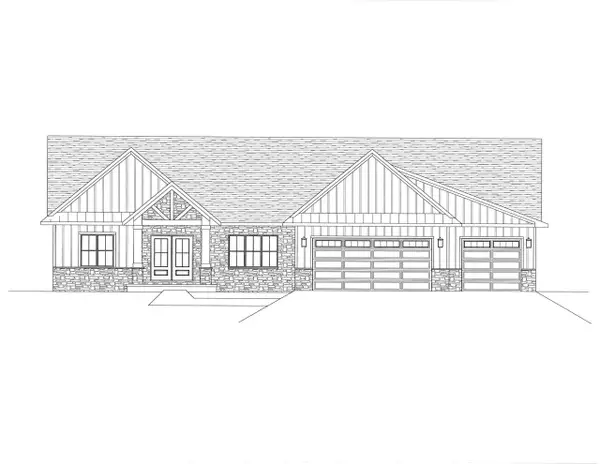 $834,900Active3 beds 3 baths2,204 sq. ft.
2976 CREEKWOOD DRIVE, Green Bay, WI 54311
MLS# 50334798Listed by: RESOURCE ONE REALTY, LLC - New
 $364,900Active2 beds 2 baths1,404 sq. ft.
2157 ROYAL CREST CIRCLE, Green Bay, WI 54311
MLS# 50334703Listed by: CENTURY 21 ACE REALTY - New
 $469,900Active3 beds 2 baths1,623 sq. ft.
1588 ONTARIO ROAD, Green Bay, WI 54311
MLS# 50334613Listed by: NEXTHOME SELECT REALTY 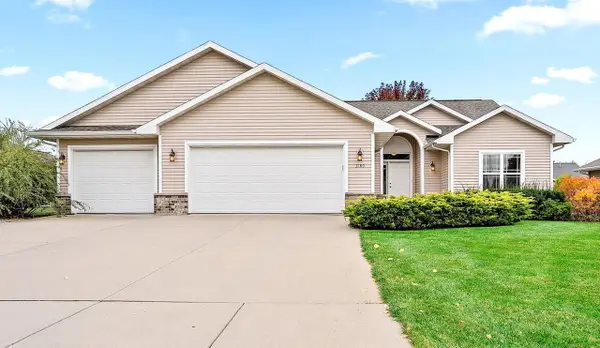 $409,900Pending3 beds 2 baths1,667 sq. ft.
3180 ESSEN ROAD, Green Bay, WI 54311
MLS# 50334554Listed by: MARK D OLEJNICZAK REALTY, INC.- New
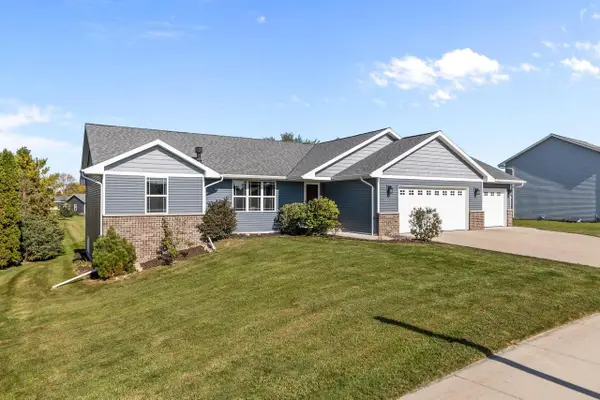 $475,000Active3 beds 2 baths1,411 sq. ft.
2231 VERLIN ROAD, Green Bay, WI 54311
MLS# 50334306Listed by: FIRST WEBER, INC. - New
 $449,900Active2 beds 2 baths1,562 sq. ft.
3110 LAZY OAK DRIVE, Green Bay, WI 54311
MLS# 50334321Listed by: MEACHAM REALTY, INC. - New
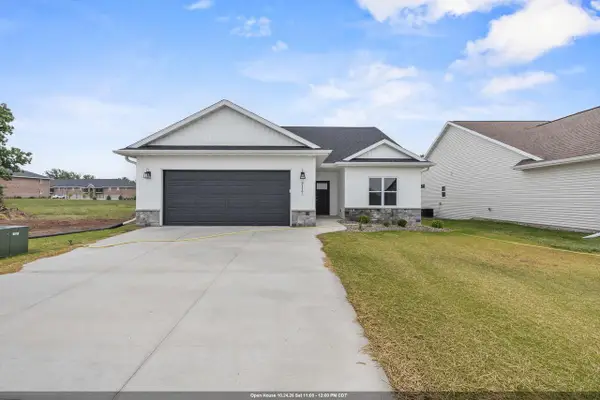 $473,900Active2 beds 2 baths1,723 sq. ft.
3117 LAZY OAK COURT, Green Bay, WI 54311
MLS# 50334231Listed by: MEACHAM REALTY, INC. 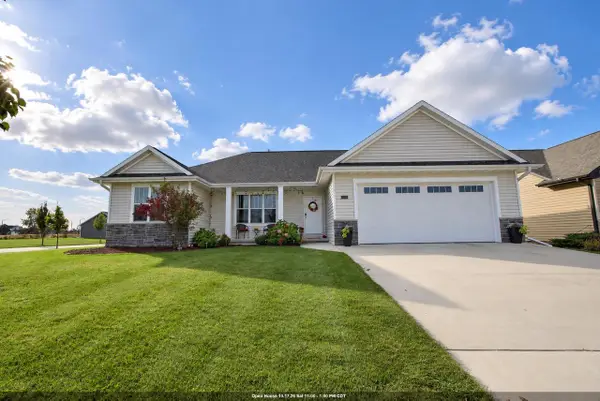 $424,900Pending3 beds 2 baths1,691 sq. ft.
3188 ENCHANTED COURT, Green Bay, WI 54311
MLS# 50334232Listed by: RESOURCE ONE REALTY, LLC- New
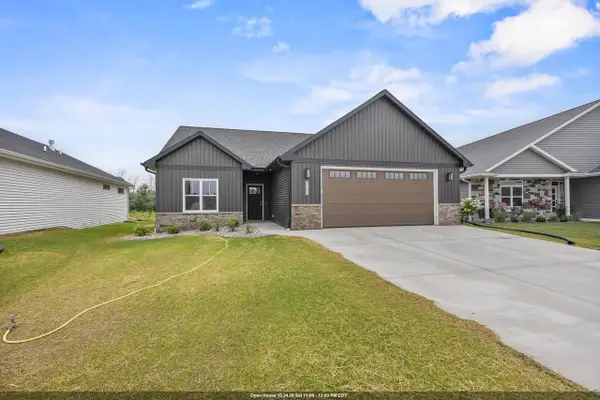 $492,900Active2 beds 2 baths1,723 sq. ft.
3141 LAZY OAK COURT, Green Bay, WI 54311
MLS# 50334236Listed by: MEACHAM REALTY, INC.


Protect your home and budget from life's surprises with an Assurant Home Warranty, backed by a partner that supports you through every step of homeownership. Explore Plans.
© 2026 Better Homes and Gardens Real Estate LLC. An Anywhere Real Estate company. All rights reserved. Better Homes and Gardens® Real Estate is a registered trademark owned by Meredith Operations Corporation, licensed to Better Homes and Gardens Real Estate LLC and used with permission. Better Homes and Gardens Real Estate LLC fully supports the principles of the Fair Housing Act and the Equal Opportunity Act. Listing information is deemed reliable but is not guaranteed accurate.
Each office is independently owned and operated.
Any services or products provided by third parties are not provided by, affiliated with or related to Better Homes and Gardens Real Estate LLC, or its affiliated companies.