
233 Highland Street, Belmont, WI 53510
Local realty services provided by:Better Homes and Gardens Real Estate Star Homes
Listed by: marine yoo, lina daegan
Office: real broker llc.
MLS#:2022652
Source:Metro MLS
233 Highland Street,Belmont, WI 53510
$209,000
- 3 Beds
- 1 Baths
- 1,387 sq. ft.
- Single family
- Active
Price summary
- Price:$209,000
- Price per sq. ft.:$150.68
About this home
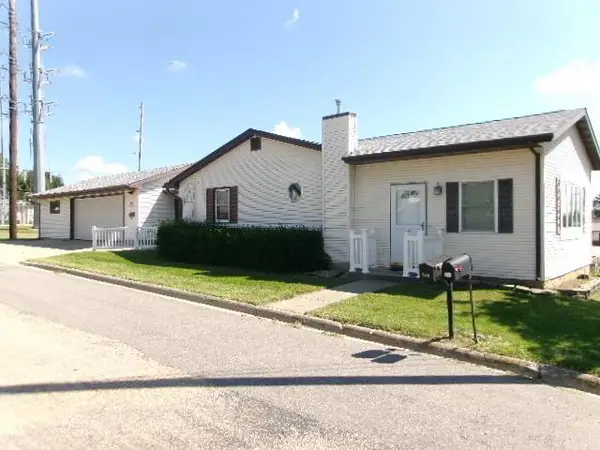
Whether you're buying your first home, downsizing, investing, or looking for an affordable home just minutes from UW-Platteville, this move-in ready home offers the perfect blend of charm, comfort, and value with major updates already completed, including a new roof, furnace, water heater, electrical updates, new flooring, fresh paint, updated lighting, and new exterior doors. The spacious eat-in kitchen opens to a large L-shaped living room, while the inviting 3-season porch and private deck create ideal spaces for relaxing or entertaining friends and family. An oversized 28' x 28' detached garage with alley access provides exceptional room for vehicles, a workshop, hobbies, or storage, and main-floor laundry plus a manageable yard make everyday living easy.
Contact an agent
Home facts
- Year built:1936
- Listing ID #:2022652
- Added:165 day(s) ago
- Updated:October 21, 2026 at 04:17 PM
Rooms and interior
- Bedrooms:3
- Total bathrooms:1
- Full bathrooms:1
- Bathrooms Description:No Master Bedroom Bath
- Kitchen Description:Dishwasher, Disposal, Microwave, On Main Level, Range/Oven, Refrigerator
- Bedroom Description:Master Bedroom On Upper Level
- Basement Description:Outside Entry Only, Partial
- Living area:1,387 sq. ft.
Heating and cooling
- Cooling:Central Air, Forced Air
- Heating:Forced Air, Natural Gas
Structure and exterior
- Year built:1936
- Building area:1,387 sq. ft.
- Lot area:0.17 Acres
- Architectural Style:Farmhouse/National Folk
- Construction Materials:Vinyl
- Exterior Features:Deck, Fenced Yard, Patio
- Levels:2 Story
Schools
- High school:Belmont
- Middle school:Belmont
- Elementary school:Belmont
Utilities
- Water:Municipal Water
- Sewer:Municipal Sewer
Finances and disclosures
- Price:$209,000
- Price per sq. ft.:$150.68
- Tax amount:$2,544 (2025)
Features and amenities
- Appliances:Dishwasher, Disposal, Microwave, Refrigerator
- Amenities:Water Softener
Parking
- Parking description:2 Car Garage, Garage - Detached, Garage Opener Included
- Garage spaces:2
New listings near 233 Highland Street


Protect your home and budget from life's surprises with an Assurant Home Warranty, backed by a partner that supports you through every step of homeownership. Explore Plans.
© 2026 Better Homes and Gardens Real Estate LLC. An Anywhere Real Estate company. All rights reserved. Better Homes and Gardens® Real Estate is a registered trademark owned by Meredith Operations Corporation, licensed to Better Homes and Gardens Real Estate LLC and used with permission. Better Homes and Gardens Real Estate LLC fully supports the principles of the Fair Housing Act and the Equal Opportunity Act. Listing information is deemed reliable but is not guaranteed accurate.
Each office is independently owned and operated.
Any services or products provided by third parties are not provided by, affiliated with or related to Better Homes and Gardens Real Estate LLC, or its affiliated companies.