
1123 8th Street, Beloit, WI 53511
Local realty services provided by:Better Homes and Gardens Real Estate Special Properties
1123 8th Street,Beloit, WI 53511
$224,000
- 3 Beds
- 3 Baths
- - sq. ft.
- Single family
- Sold
Listed by: amy rusch, beth hanthorn
Office: century 21 affiliated
MLS#:2027756
Source:WI_WIREX_SCW
Sorry, we are unable to map this address
Price summary
- Price:$224,000
About this home
Pride of ownership shines in this beautifully maintained, updated 2-story home on Beloit's west side! Relax on the delightful 3-season enclosed front porch. The main floor features a spacious living room, formal dining room, and a convenient full bath. The kitchen offers exceptional storage with cupboards to the ceiling and pull-out shelving (stove & refrigerator stay!). Upstairs, discover 3 bedrooms, including a primary bedroom with direct access to a walk-through full bath. The partially finished basement adds great bonus space with a cozy recreation room, 1/2 bath, and laundry area. Your private outdoor oasis awaits in the fully fenced backyard, showcasing a massive patio, gazebo, and peaceful lighted fountains. Hobbyists will love the oversized 2+ car detached garage complete with a entirely separated dedicated workshop area. Move right in and enjoy!
Contact an agent
Home facts
- Year built:1920
- Listing ID #:2027756
- Added:65 day(s) ago
- Updated:September 14, 2026 at 07:38 AM
Rooms and interior
- Bedrooms:3
- Total bathrooms:3
- Full bathrooms:2
- Half bathrooms:1
- Dining Description:On Main Level
- Bathrooms Description:Master Bedroom Bath, Master Bedroom Bath: Walk Through
- Kitchen Description:Disposal, On Main Level, Range/Oven, Refrigerator
- Bedroom Description:Master Bedroom On Upper Level
- Basement Description:Full, Partially Finished
Heating and cooling
- Cooling:Central Air, Forced Air
- Heating:Forced Air, Natural Gas
Structure and exterior
- Year built:1920
- Lot Features:Sidewalks
- Architectural Style:Colonial
- Construction Materials:Aluminum/Steel, Vinyl
- Exterior Features:Fenced Yard, Gazebo, Patio
- Levels:2 Story
Schools
- High school:Memorial
- Middle school:Call School District
- Elementary school:Hackett
Utilities
- Water:Municipal Water
- Sewer:Municipal Sewer
Finances and disclosures
- Price:$224,000
- Tax amount:$3,040 (2025)
Features and amenities
- Laundry features:Dryer, Washer
- Amenities:High Speed Internet, High Speed Internet Available
Parking
- Parking description:2 Car Garage, Garage - Detached, Garage Opener Included
- Garage spaces:2
New listings near 1123 8th Street
- New
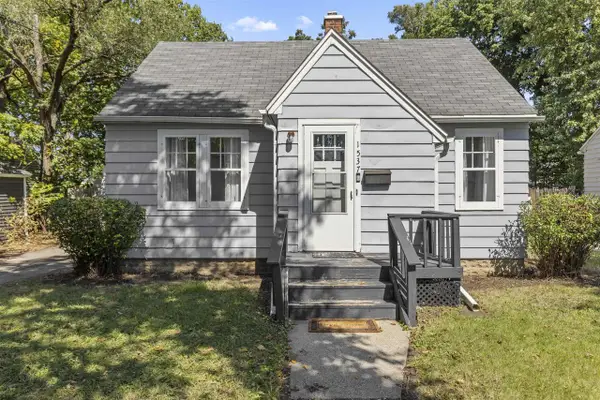 $165,000Active3 beds 1 baths906 sq. ft.
1537 Copeland Avenue, Beloit, WI 53511
MLS# 2032577Listed by: KELLER WILLIAMS REALTY SIGNATURE - New
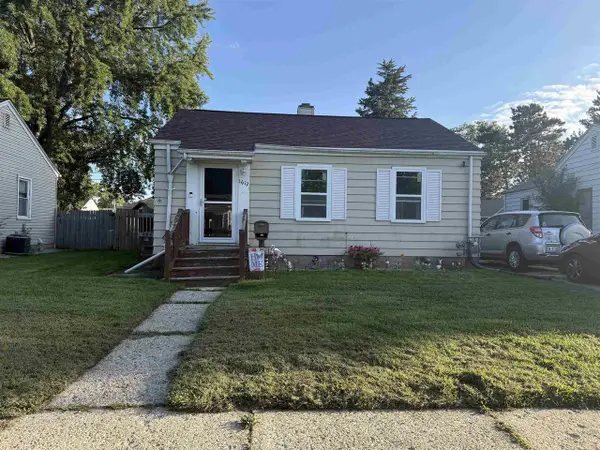 $134,900Active2 beds 1 baths672 sq. ft.
1612 Calumet Avenue, Beloit, WI 53511
MLS# 2032576Listed by: CENTURY 21 AFFILIATED - New
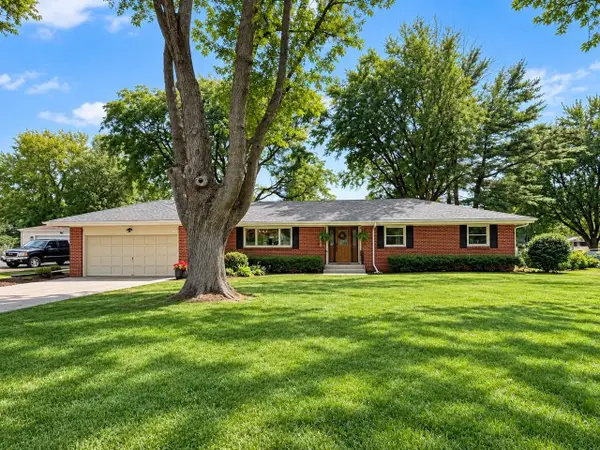 $320,000Active3 beds 2 baths1,628 sq. ft.
826 E Post Road, Beloit, WI 53511
MLS# 2032405Listed by: SHOREWEST, REALTORS - New
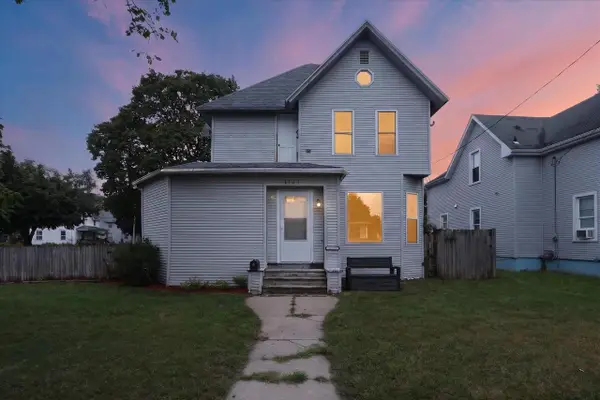 $269,900Active4 beds 2 baths1,693 sq. ft.
1123 Portland Avenue, Beloit, WI 53511
MLS# 2032412Listed by: KELLER WILLIAMS REALTY SIGNATURE - New
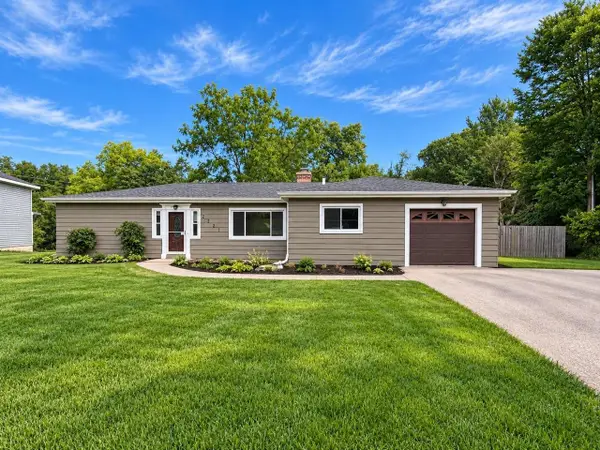 $199,900Active2 beds 1 baths1,365 sq. ft.
2221 E Ridge Road, Beloit, WI 53511
MLS# 2032470Listed by: CENTURY 21 AFFILIATED - New
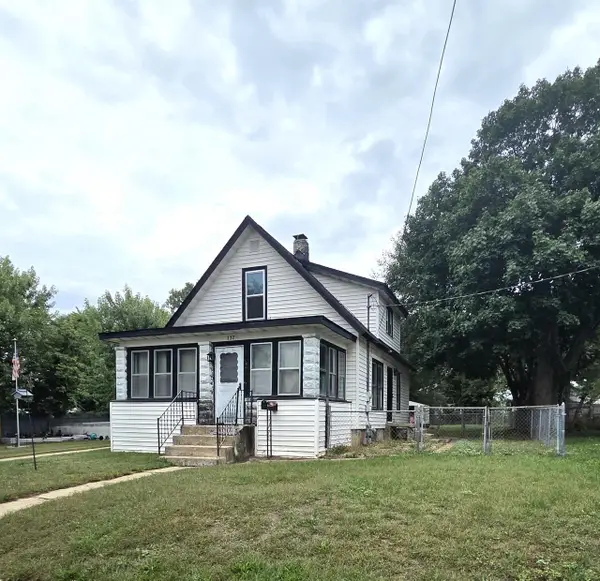 $154,900Active2 beds 1 baths1,078 sq. ft.
737 Grant Street, Beloit, WI 53511
MLS# 2032274Listed by: GAMBINO REALTORS - New
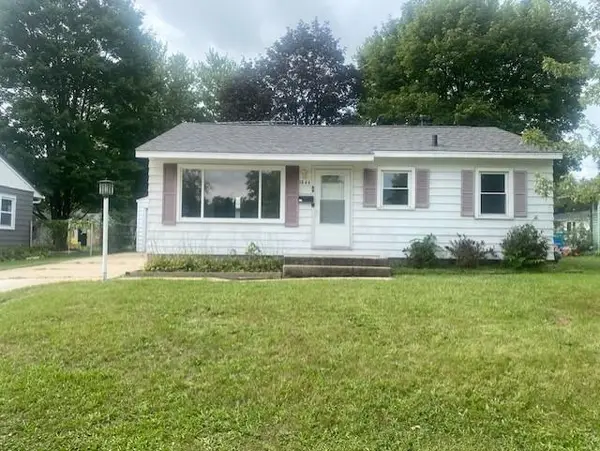 $199,900Active3 beds 1 baths816 sq. ft.
1844 Cleveland Street, Beloit, WI 53511
MLS# 2032319Listed by: CENTURY 21 AFFILIATED - New
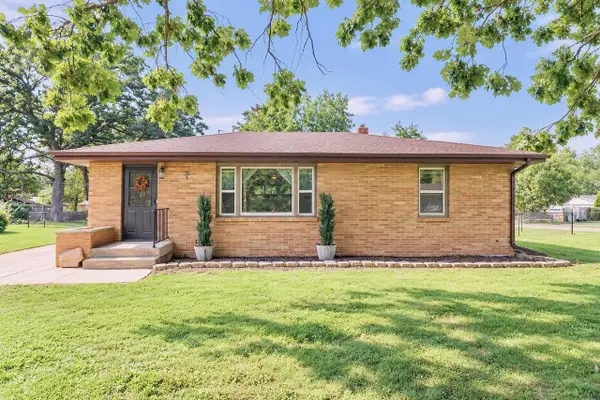 $197,000Active2 beds 1 baths1,048 sq. ft.
3616 S Glenwood Drive, Beloit, WI 53511
MLS# 2032243Listed by: RE/MAX IGNITE - New
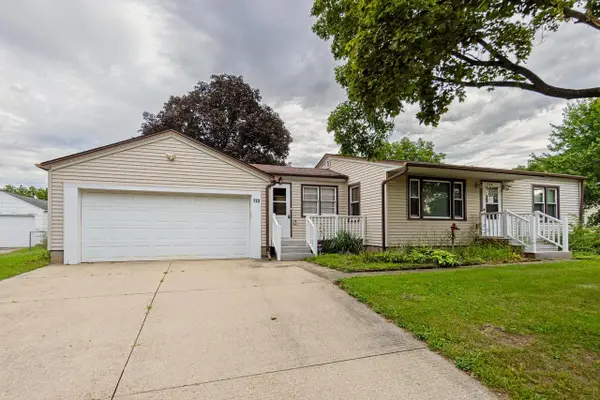 $169,900Active2 beds 1 baths1,133 sq. ft.
723 Cranston Road, Beloit, WI 53511
MLS# 2032208Listed by: CENTURY 21 AFFILIATED - New
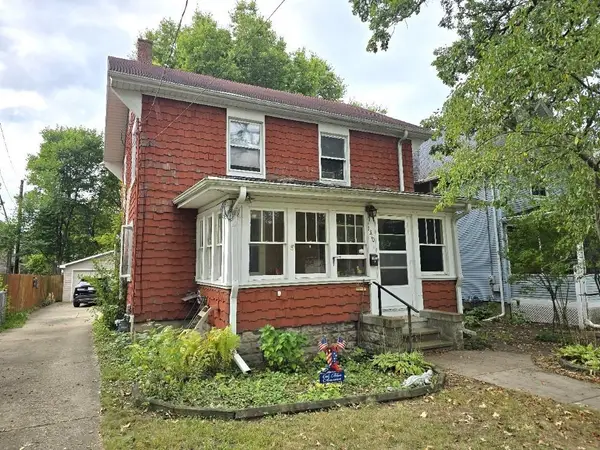 $165,000Active3 beds 1 baths1,419 sq. ft.
1310 Emerson Street, Beloit, WI 53511
MLS# 2032195Listed by: CENTURY 21 AFFILIATED


Protect your home and budget from life's surprises with an Assurant Home Warranty, backed by a partner that supports you through every step of homeownership. Explore Plans.
© 2026 Better Homes and Gardens Real Estate LLC. An Anywhere Real Estate company. All rights reserved. Better Homes and Gardens® Real Estate is a registered trademark owned by Meredith Operations Corporation, licensed to Better Homes and Gardens Real Estate LLC and used with permission. Better Homes and Gardens Real Estate LLC fully supports the principles of the Fair Housing Act and the Equal Opportunity Act. Listing information is deemed reliable but is not guaranteed accurate.
Each office is independently owned and operated.
Any services or products provided by third parties are not provided by, affiliated with or related to Better Homes and Gardens Real Estate LLC, or its affiliated companies.