
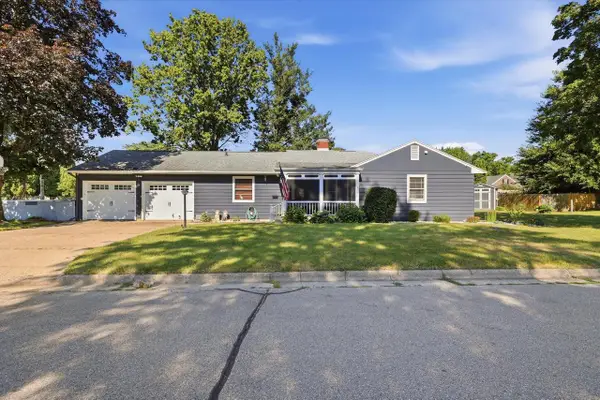
1125 S Hackett Street, Beloit, WI 53511
Local realty services provided by:Better Homes and Gardens Real Estate Special Properties
1125 S Hackett Street,Beloit, WI 53511
$199,000
- 3 Beds
- 1 Baths
- 1,160 sq. ft.
- Single family
- Active
Listed by: sammi weiser
Office: re/max ignite
MLS#:2031091
Source:WI_WIREX_SCW
Price summary
- Price:$199,000
- Price per sq. ft.:$171.55
About this home
Remodeled 3-bedroom home with great updates! The primary bedroom features two closets with beautiful sliding barn doors. New carpet in 2025, plus a roof and siding just 2 years old. All appliances included! Enjoy the 3-season porch, large deck, fenced backyard, and 2-car garage. Brand-new A/C was just installed!
Contact an agent
Home facts
- Year built:1905
- Listing ID #:2031091
- Added:1 day(s) ago
- Updated:August 25, 2026 at 03:03 AM
Rooms and interior
- Bedrooms:3
- Total bathrooms:1
- Full bathrooms:1
- Dining Description:On Main Level
- Bathrooms Description:No Master Bedroom Bath
- Kitchen Description:Microwave, On Main Level, Range/Oven, Refrigerator
- Bedroom Description:Master Bedroom On Upper Level
- Basement Description:Full
- Living area:1,160 sq. ft.
Heating and cooling
- Cooling:Central Air, Forced Air
- Heating:Forced Air, Natural Gas
Structure and exterior
- Year built:1905
- Building area:1,160 sq. ft.
- Lot area:0.14 Acres
- Lot Features:Sidewalks
- Construction Materials:Vinyl
- Exterior Features:Deck
- Levels:2 Story
Schools
- High school:Memorial
- Middle school:Call School District
- Elementary school:Call School District
Utilities
- Water:Municipal Water
- Sewer:Municipal Sewer
Finances and disclosures
- Price:$199,000
- Price per sq. ft.:$171.55
- Tax amount:$2,523 (2025)
Parking
- Parking description:2 Car Garage, Garage - Detached
- Garage spaces:2
New listings near 1125 S Hackett Street
- New
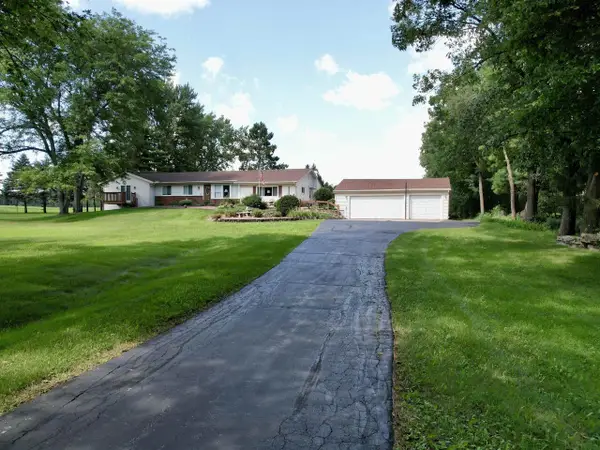 $505,000Active4 beds 3 baths3,684 sq. ft.
6830 W Saint Lawrence Avenue, Beloit, WI 53511
MLS# 2031164Listed by: CENTURY 21 AFFILIATED - New
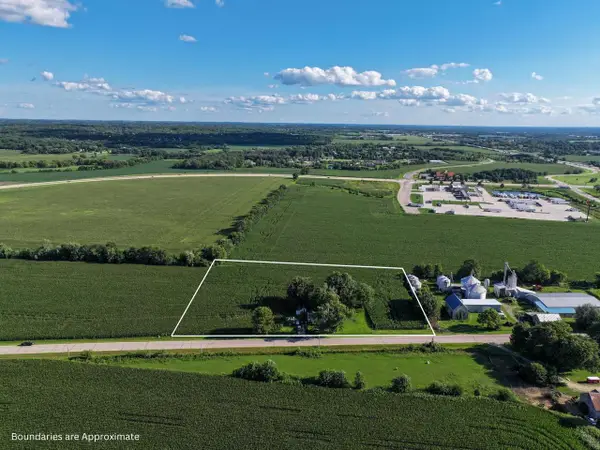 $399,000Active3 beds 1 baths700 sq. ft.
2724 E Stateline Road, Beloit, WI 53511
MLS# 2031031Listed by: WHITETAIL PROPERTIES REAL ESTATE LLC - New
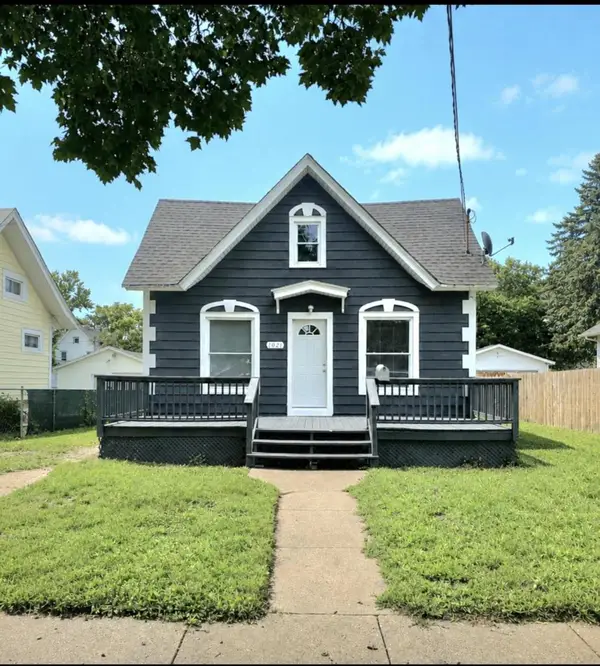 $169,999Active3 beds 1 baths1,152 sq. ft.
1021 8th Street, Beloit, WI 53511
MLS# 2031041Listed by: GAMBINO REALTORS - New
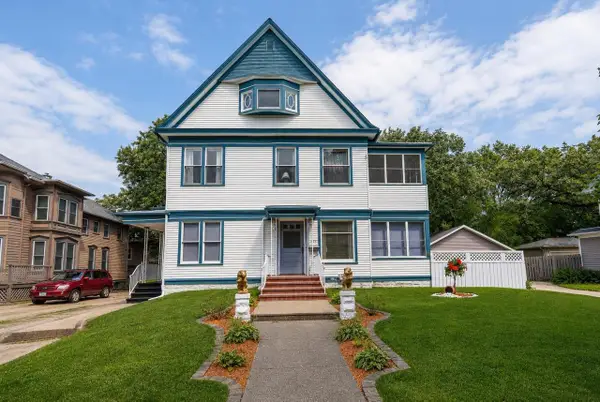 $449,900Active5 beds 4 baths2,936 sq. ft.
643 Park Avenue, Beloit, WI 53511
MLS# 2030974Listed by: EXP REALTY, LLC - New
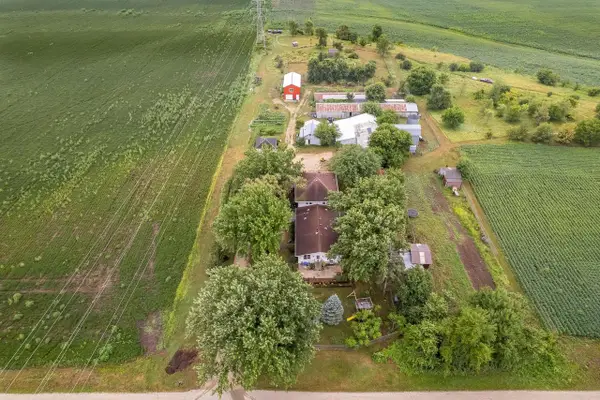 $749,000Active-- beds 3 baths
1516 Philhower Road, Beloit, WI 53511
MLS# 2030979Listed by: KELLER WILLIAMS REALTY SIGNATURE - New
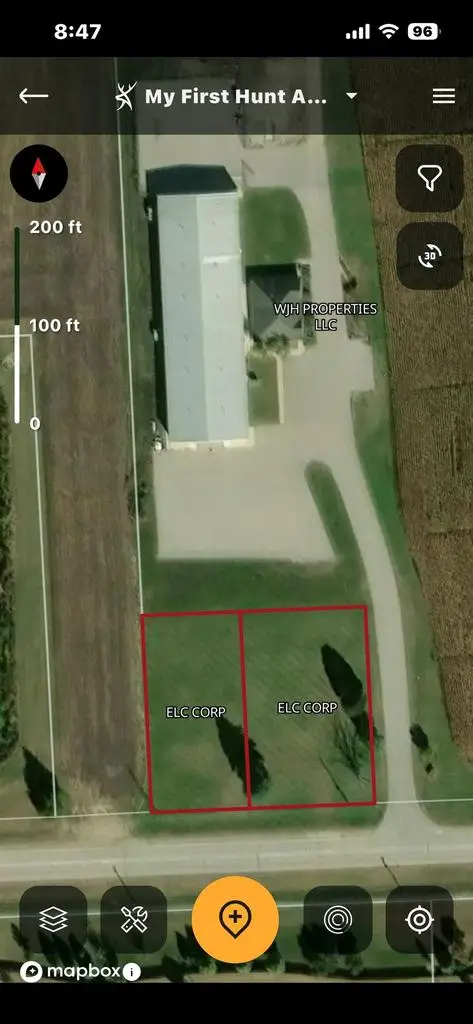 $72,000Active0.57 Acres
1318 W B R Townline Road, Beloit, WI 53511
MLS# 2030975Listed by: WISCONSIN REALTY GROUP L.L.C. - New
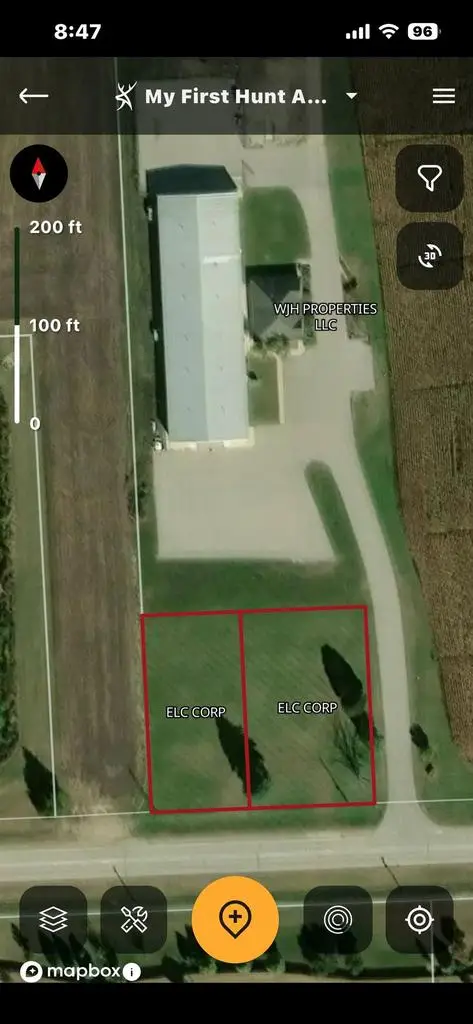 $72,000Active0.46 Acres
1328 W B R Townline Road, Beloit, WI 53511
MLS# 2030976Listed by: WISCONSIN REALTY GROUP L.L.C. - New
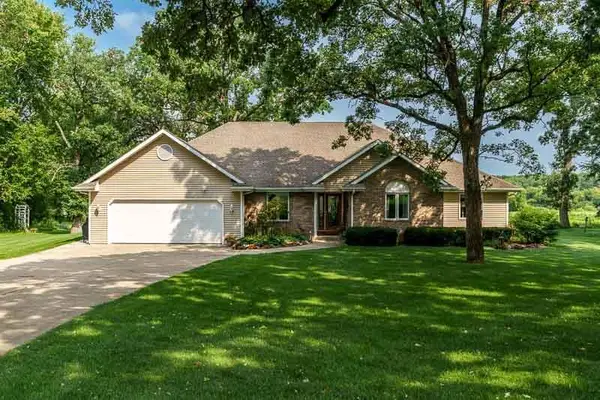 $799,900Active3 beds 3 baths2,613 sq. ft.
3991 S Savanna Way, Beloit, WI 53511
MLS# 2030867Listed by: CENTURY 21 AFFILIATED - New
 $324,900Active3 beds 3 baths1,996 sq. ft.
1000 Brewster AVENUE, Beloit, WI 53511
MLS# 1976498Listed by: RESPONSE REALTORS


Protect your home and budget from life's surprises with an Assurant Home Warranty, backed by a partner that supports you through every step of homeownership. Explore Plans.
© 2026 Better Homes and Gardens Real Estate LLC. An Anywhere Real Estate company. All rights reserved. Better Homes and Gardens® Real Estate is a registered trademark owned by Meredith Operations Corporation, licensed to Better Homes and Gardens Real Estate LLC and used with permission. Better Homes and Gardens Real Estate LLC fully supports the principles of the Fair Housing Act and the Equal Opportunity Act. Listing information is deemed reliable but is not guaranteed accurate.
Each office is independently owned and operated.
Any services or products provided by third parties are not provided by, affiliated with or related to Better Homes and Gardens Real Estate LLC, or its affiliated companies.