
1134 11th Street, Beloit, WI 53511
Local realty services provided by:Better Homes and Gardens Real Estate Special Properties
Listed by: kierra wilson
Office: first weber inc
MLS#:2036009
Source:Metro MLS
1134 11th Street,Beloit, WI 53511
$175,000
- 3 Beds
- 1 Baths
- 1,155 sq. ft.
- Single family
- Active
Price summary
- Price:$175,000
- Price per sq. ft.:$151.52
About this home
Welcome to this beautifully renovated 3 bedroom, 1 bath home! This move-in-ready property features new LVP flooring in the kitchen, dining room, living room, and bathroom, along with new carpet in all three bedrooms. Enjoy the added outdoor living space with a deck conveniently located off the dining room. The property also includes a detached 2 car garage with a brand new roof installed in October 2026. With thoughtful updates and a functional layout, this home is ready for its next owner!
Contact an agent
Home facts
- Year built:1920
- Listing ID #:2036009
- Added:1 day(s) ago
- Updated:November 08, 2026 at 04:46 PM
Rooms and interior
- Bedrooms:3
- Total bathrooms:1
- Full bathrooms:1
- Dining Description:On Main Level
- Bathrooms Description:At least 1 Tub, No Master Bedroom Bath
- Kitchen Description:Dishwasher, Freezer, On Main Level, Range/Oven, Refrigerator
- Bedroom Description:Master Bedroom On Upper Level, Walk-In Closet(s)
- Basement Description:Full
- Living area:1,155 sq. ft.
Heating and cooling
- Cooling:Central Air, Forced Air
- Heating:Forced Air, Natural Gas
Structure and exterior
- Year built:1920
- Building area:1,155 sq. ft.
- Lot area:0.14 Acres
- Lot Features:Sidewalks
- Construction Materials:Vinyl
- Exterior Features:Deck
- Levels:1.5 Story, Bi-Level
Schools
- High school:Memorial
- Middle school:Call School District
- Elementary school:Hackett
Utilities
- Water:Municipal Water
- Sewer:Municipal Sewer
Finances and disclosures
- Price:$175,000
- Price per sq. ft.:$151.52
- Tax amount:$1,955 (2025)
Features and amenities
- Appliances:Dishwasher, Refrigerator
- Amenities:High Speed Internet
Parking
- Parking description:2 Car Garage, Garage - Detached
- Garage spaces:2
New listings near 1134 11th Street
- New
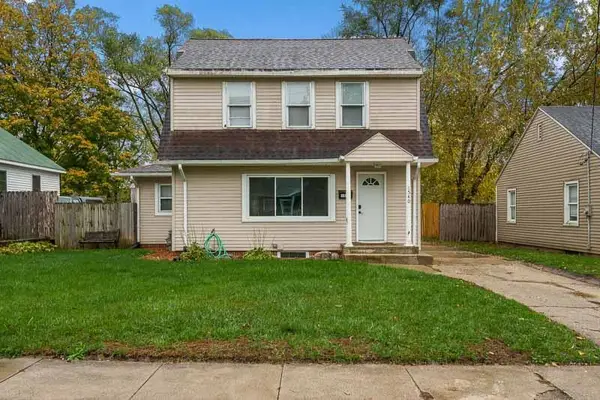 $215,000Active3 beds 2 baths1,391 sq. ft.
1540 Jackson Street, Beloit, WI 53511
MLS# 2035886Listed by: KELLER WILLIAMS REALTY SIGNATURE - New
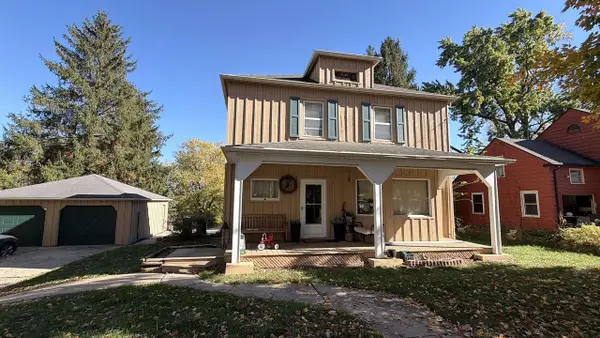 $236,000Active3 beds 2 baths1,552 sq. ft.
1131 Brewster Avenue, Beloit, WI 53511
MLS# 2035910Listed by: QUORUM ENTERPRISES, INC - New
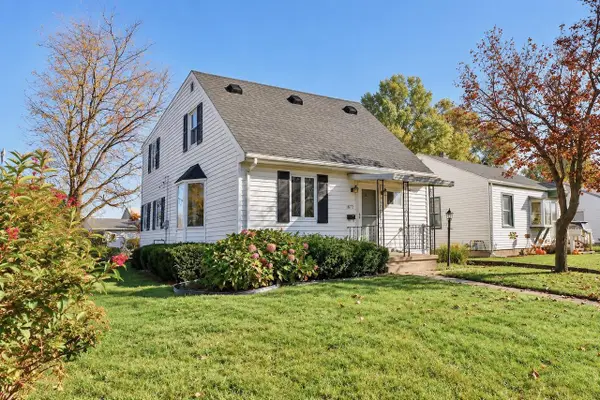 $204,900Active5 beds 1 baths1,531 sq. ft.
1879 Congress Avenue, Beloit, WI 53511
MLS# 2035978Listed by: OTIS REALTY PLUS - New
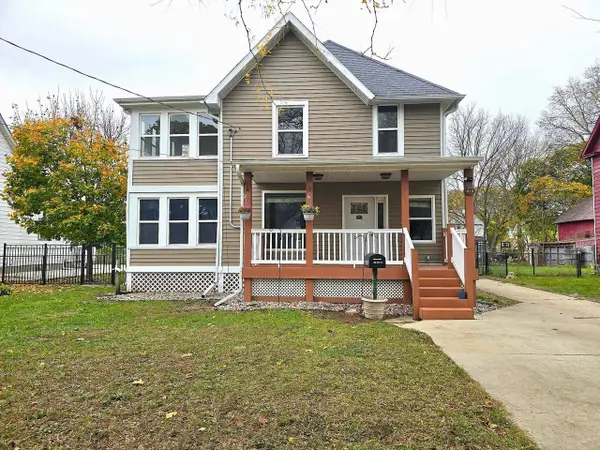 $315,000Active6 beds 2 baths2,485 sq. ft.
1036 Bluff Street, Beloit, WI 53511
MLS# 2035969Listed by: CENTURY 21 AFFILIATED - New
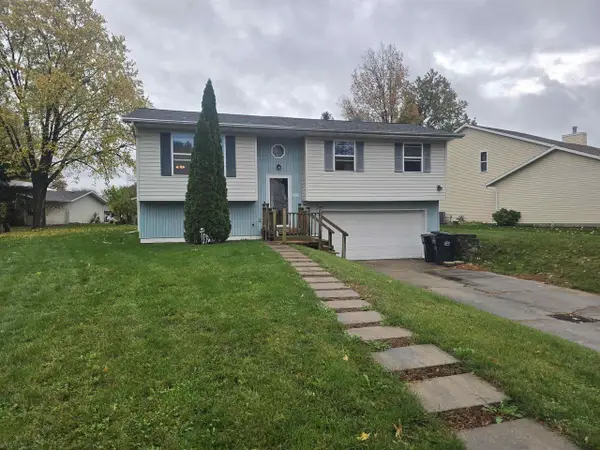 $225,000Active3 beds 2 baths1,298 sq. ft.
2635 Robinson Drive, Beloit, WI 53511
MLS# 2035958Listed by: CENTURY 21 AFFILIATED - New
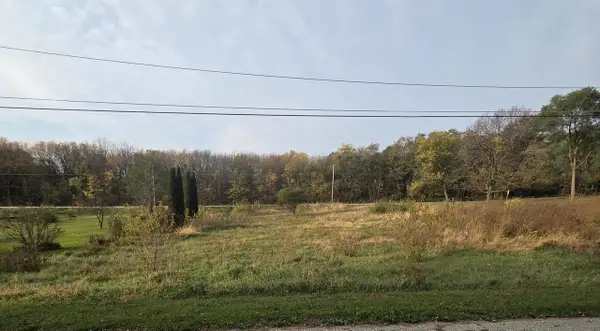 $24,900Active0.6 Acres
Victory Lane, Beloit, WI 53511
MLS# 2035838Listed by: GAMBINO REALTORS - New
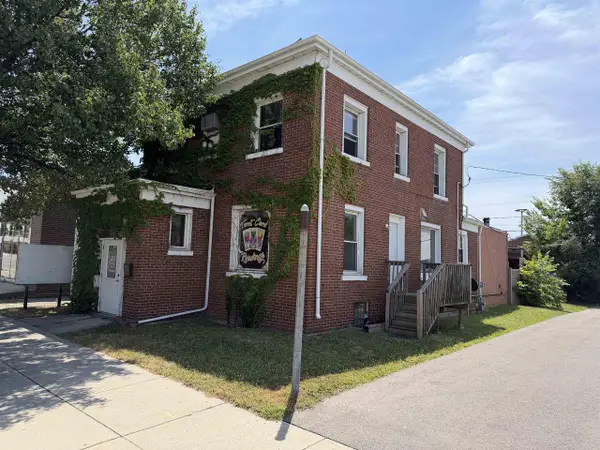 $249,000Active-- beds -- baths
550 E Grand Avenue, Beloit, WI 53511
MLS# 2035907Listed by: EXIT REALTY HGM - New
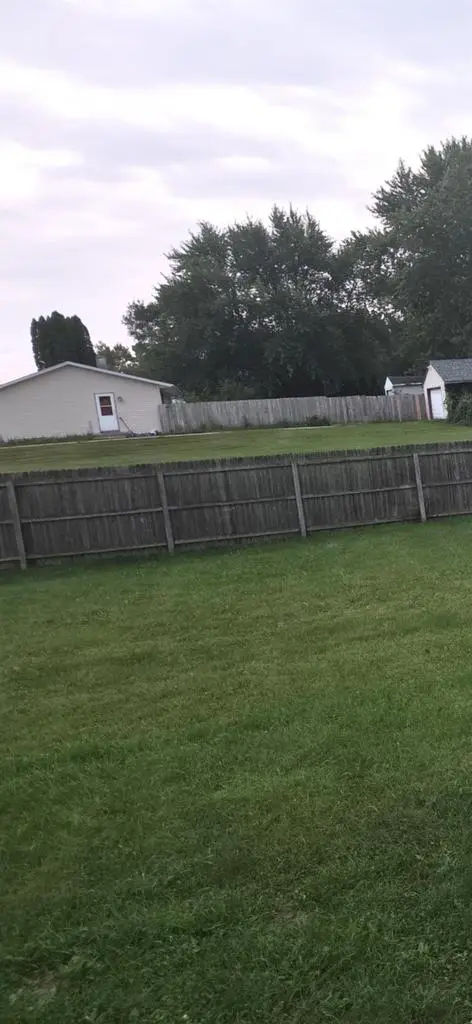 $21,995Active0.2 Acres
848 Division Street, Beloit, WI 53511
MLS# 2035928Listed by: FAST ACTION REALTY - New
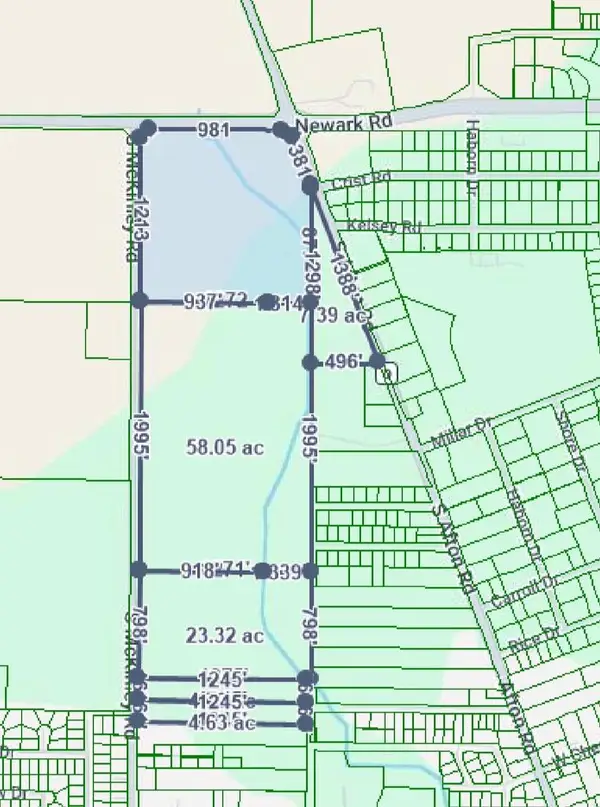 $1,029,975Active137.33 Acres
137.33 Ac M/L McKinley Avenue, Beloit, WI 53511
MLS# 2035813Listed by: AB COMMERCIAL REALTY, LLC


Protect your home and budget from life's surprises with an Assurant Home Warranty, backed by a partner that supports you through every step of homeownership. Explore Plans.
© 2026 Better Homes and Gardens Real Estate LLC. An Anywhere Real Estate company. All rights reserved. Better Homes and Gardens® Real Estate is a registered trademark owned by Meredith Operations Corporation, licensed to Better Homes and Gardens Real Estate LLC and used with permission. Better Homes and Gardens Real Estate LLC fully supports the principles of the Fair Housing Act and the Equal Opportunity Act. Listing information is deemed reliable but is not guaranteed accurate.
Each office is independently owned and operated.
Any services or products provided by third parties are not provided by, affiliated with or related to Better Homes and Gardens Real Estate LLC, or its affiliated companies.