
1229 Chapin Street, Beloit, WI 53511
Local realty services provided by:Better Homes and Gardens Real Estate Special Properties
1229 Chapin Street,Beloit, WI 53511
$615,000
- 5 Beds
- 5 Baths
- 3,807 sq. ft.
- Single family
- Pending
Listed by: colin schindler
Office: rethink realty
MLS#:2028181
Source:WI_WIREX_SCW
Price summary
- Price:$615,000
- Price per sq. ft.:$161.54
About this home
Timeless character and remarkable craftsmanship define this historic Beloit residence. Built in 1915 for inventor and industrialist A.P. Warner, the home offers more than an acre of beautifully established grounds, striking brick construction, a steeply pitched roofline, arched entryways, rich hardwood floors, solid wood doors, original built-ins, and spacious rooms filled with natural light. Multiple living and entertaining spaces, five bedrooms, a finished lower level, and thoughtfully updated areas provide modern comfort while preserving the home?s architectural integrity. Warner, known for his work with the automobile speedometer, electric trailer brakes, and early aviation, left an enduring mark on Beloit. Today, 1229 Chapin Street offers a rare opportunity to own a home that is as livable as it is historically significant.
Contact an agent
Home facts
- Year built:1915
- Listing ID #:2028181
- Added:60 day(s) ago
- Updated:September 14, 2026 at 11:13 AM
Rooms and interior
- Bedrooms:5
- Total bathrooms:5
- Full bathrooms:3
- Half bathrooms:2
- Dining Description:On Main Level
- Bathrooms Description:Master Bedroom Bath, Master Bedroom Bath: Full
- Kitchen Description:Dishwasher, On Main Level, Range/Oven, Refrigerator
- Bedroom Description:Master Bedroom On Upper Level, Walk-In Closet(s)
- Basement Description:Full, Partially Finished
- Living area:3,807 sq. ft.
Heating and cooling
- Cooling:Central Air
- Heating:Natural Gas, Radiant
Structure and exterior
- Year built:1915
- Building area:3,807 sq. ft.
- Lot area:1.28 Acres
- Lot Features:Sidewalks
- Architectural Style:Colonial
- Construction Materials:Brick
- Exterior Features:Patio
- Levels:2 Story
Schools
- High school:Memorial
- Middle school:Call School District
- Elementary school:Call School District
Utilities
- Water:Municipal Water
- Sewer:Municipal Sewer
Finances and disclosures
- Price:$615,000
- Price per sq. ft.:$161.54
- Tax amount:$8,506 (2025)
Features and amenities
- Laundry features:Dryer, Washer
- Amenities:Water Softener
Parking
- Parking description:3 Car Garage, Garage - Detached
- Garage spaces:3
New listings near 1229 Chapin Street
- New
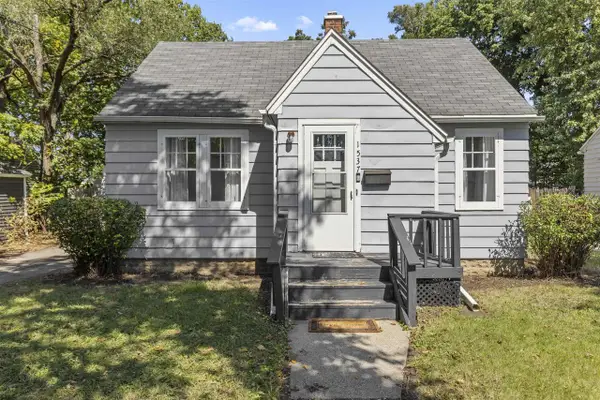 $165,000Active3 beds 1 baths906 sq. ft.
1537 Copeland Avenue, Beloit, WI 53511
MLS# 2032577Listed by: KELLER WILLIAMS REALTY SIGNATURE - New
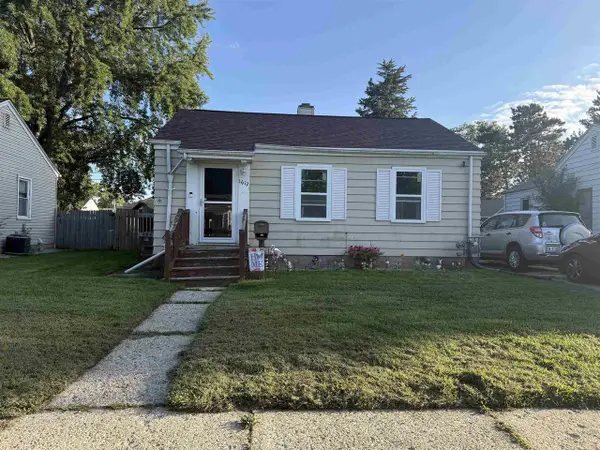 $134,900Active2 beds 1 baths672 sq. ft.
1612 Calumet Avenue, Beloit, WI 53511
MLS# 2032576Listed by: CENTURY 21 AFFILIATED - New
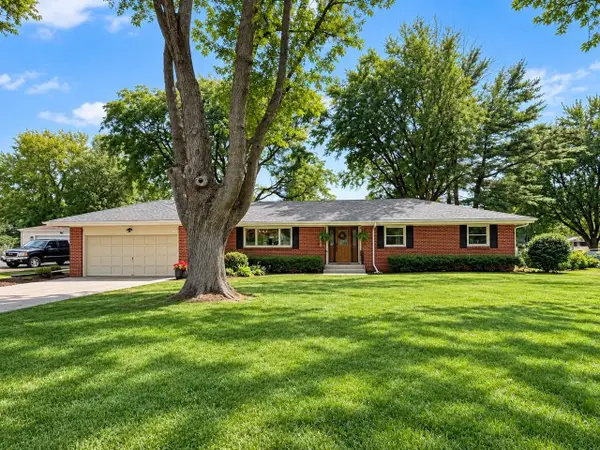 $320,000Active3 beds 2 baths1,628 sq. ft.
826 E Post Road, Beloit, WI 53511
MLS# 2032405Listed by: SHOREWEST, REALTORS - New
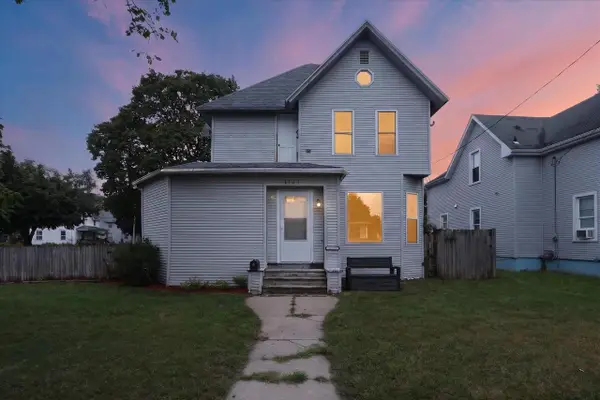 $269,900Active4 beds 2 baths1,693 sq. ft.
1123 Portland Avenue, Beloit, WI 53511
MLS# 2032412Listed by: KELLER WILLIAMS REALTY SIGNATURE - New
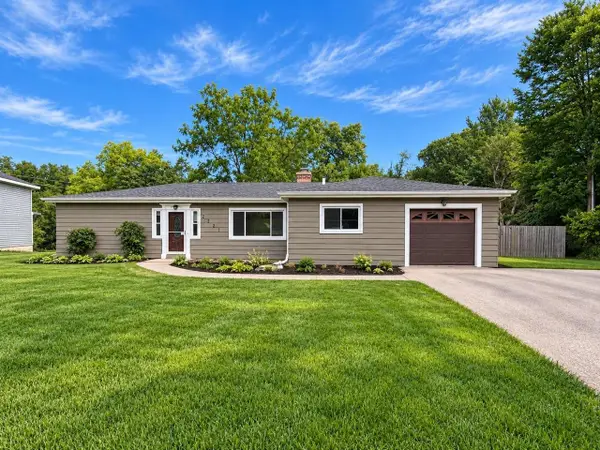 $199,900Active2 beds 1 baths1,365 sq. ft.
2221 E Ridge Road, Beloit, WI 53511
MLS# 2032470Listed by: CENTURY 21 AFFILIATED - New
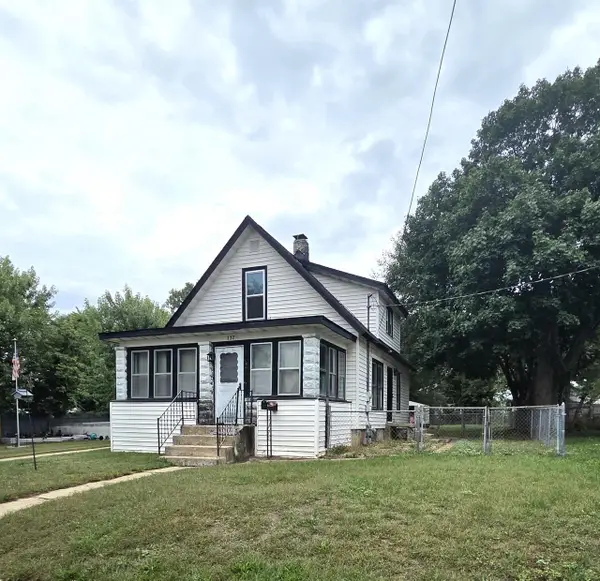 $154,900Active2 beds 1 baths1,078 sq. ft.
737 Grant Street, Beloit, WI 53511
MLS# 2032274Listed by: GAMBINO REALTORS - New
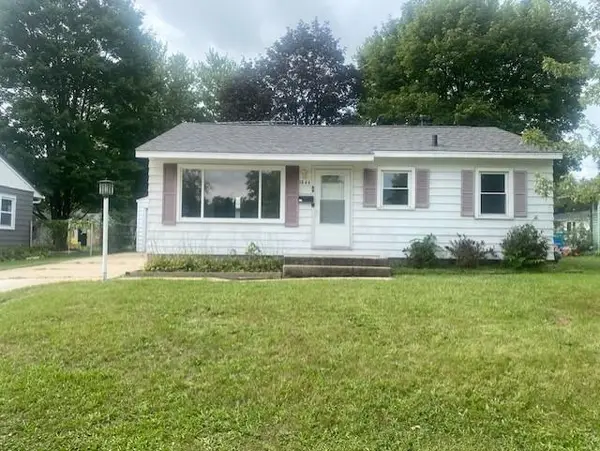 $199,900Active3 beds 1 baths816 sq. ft.
1844 Cleveland Street, Beloit, WI 53511
MLS# 2032319Listed by: CENTURY 21 AFFILIATED - New
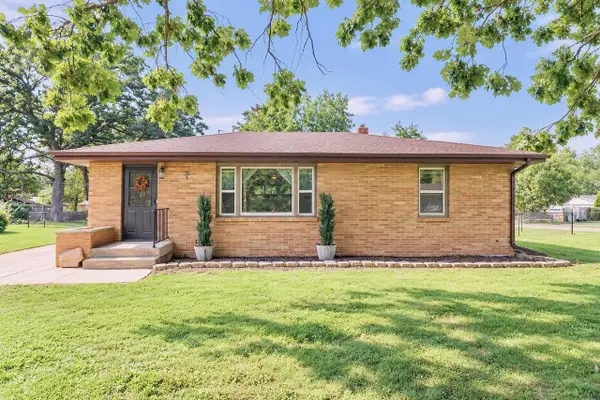 $197,000Active2 beds 1 baths1,048 sq. ft.
3616 S Glenwood Drive, Beloit, WI 53511
MLS# 2032243Listed by: RE/MAX IGNITE - New
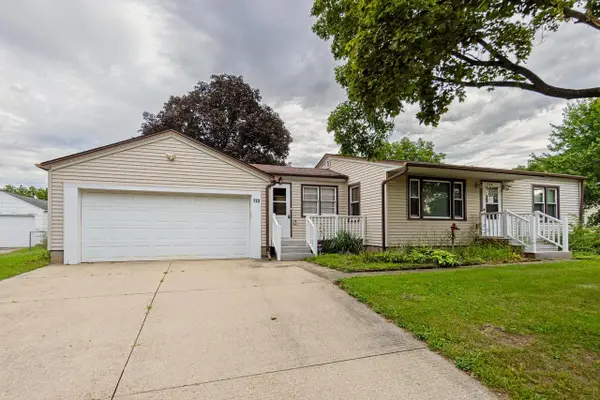 $169,900Active2 beds 1 baths1,133 sq. ft.
723 Cranston Road, Beloit, WI 53511
MLS# 2032208Listed by: CENTURY 21 AFFILIATED - New
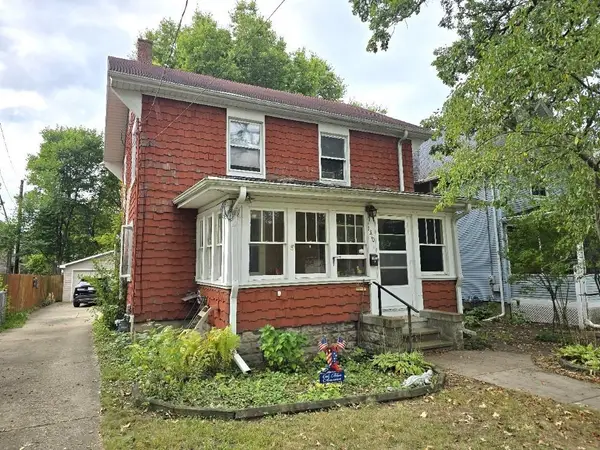 $165,000Active3 beds 1 baths1,419 sq. ft.
1310 Emerson Street, Beloit, WI 53511
MLS# 2032195Listed by: CENTURY 21 AFFILIATED


Protect your home and budget from life's surprises with an Assurant Home Warranty, backed by a partner that supports you through every step of homeownership. Explore Plans.
© 2026 Better Homes and Gardens Real Estate LLC. An Anywhere Real Estate company. All rights reserved. Better Homes and Gardens® Real Estate is a registered trademark owned by Meredith Operations Corporation, licensed to Better Homes and Gardens Real Estate LLC and used with permission. Better Homes and Gardens Real Estate LLC fully supports the principles of the Fair Housing Act and the Equal Opportunity Act. Listing information is deemed reliable but is not guaranteed accurate.
Each office is independently owned and operated.
Any services or products provided by third parties are not provided by, affiliated with or related to Better Homes and Gardens Real Estate LLC, or its affiliated companies.