
1656 Oakwood Avenue, Beloit, WI 53511
Local realty services provided by:Better Homes and Gardens Real Estate Special Properties
Listed by: cindy simonson
Office: restaino & associates
MLS#:2036398
Source:WIREX via South Central Wisconsin MLS
1656 Oakwood Avenue,Beloit, WI 53511
$254,900
- 4 Beds
- 3 Baths
- 1,911 sq. ft.
- Single family
- Active
Price summary
- Price:$254,900
- Price per sq. ft.:$133.39
About this home
Don't let the street view fool you-this charming brick beauty offers over 1,900 square feet of living space! Step inside to a welcoming foyer and a spacious living room flowing into the formal dining room. Two bedrooms, a full bath, and a large eat-in kitchen complete the main level. Take the stairway to the private second floor offering hardwood floors, two bedrooms, a large living room, full bath, and a second kitchen! The lower level includes a large partially finished multi-use area, a full bath, a laundry area, and generous storage. Outside, a covered back porch overlooks the private yard, large patio area, and a spacious two-car garage. This home offers maximum flexibility for growing or multi-generational families or those with frequent or extended stay guests. Well maintained with updated windows, water heater and boiler, along with a new roof, downspouts, gutters and garage siding. Located in a great neighborhood convenient to shopping, local schools, and main thoroughfares.
Contact an agent
Home facts
- Year built:1952
- Listing ID #:2036398
- Added:6 day(s) ago
- Updated:November 20, 2026 at 05:13 PM
Rooms and interior
- Bedrooms:4
- Total bathrooms:3
- Full bathrooms:3
- Dining Description:On Main Level
- Bathrooms Description:At least 1 Tub, No Master Bedroom Bath
- Kitchen Description:On Main Level, Range/Oven, Refrigerator
- Bedroom Description:Master Bedroom On Main Level
- Basement Description:Full
- Living area:1,911 sq. ft.
Heating and cooling
- Heating:Natural Gas, Radiant
Structure and exterior
- Year built:1952
- Building area:1,911 sq. ft.
- Lot area:0.21 Acres
- Lot Features:Sidewalks
- Construction Materials:Brick
- Exterior Features:Patio
- Levels:1.5 Story
Schools
- High school:Call School District
- Middle school:Call School District
- Elementary school:Call School District
Utilities
- Water:Municipal Water
- Sewer:Municipal Sewer
Finances and disclosures
- Price:$254,900
- Price per sq. ft.:$133.39
- Tax amount:$4,914 (2025)
Features and amenities
- Appliances:Refrigerator, Washer, Window A/C
- Laundry features:Dryer, Washer
- Amenities:Cable/Satellite Available, Separate Quarters, Water Softener
Parking
- Parking description:2 Car Garage, Garage - Detached, Garage Opener Included
- Garage spaces:2
New listings near 1656 Oakwood Avenue
- New
 $450,000Active4 beds 3 baths3,026 sq. ft.
2516 Clifcorn Drive, Beloit, WI 53511
MLS# 2036679Listed by: PROPERTY MANAGEMENT SERVICES - New
 $234,900Active3 beds 2 baths2,166 sq. ft.
1851 Garfield Avenue, Beloit, WI 53511
MLS# 2036663Listed by: REALTY EXECUTIVES PREMIER - New
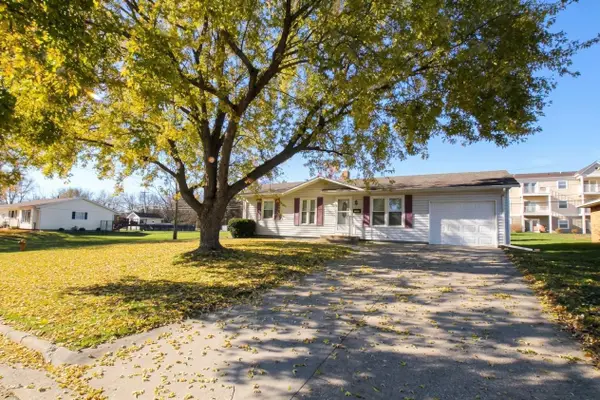 $230,000Active3 beds 1 baths936 sq. ft.
1836 DELL Drive, Beloit, WI 53511
MLS# 2036573Listed by: DICKERSON & NIEMAN, REALTORS - New
 $249,900Active2 beds 2 baths1,312 sq. ft.
2334 Pioneer Drive, Beloit, WI 53511
MLS# 2036640Listed by: REALTY EXECUTIVES PREMIER - New
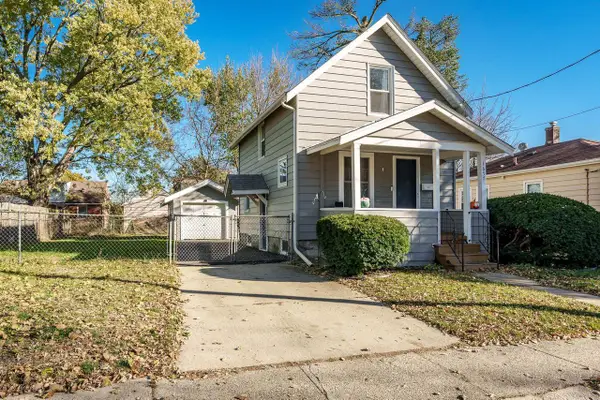 $179,900Active2 beds 1 baths784 sq. ft.
1657 Fayette Avenue, Beloit, WI 53511
MLS# 2036613Listed by: CENTURY 21 AFFILIATED - New
 $235,000Active2 beds 1 baths1,104 sq. ft.
2216 Liberty Avenue, Beloit, WI 53511
MLS# 2036533Listed by: EXP REALTY, LLC 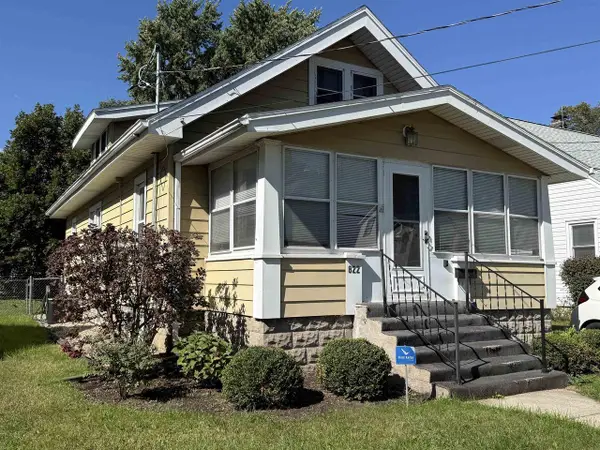 $159,900Pending2 beds 1 baths792 sq. ft.
822 Garfield Avenue, Beloit, WI 53511
MLS# 2036522Listed by: CENTURY 21 AFFILIATED- New
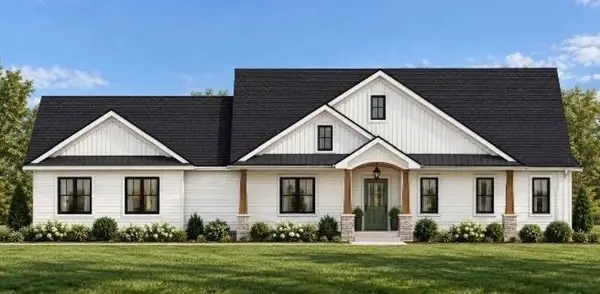 $620,000Active3 beds 2 baths2,045 sq. ft.
2121 S Shore Drive, Beloit, WI 53511
MLS# 2036509Listed by: CENTURY 21 AFFILIATED 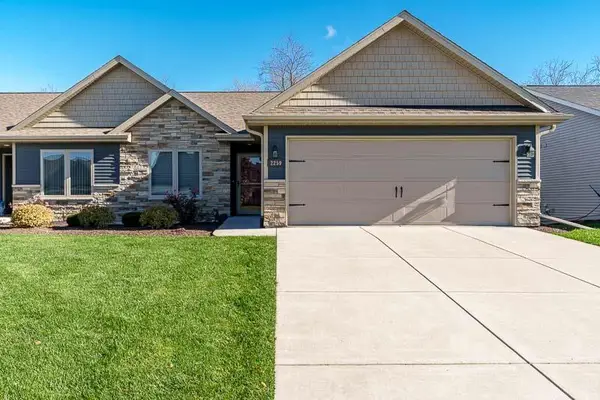 $399,900Pending3 beds 3 baths2,300 sq. ft.
2259 Walnut Street, Beloit, WI 53511
MLS# 2036465Listed by: CENTURY 21 AFFILIATED- New
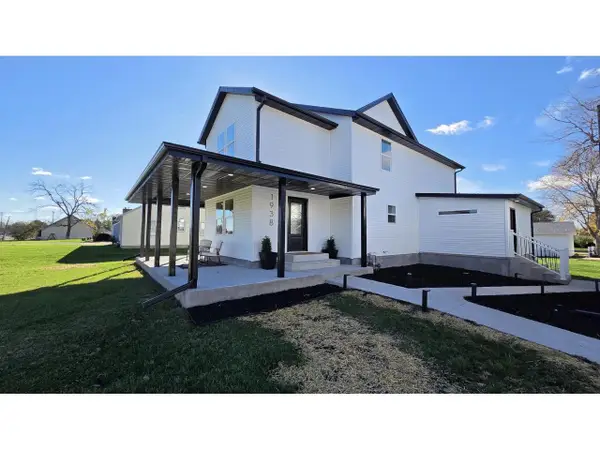 $539,900Active6 beds 5 baths2,558 sq. ft.
1938 Prairie Avenue, Beloit, WI 53511
MLS# 2036385Listed by: MADCITYHOMES.COM


Protect your home and budget from life's surprises with an Assurant Home Warranty, backed by a partner that supports you through every step of homeownership. Explore Plans.
© 2026 Better Homes and Gardens Real Estate LLC. An Anywhere Real Estate company. All rights reserved. Better Homes and Gardens® Real Estate is a registered trademark owned by Meredith Operations Corporation, licensed to Better Homes and Gardens Real Estate LLC and used with permission. Better Homes and Gardens Real Estate LLC fully supports the principles of the Fair Housing Act and the Equal Opportunity Act. Listing information is deemed reliable but is not guaranteed accurate.
Each office is independently owned and operated.
Any services or products provided by third parties are not provided by, affiliated with or related to Better Homes and Gardens Real Estate LLC, or its affiliated companies.