
2026 Merrill Street, Beloit, WI 53511
Local realty services provided by:Better Homes and Gardens Real Estate Special Properties
2026 Merrill Street,Beloit, WI 53511
$220,000
- 3 Beds
- 1 Baths
- - sq. ft.
- Single family
- Sold
Listed by: holly nehls
Office: century 21 affiliated
MLS#:2028012
Source:WI_WIREX_SCW
Sorry, we are unable to map this address
Price summary
- Price:$220,000
About this home
Showings start Wednesday July 15th. Welcome home to this charming 3-bedroom, 1-bath ranch offering 1,559 square feet of comfortable living space on a desirable corner lot. Inside, you'll find beautiful hardwood floors, fresh paint throughout most of the home, and a warm, inviting atmosphere that's ready for you to make your own. The kitchen stands out with unique concrete countertops, adding character and style while providing plenty of workspace for cooking and entertaining. The newly carpeted lower level expands your living space, making it ideal for a family room, recreation area, home office, or workout space. Step outside to enjoy the fully fenced backyard featuring a spacious deck‹”perfect for summer barbecues, relaxing evenings, or letting pets and kids play freely. A 2-car garage provides ample storage and convenience, while the new water heater offers added peace of mind.
Contact an agent
Home facts
- Year built:1964
- Listing ID #:2028012
- Added:62 day(s) ago
- Updated:September 15, 2026 at 05:01 AM
Rooms and interior
- Bedrooms:3
- Total bathrooms:1
- Full bathrooms:1
- Bathrooms Description:At least 1 Tub, No Master Bedroom Bath
- Kitchen Description:On Main Level, Range/Oven, Refrigerator
- Bedroom Description:Master Bedroom On Main Level
- Basement Description:Finished, Full
Heating and cooling
- Cooling:Central Air, Forced Air
- Heating:Forced Air, Natural Gas
Structure and exterior
- Year built:1964
- Lot Features:Sidewalks
- Architectural Style:Ranch
- Construction Materials:Vinyl
- Exterior Features:Deck, Fenced Yard
- Levels:1 Story
Schools
- High school:Memorial
- Middle school:Call School District
- Elementary school:Call School District
Utilities
- Water:Municipal Water
- Sewer:Municipal Sewer
Finances and disclosures
- Price:$220,000
- Tax amount:$2,604 (2025)
Features and amenities
- Laundry features:Dryer, Washer
Parking
- Parking description:2 Car Garage, Garage - Detached
- Garage spaces:2
New listings near 2026 Merrill Street
- New
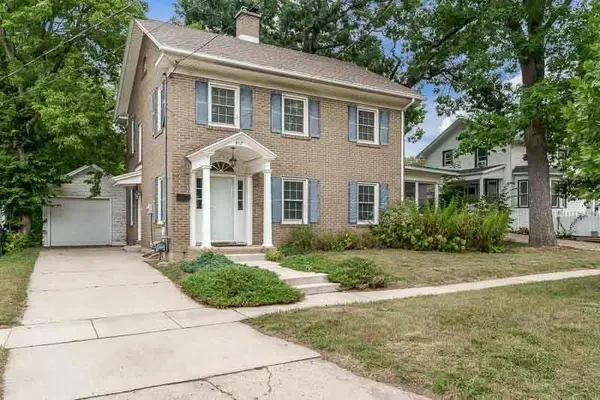 $229,900Active3 beds 1 baths1,400 sq. ft.
917 Emerson Street, Beloit, WI 53511
MLS# 2032680Listed by: CENTURY 21 AFFILIATED - New
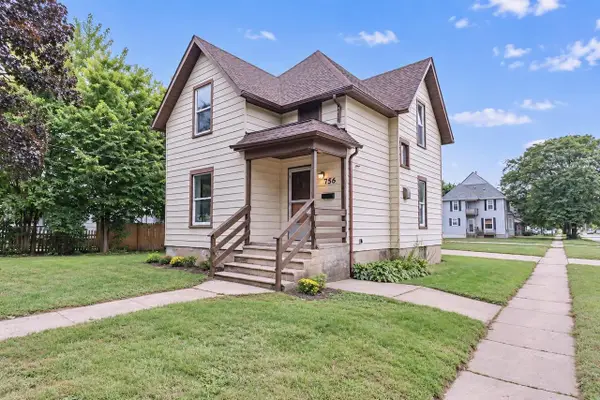 $170,000Active3 beds 1 baths1,296 sq. ft.
756 8th Street, Beloit, WI 53511
MLS# 2032649Listed by: RE/MAX IGNITE - New
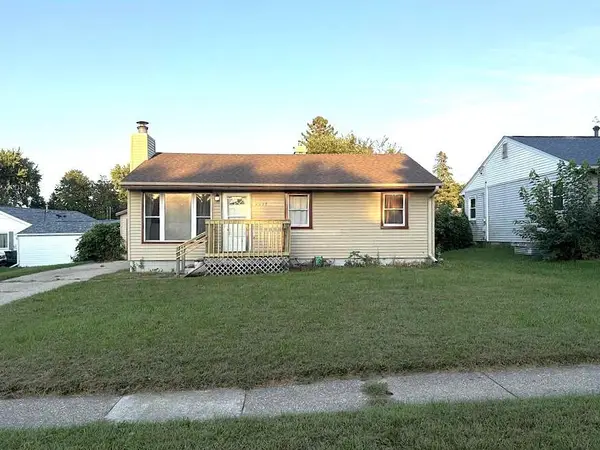 $230,000Active4 beds 1 baths1,126 sq. ft.
2015 Pioneer Drive, Beloit, WI 53511
MLS# 2032646Listed by: SHOREWEST, REALTORS - New
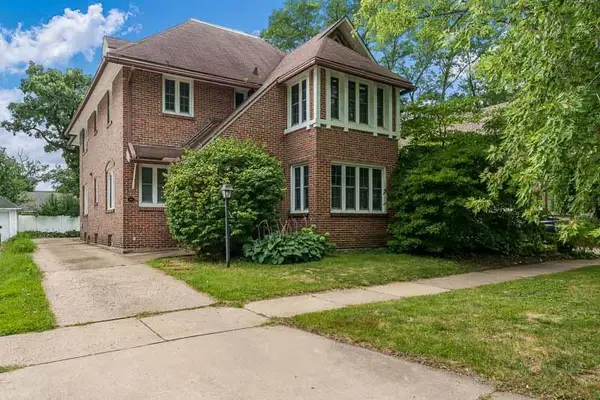 $370,000Active-- beds -- baths
810 Chapin Street, Beloit, WI 53511
MLS# 2032627Listed by: CENTURY 21 AFFILIATED - New
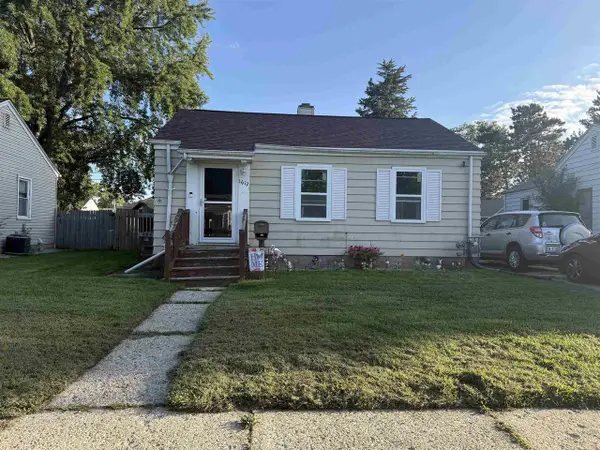 $134,900Active2 beds 1 baths672 sq. ft.
1612 Calumet Avenue, Beloit, WI 53511
MLS# 2032576Listed by: CENTURY 21 AFFILIATED - New
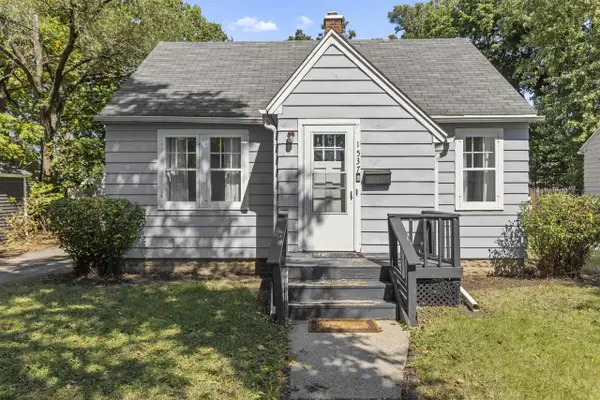 $165,000Active3 beds 1 baths906 sq. ft.
1537 Copeland Avenue, Beloit, WI 53511
MLS# 2032577Listed by: KELLER WILLIAMS REALTY SIGNATURE - New
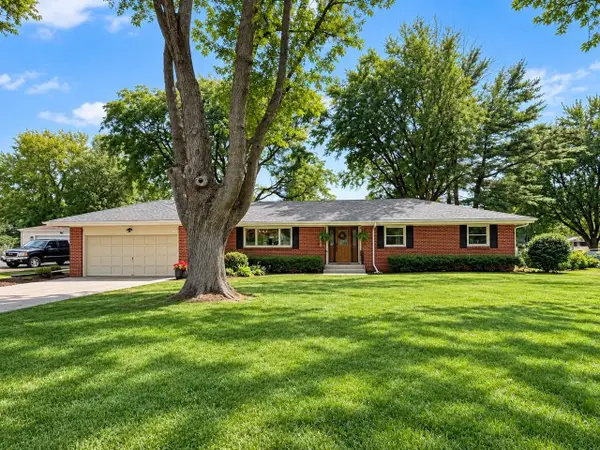 $320,000Active3 beds 2 baths1,628 sq. ft.
826 E Post Road, Beloit, WI 53511
MLS# 2032405Listed by: SHOREWEST, REALTORS - New
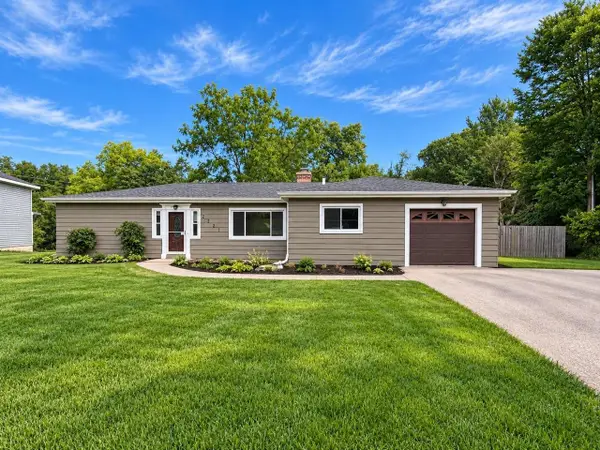 $199,900Active2 beds 1 baths1,365 sq. ft.
2221 E Ridge Road, Beloit, WI 53511
MLS# 2032470Listed by: CENTURY 21 AFFILIATED - New
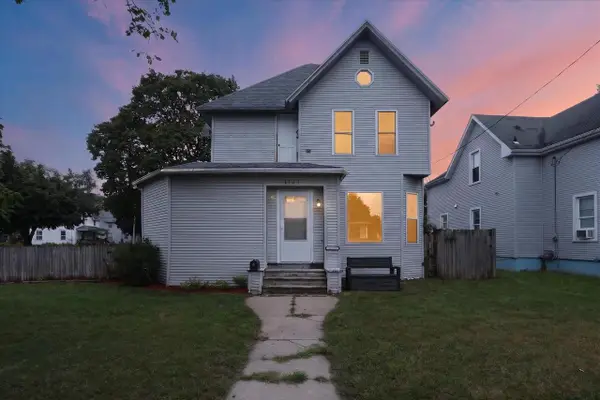 $259,900Active4 beds 2 baths1,693 sq. ft.
1123 Portland Avenue, Beloit, WI 53511
MLS# 2032412Listed by: KELLER WILLIAMS REALTY SIGNATURE - New
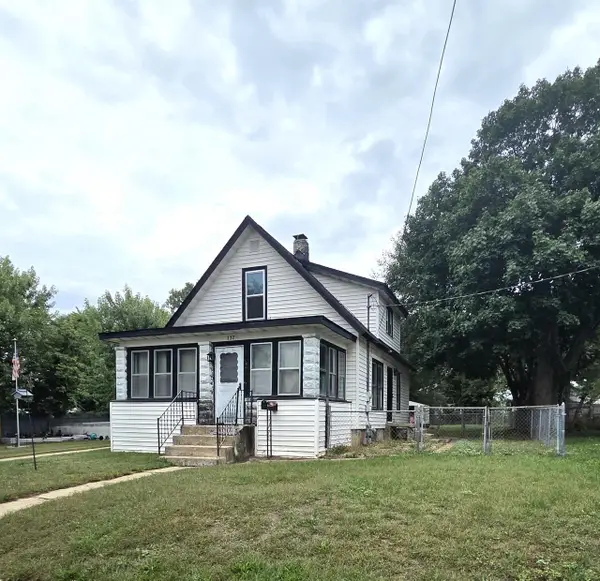 $154,900Active2 beds 1 baths1,078 sq. ft.
737 Grant Street, Beloit, WI 53511
MLS# 2032274Listed by: GAMBINO REALTORS


Protect your home and budget from life's surprises with an Assurant Home Warranty, backed by a partner that supports you through every step of homeownership. Explore Plans.
© 2026 Better Homes and Gardens Real Estate LLC. An Anywhere Real Estate company. All rights reserved. Better Homes and Gardens® Real Estate is a registered trademark owned by Meredith Operations Corporation, licensed to Better Homes and Gardens Real Estate LLC and used with permission. Better Homes and Gardens Real Estate LLC fully supports the principles of the Fair Housing Act and the Equal Opportunity Act. Listing information is deemed reliable but is not guaranteed accurate.
Each office is independently owned and operated.
Any services or products provided by third parties are not provided by, affiliated with or related to Better Homes and Gardens Real Estate LLC, or its affiliated companies.