
2113 Yorkshire Drive, Beloit, WI 53511
Local realty services provided by:Better Homes and Gardens Real Estate Special Properties
2113 Yorkshire Drive,Beloit, WI 53511
$339,900
- 4 Beds
- 3 Baths
- 1,928 sq. ft.
- Single family
- Active
Listed by: jaron bertelsen
Office: century 21 affiliated
MLS#:2024383
Source:WI_WIREX_SCW
Price summary
- Price:$339,900
- Price per sq. ft.:$176.3
About this home
Well-maintained 4-bedroom, 2-bath ranch located in a highly desirable Beloit neighborhood on a quiet no-outlet street with minimal traffic. This home features vaulted ceilings and a cozy fireplace in the living room, creating an inviting and open living space. Generously sized bedrooms and convenient first-floor laundry add to the home?s functionality. Enjoy relaxing in the enclosed porch, perfect for unwinding anytime. The lower level offers excellent potential with an additional bedroom and full bathroom already in place, plus ample space that can be finished to significantly increase living square footage. You?ll also find plenty of room for storage or a workshop area. New roof and mechanicals all within 10 years. With some fresh paint and new flooring, this home can truly shine!
Contact an agent
Home facts
- Year built:1990
- Listing ID #:2024383
- Added:1 day(s) ago
- Updated:May 29, 2026 at 04:06 AM
Rooms and interior
- Bedrooms:4
- Total bathrooms:3
- Full bathrooms:2
- Half bathrooms:1
- Bathrooms Description:No Master Bedroom Bath
- Kitchen Description:On Main Level
- Bedroom Description:Master Bedroom On Main Level
- Basement Description:Full, Partially Finished
- Living area:1,928 sq. ft.
Heating and cooling
- Cooling:Central Air, Forced Air
- Heating:Forced Air, Natural Gas
Structure and exterior
- Year built:1990
- Building area:1,928 sq. ft.
- Lot area:0.34 Acres
- Architectural Style:Ranch
- Construction Materials:Aluminum/Steel, Brick, Vinyl
- Levels:1 Story
Schools
- High school:Memorial
- Middle school:Call School District
- Elementary school:Call School District
Utilities
- Water:Municipal Water
- Sewer:Municipal Sewer
Finances and disclosures
- Price:$339,900
- Price per sq. ft.:$176.3
- Tax amount:$4,779 (2025)
Features and amenities
- Laundry features:Dryer, Washer
- Amenities:Cathedral/Vaulted Ceiling, Skylight(s), Water Softener
Parking
- Parking description:2 Car Garage, Garage - Attached
- Garage spaces:2
New listings near 2113 Yorkshire Drive
- New
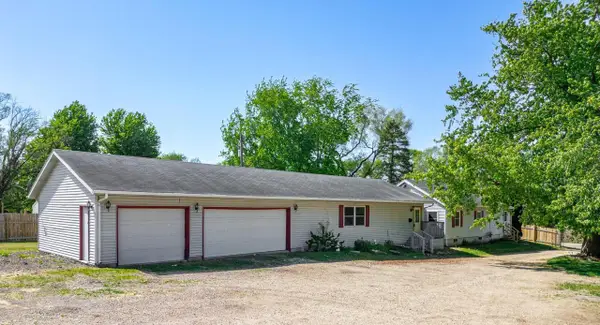 $249,000Active3 beds 2 baths1,982 sq. ft.
972 Philhower Road, Beloit, WI 53511
MLS# 2024394Listed by: GAMBINO REALTORS - New
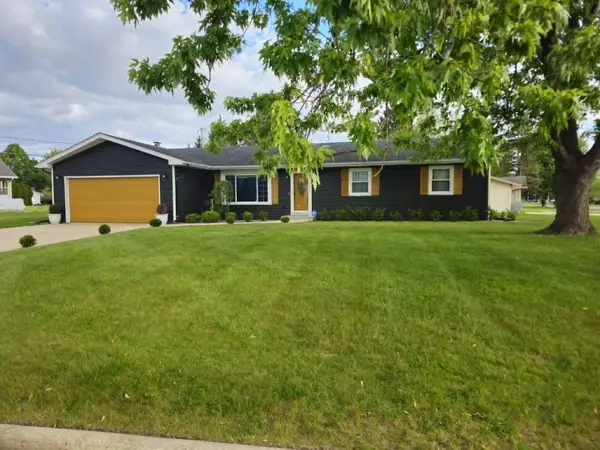 $335,000Active3 beds 2 baths1,547 sq. ft.
2260 Cobblestone Ln, Beloit, WI 53511
MLS# 1964653Listed by: RE/MAX SERVICE FIRST 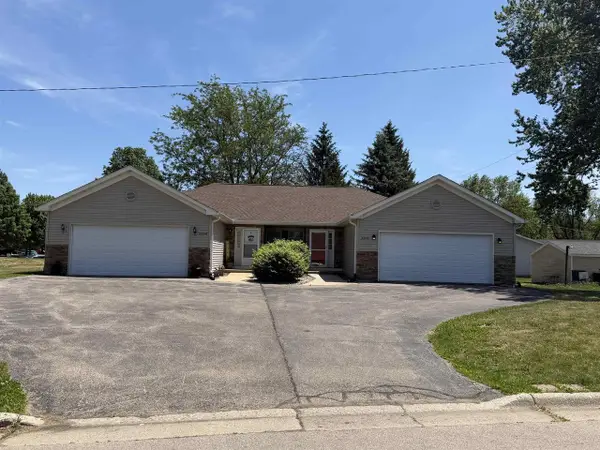 $425,000Pending-- beds -- baths
2302/2308 Bootmaker Drive, Beloit, WI 53511
MLS# 2024429Listed by: CENTURY 21 AFFILIATED- New
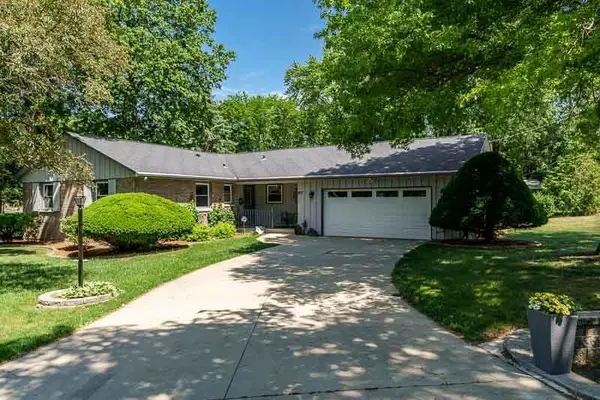 $329,900Active3 beds 2 baths2,278 sq. ft.
807 E Holiday Drive, Beloit, WI 53511
MLS# 2024410Listed by: CENTURY 21 AFFILIATED - New
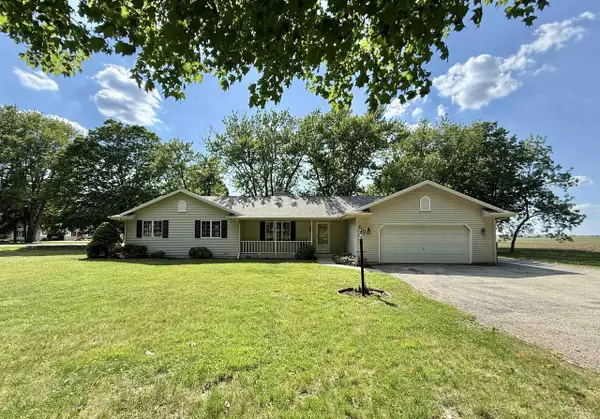 $370,000Active3 beds 3 baths2,220 sq. ft.
2450 S Lathers Road, Beloit, WI 53511
MLS# 2024327Listed by: SHOREWEST, REALTORS 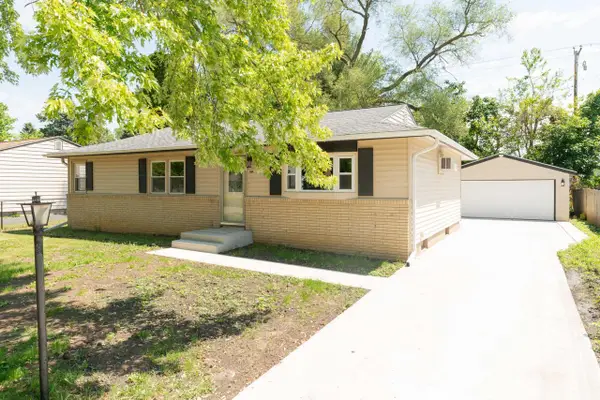 $274,900Active3 beds 2 baths1,188 sq. ft.
2261 Robinson DRIVE, Beloit, WI 53511
MLS# 1964246Listed by: EXP REALTY, LLC MKE- New
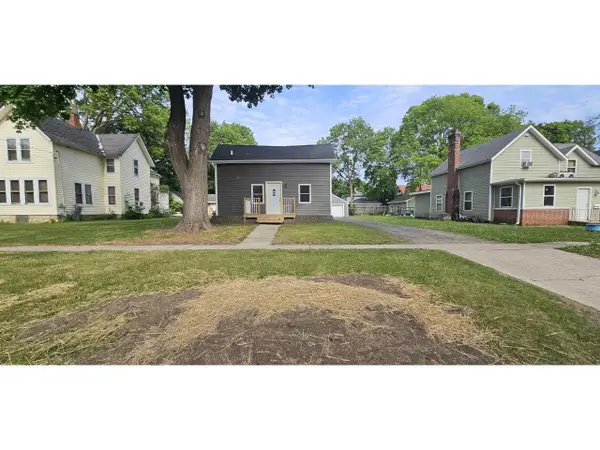 $219,900Active2 beds 1 baths952 sq. ft.
831 Harrison Avenue, Beloit, WI 53511
MLS# 2023991Listed by: MADCITYHOMES.COM - New
 $96,900Active1.47 Acres
L4 S Tall Trees Drive, Beloit, WI 53511
MLS# 2023999Listed by: BRIGGS REALTY GROUP, INC - New
 $84,900Active2.1 Acres
L11 S Forest View Drive, Beloit, WI 53511
MLS# 2024000Listed by: BRIGGS REALTY GROUP, INC


Protect your home and budget from life's surprises with an Assurant Home Warranty, backed by a partner that supports you through every step of homeownership. Explore Plans.
© 2026 Better Homes and Gardens Real Estate LLC. An Anywhere Real Estate company. All rights reserved. Better Homes and Gardens® Real Estate is a registered trademark owned by Meredith Operations Corporation, licensed to Better Homes and Gardens Real Estate LLC and used with permission. Better Homes and Gardens Real Estate LLC fully supports the principles of the Fair Housing Act and the Equal Opportunity Act. Listing information is deemed reliable but is not guaranteed accurate.
Each office is independently owned and operated.
Any services or products provided by third parties are not provided by, affiliated with or related to Better Homes and Gardens Real Estate LLC, or its affiliated companies.