
2544 Elmwood Drive, Beloit, WI 53511
Local realty services provided by:Better Homes and Gardens Real Estate Special Properties
2544 Elmwood Drive,Beloit, WI 53511
$354,900
- 3 Beds
- 2 Baths
- 1,683 sq. ft.
- Single family
- Active
Listed by: chris mayhew
Office: century 21 affiliated
MLS#:2034033
Source:WI_WIREX_SCW
Price summary
- Price:$354,900
- Price per sq. ft.:$210.87
About this home
Estimated Completion Date February, 2027...Simple, sharp and ready for its first owner. This brand-new 3-bedroom, 2-bath ranch features a smart split-bedroom layout with open living space. Quartz countertops, modern finishes and clean lines keep the interior fresh. Primary suite leads to owners bath featuring quartz lined double vanities & WIC. Need more room? The lower level is ready to grow with an egress window and plumbing already in place for a third bathroom.
Contact an agent
Home facts
- Year built:2027
- Subdivision & Development:Elmwood Commons
- Listing ID #:2034033
- Added:1 day(s) ago
- Updated:October 06, 2026 at 02:37 PM
Rooms and interior
- Bedrooms:3
- Total bathrooms:2
- Full bathrooms:2
- Bathrooms Description:At least 1 Tub, Master Bedroom Bath, Master Bedroom Bath: Full, Master Bedroom Bath: Walk-In Shower, Stubbed For Bathroom on Lower
- Kitchen Description:Dishwasher, Microwave, On Main Level, Range/Oven
- Bedroom Description:Master Bedroom On Main Level, Walk-In Closet(s)
- Basement Description:Full
- Living area:1,683 sq. ft.
Heating and cooling
- Cooling:Central Air, Forced Air
- Heating:Forced Air, Natural Gas
Structure and exterior
- Year built:2027
- Building area:1,683 sq. ft.
- Lot area:0.3 Acres
- Architectural Style:Ranch
- Construction Materials:Vinyl
- Foundation Description:Poured Concrete
- Levels:1 Story
Schools
- High school:Memorial
- Middle school:Aldrich
- Elementary school:Robinson
Utilities
- Water:Municipal Water
- Sewer:Municipal Sewer
Finances and disclosures
- Price:$354,900
- Price per sq. ft.:$210.87
Features and amenities
- Amenities:Cable/Satellite Available, High Speed Internet
Parking
- Parking description:2 Car Garage, Garage - Attached, Garage Opener Included
- Garage spaces:2
New listings near 2544 Elmwood Drive
- New
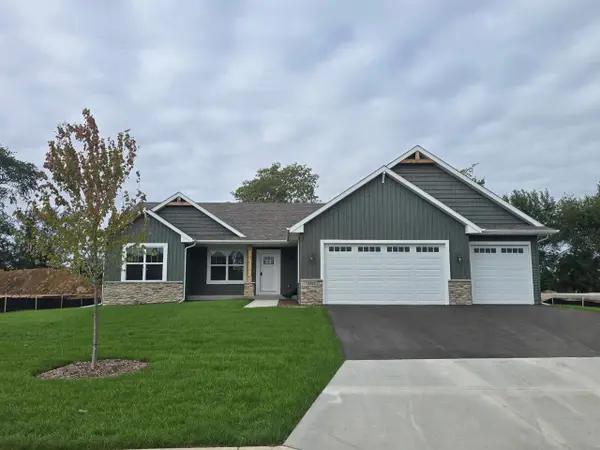 $438,585Active3 beds 3 baths1,870 sq. ft.
1542 HAWKS PASS, Beloit, WI 53511
MLS# 2033515Listed by: DICKERSON & NIEMAN, REALTORS - New
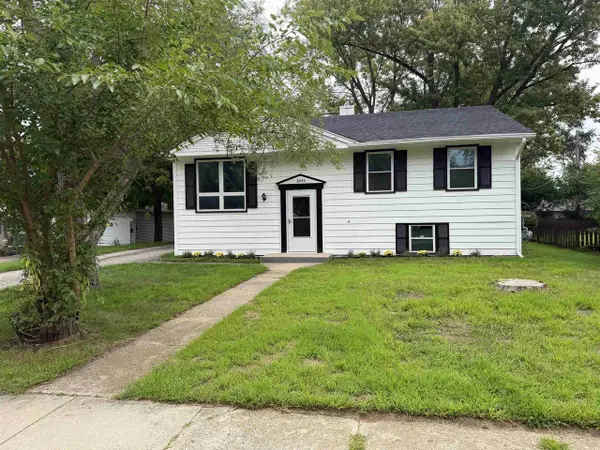 $279,900Active4 beds 2 baths1,700 sq. ft.
2043 Linway Drive, Beloit, WI 53511
MLS# 2033797Listed by: KELLER WILLIAMS REALTY SIGNATURE - New
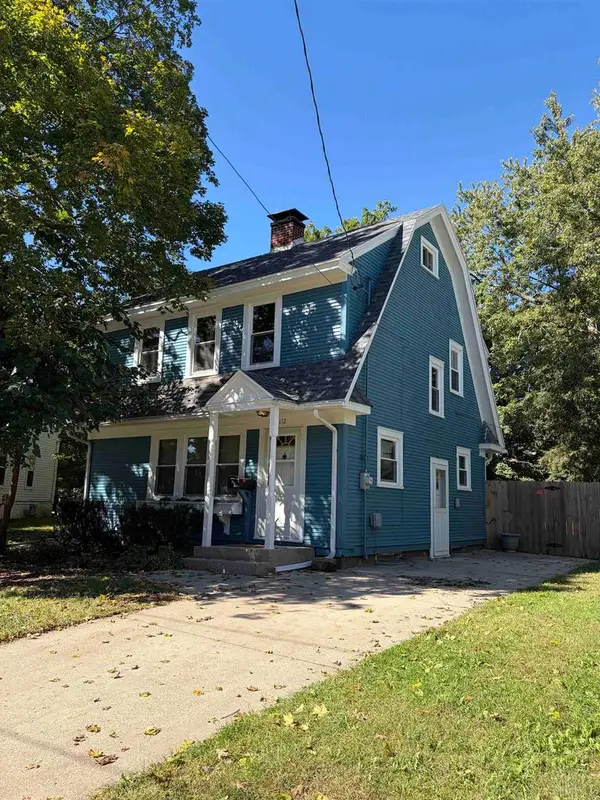 $243,000Active3 beds 2 baths1,760 sq. ft.
1112 Eaton Avenue, Beloit, WI 53511
MLS# 2033945Listed by: PALMER REAL ESTATE - New
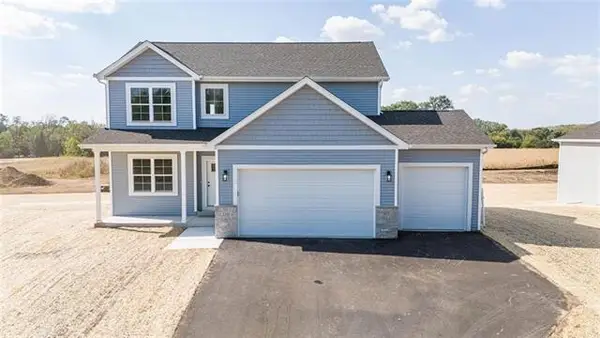 $409,900Active4 beds 3 baths2,071 sq. ft.
611 Millar Drive, Beloit, WI 53511
MLS# 2034081Listed by: CENTURY 21 AFFILIATED - New
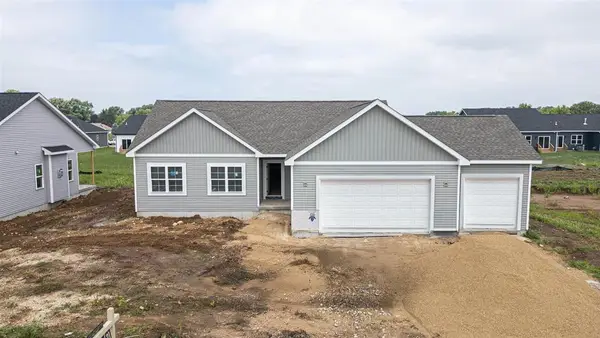 $384,900Active3 beds 2 baths1,623 sq. ft.
635 Millar Drive, Beloit, WI 53511
MLS# 2034082Listed by: CENTURY 21 AFFILIATED - New
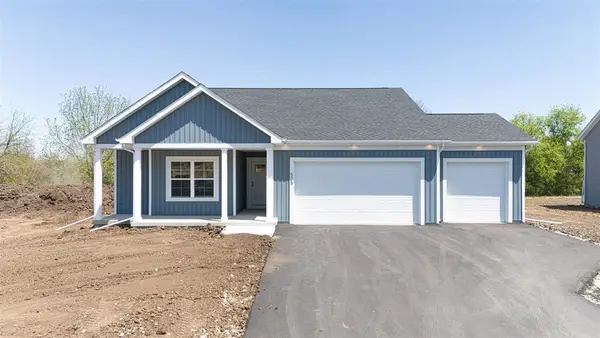 $389,900Active3 beds 2 baths1,648 sq. ft.
627 Millar Drive, Beloit, WI 53511
MLS# 2034083Listed by: CENTURY 21 AFFILIATED - New
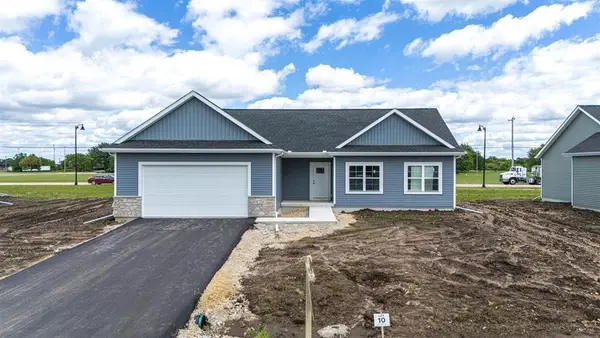 $359,900Active3 beds 2 baths1,612 sq. ft.
621 Millar Drive, Beloit, WI 53511
MLS# 2034078Listed by: CENTURY 21 AFFILIATED - New
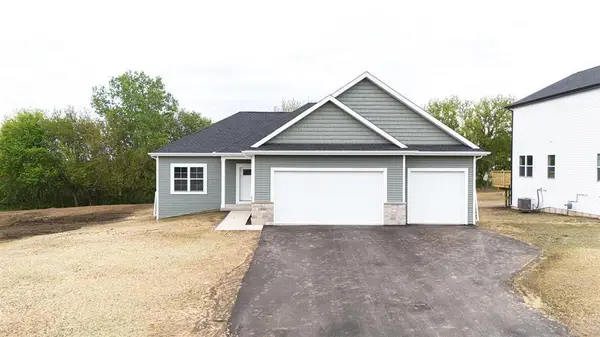 $389,900Active3 beds 2 baths1,718 sq. ft.
617 Millar Drive, Beloit, WI 53511
MLS# 2034079Listed by: CENTURY 21 AFFILIATED - New
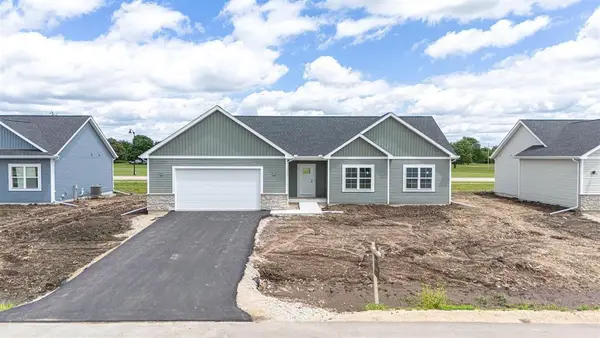 $349,900Active3 beds 2 baths1,623 sq. ft.
2548 Westwood Drive, Beloit, WI 53511
MLS# 2034025Listed by: CENTURY 21 AFFILIATED - New
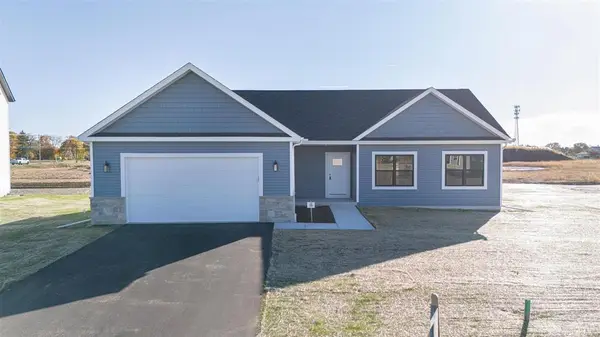 $349,900Active3 beds 2 baths1,612 sq. ft.
2563 Kadlec Drive, Beloit, WI 53511
MLS# 2034028Listed by: CENTURY 21 AFFILIATED


Protect your home and budget from life's surprises with an Assurant Home Warranty, backed by a partner that supports you through every step of homeownership. Explore Plans.
© 2026 Better Homes and Gardens Real Estate LLC. An Anywhere Real Estate company. All rights reserved. Better Homes and Gardens® Real Estate is a registered trademark owned by Meredith Operations Corporation, licensed to Better Homes and Gardens Real Estate LLC and used with permission. Better Homes and Gardens Real Estate LLC fully supports the principles of the Fair Housing Act and the Equal Opportunity Act. Listing information is deemed reliable but is not guaranteed accurate.
Each office is independently owned and operated.
Any services or products provided by third parties are not provided by, affiliated with or related to Better Homes and Gardens Real Estate LLC, or its affiliated companies.