
2790 E Ridge Road, Beloit, WI 53511
Local realty services provided by:Better Homes and Gardens Real Estate Special Properties
2790 E Ridge Road,Beloit, WI 53511
$435,000
- 2 Beds
- 3 Baths
- 2,269 sq. ft.
- Condominium
- Active
Listed by: holly nehls
Office: century 21 affiliated
MLS#:2030090
Source:WI_WIREX_SCW
Price summary
- Price:$435,000
- Price per sq. ft.:$191.71
- Monthly HOA dues:$200
About this home
Nestled on a quiet cul-de-sac surrounded by beautiful wooded views, this stunning condo offers privacy, style, and easy living. Thoughtfully updated with fabulous finishes, the open-concept main level features LVT flooring flowing seamlessly from the kitchen into the living space. The kitchen shines with quartz countertops, updated sink, faucet and cabinet hardware, stylish backsplash, and locally sourced natural limestone veneer called Mountain Bluff‹ featured on the island and fireplace. The fireplace is accented by charming alcoves with open shelving, creating a warm and inviting focal point. Unique wood accent walls add character to the primary bedroom and half bath, while the primary bath offers a new vanity. Both bedrooms feature walk-in closets. Lastly, a newly installed roof with Owens Corning TruDefinition Duration shingles, gutters and downspouts. Peaceful, private, beautifully updated, and versatile enough to fit so many lifestyles‹”this is one you won't want to miss!
Contact an agent
Home facts
- Year built:2006
- Listing ID #:2030090
- Added:3 day(s) ago
- Updated:August 14, 2026 at 05:06 AM
Rooms and interior
- Bedrooms:2
- Total bathrooms:3
- Full bathrooms:2
- Half bathrooms:1
- Flooring:Wood or Sim.Wood Floors
- Bathrooms Description:At least 1 Tub, Master Bedroom Bath, Master Bedroom Bath: Full, Master Bedroom Bath: Walk-In Shower
- Kitchen Description:Dishwasher, Disposal, Microwave, On Main Level, Range/Oven, Refrigerator
- Bedroom Description:Master Bedroom On Main Level, Walk-In Closet(s)
- Basement Description:Exposed, Finished, Full, Full Size Windows, Walk Out/Outer Door
- Living area:2,269 sq. ft.
Heating and cooling
- Cooling:Central Air, Forced Air
- Heating:Forced Air, Natural Gas
Structure and exterior
- Year built:2006
- Building area:2,269 sq. ft.
- Lot Features:Wooded
- Construction Materials:Brick, Stone, Vinyl
- Exterior Features:Patio, Private Entry
- Foundation Description:Poured Concrete
Schools
- High school:Memorial
- Middle school:Call School District
- Elementary school:Call School District
Utilities
- Water:Municipal Water
- Sewer:Municipal Sewer
Finances and disclosures
- Price:$435,000
- Price per sq. ft.:$191.71
- Tax amount:$4,069 (2025)
Features and amenities
- Laundry features:Dryer, Washer
- Amenities:Cable/Satellite Available, Cathedral/Vaulted Ceiling, Cats Allowed, Central Vacuum, Dog Size Limit, Dogs Allowed, Pets Number Limit, Water Softener
Parking
- Parking description:2 Car Garage, Garage - Attached
New listings near 2790 E Ridge Road
- New
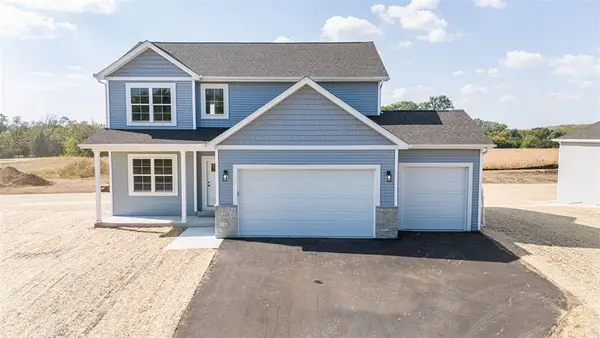 $409,900Active4 beds 3 baths2,071 sq. ft.
1762 Kyle Circle, Beloit, WI 53511
MLS# 2030381Listed by: CENTURY 21 AFFILIATED - New
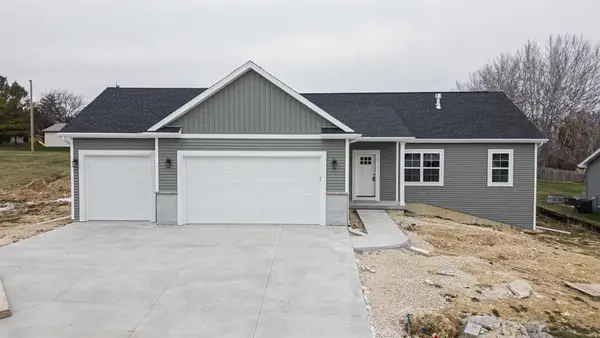 $389,900Active3 beds 2 baths1,623 sq. ft.
1768 Kyle Circle, Beloit, WI 53511
MLS# 2030382Listed by: CENTURY 21 AFFILIATED - New
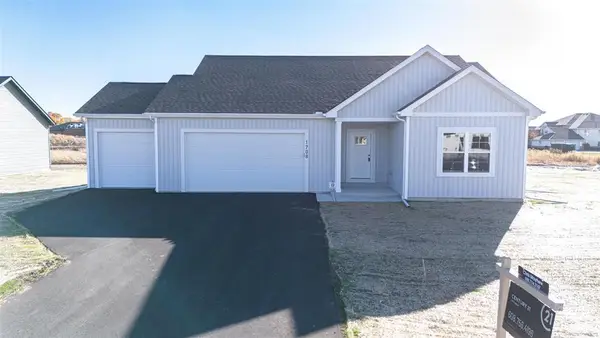 $399,900Active3 beds 2 baths1,719 sq. ft.
1774 Kyle Circle, Beloit, WI 53511
MLS# 2030383Listed by: CENTURY 21 AFFILIATED - New
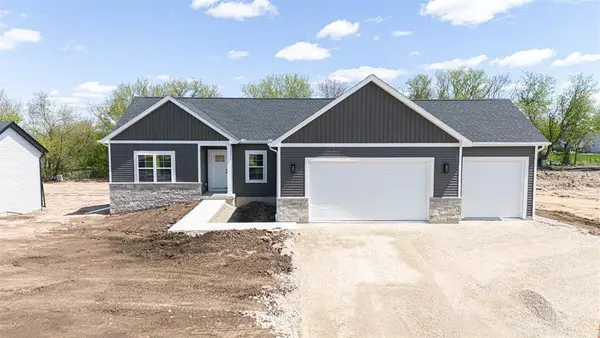 $389,900Active3 beds 2 baths1,613 sq. ft.
1780 Kyle Circle, Beloit, WI 53511
MLS# 2030384Listed by: CENTURY 21 AFFILIATED - New
 $749,900Active4 beds 3 baths3,571 sq. ft.
12843 W Beloit Newark Road, Beloit, WI 53511
MLS# 2030345Listed by: KELLER WILLIAMS REALTY SIGNATURE - New
 $320,000Active2 beds 1 baths1,568 sq. ft.
19 E Auburn Drive, Beloit, WI 53511
MLS# 2030224Listed by: CENTURY 21 AFFILIATED - New
 $59,900Active2 beds 1 baths672 sq. ft.
367 E Centre Street, Beloit, WI 53511
MLS# 2030182Listed by: CENTURY 21 AFFILIATED - New
 $89,900Active-- beds -- baths
492-494 E Community Drive, Beloit, WI 53511
MLS# 2030172Listed by: CENTURY 21 AFFILIATED - New
 $324,900Active2 beds 3 baths2,464 sq. ft.
2491 Oxford Lane, Beloit, WI 53511
MLS# 2030127Listed by: KELLER WILLIAMS REALTY SIGNATURE


Protect your home and budget from life's surprises with an Assurant Home Warranty, backed by a partner that supports you through every step of homeownership. Explore Plans.
© 2026 Better Homes and Gardens Real Estate LLC. An Anywhere Real Estate company. All rights reserved. Better Homes and Gardens® Real Estate is a registered trademark owned by Meredith Operations Corporation, licensed to Better Homes and Gardens Real Estate LLC and used with permission. Better Homes and Gardens Real Estate LLC fully supports the principles of the Fair Housing Act and the Equal Opportunity Act. Listing information is deemed reliable but is not guaranteed accurate.
Each office is independently owned and operated.
Any services or products provided by third parties are not provided by, affiliated with or related to Better Homes and Gardens Real Estate LLC, or its affiliated companies.