
5106 Monarch Circle, Beloit, WI 53511
Local realty services provided by:Better Homes and Gardens Real Estate Special Properties
5106 Monarch Circle,Beloit, WI 53511
$499,000
- 3 Beds
- 4 Baths
- 3,236 sq. ft.
- Single family
- Active
Listed by: mary gilbank, macy walter
Office: shorewest, realtors
MLS#:2034375
Source:WI_WIREX_SCW
Price summary
- Price:$499,000
- Price per sq. ft.:$154.2
About this home
Enjoy space, privacy & convenience in this ranch situated on nearly one acre in the Town of Turtle, within the Clinton School District & close to I-43 & I-90. A covered front porch welcomes you into a spacious layout featuring a formal living room, formal dining room and an additional living area off the kitchen. The kitchen offers granite counters, abundant cabinet space, an island with breakfast bar & a dinette area. 1st floor laundry adds everyday convenience. The large primary suite features a walk-in closet & updated bathroom, while 2 additional main floor bedrooms share a full bath. Offering 3 bedrooms & 3.5 bathrooms, this home has plenty of room to spread out. The partially finished basement includes a rec room with wet bar, full bathroom & a finished room with a walk-in closet, ideal for an office. The three car garage is insulated and drywalled with epoxy floors. Outside, enjoy a beautifully landscaped, private yard & stamped patio with hot tub. New roof & gutters in 2026.
Contact an agent
Home facts
- Year built:2002
- Subdivision & Development:Butterfly Acres
- Listing ID #:2034375
- Added:1 day(s) ago
- Updated:October 09, 2026 at 08:06 PM
Rooms and interior
- Bedrooms:3
- Total bathrooms:4
- Full bathrooms:3
- Half bathrooms:1
- Dining Description:On Main Level
- Bathrooms Description:At least 1 Tub, Master Bedroom Bath, Master Bedroom Bath: Full, Master Bedroom Bath: Walk-In Shower
- Kitchen Description:Dishwasher, Microwave, On Main Level, Range/Oven, Refrigerator
- Bedroom Description:Master Bedroom On Main Level, Walk-In Closet(s)
- Basement Description:Full, Partially Finished
- Living area:3,236 sq. ft.
Heating and cooling
- Cooling:Central Air, Forced Air
- Heating:Forced Air, LP Gas
Structure and exterior
- Year built:2002
- Building area:3,236 sq. ft.
- Lot area:1 Acres
- Architectural Style:Ranch
- Construction Materials:Stone, Vinyl
- Exterior Features:Patio
- Foundation Description:Poured Concrete
- Levels:1 Story
Schools
- High school:Clinton
- Middle school:Clinton
- Elementary school:Clinton
Utilities
- Water:Well
- Sewer:Private Septic System
Finances and disclosures
- Price:$499,000
- Price per sq. ft.:$154.2
- Tax amount:$6,826 (2025)
Features and amenities
- Laundry features:Dryer, Washer
- Amenities:Cable/Satellite Available, Cathedral/Vaulted Ceiling, Skylight(s), Water Softener
Parking
- Parking description:3 Car Garage, Garage - Attached, Garage Opener Included
- Garage spaces:3
New listings near 5106 Monarch Circle
- New
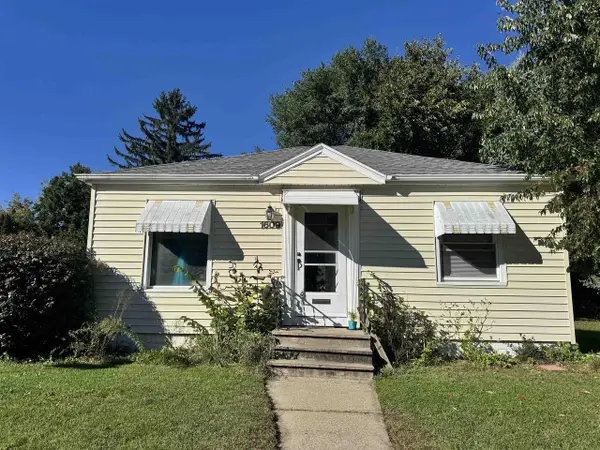 $149,900Active2 beds 1 baths932 sq. ft.
1609 Calumet Avenue, Beloit, WI 53511
MLS# 2034332Listed by: CENTURY 21 AFFILIATED - New
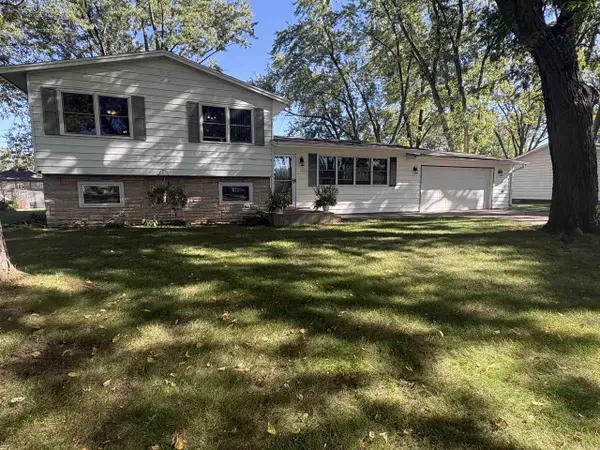 $239,900Active3 beds 2 baths1,623 sq. ft.
2421 S Dewey Avenue, Beloit, WI 53511
MLS# 2034339Listed by: CENTURY 21 AFFILIATED - New
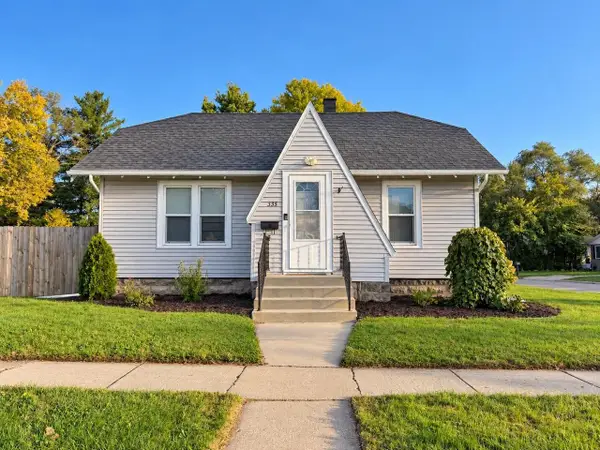 $174,900Active2 beds 1 baths984 sq. ft.
335 Ridgeland Avenue, Beloit, WI 53511
MLS# 2034248Listed by: CENTURY 21 AFFILIATED - New
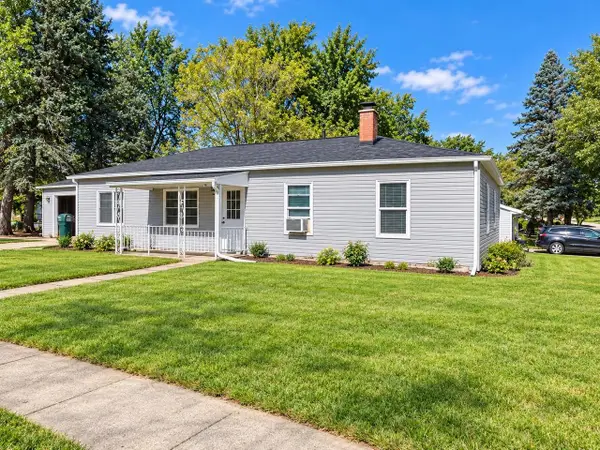 $230,000Active3 beds 1 baths1,200 sq. ft.
1705 Whipple Street, Beloit, WI 53511
MLS# 2034224Listed by: COLDWELL BANKER THE REALTY GROUP - New
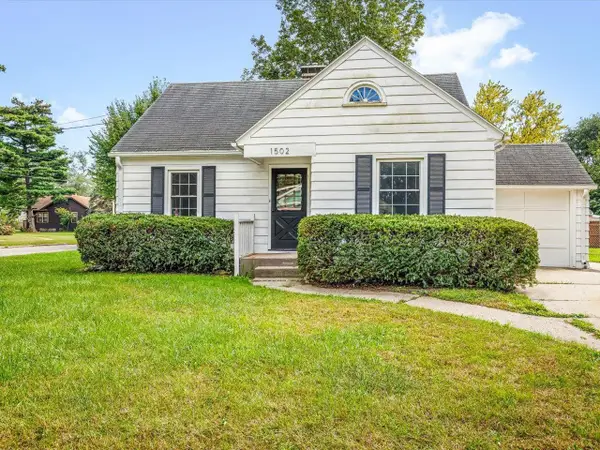 $179,900Active3 beds 1 baths1,342 sq. ft.
1502 Portland Avenue, Beloit, WI 53511
MLS# 2033460Listed by: RETHINK REALTY - New
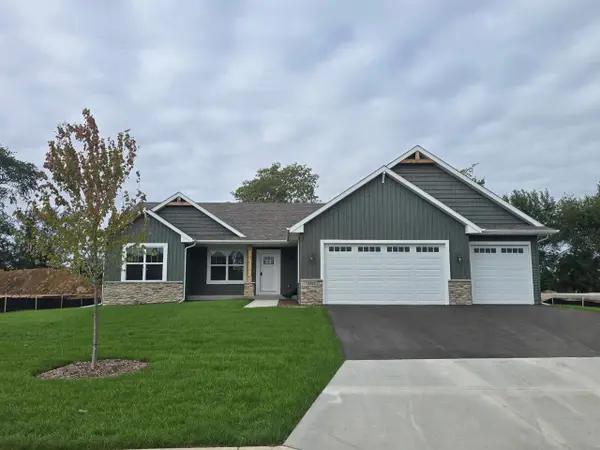 $443,085Active3 beds 3 baths1,870 sq. ft.
1542 HAWKS PASS, Beloit, WI 53511
MLS# 2033515Listed by: DICKERSON & NIEMAN, REALTORS - New
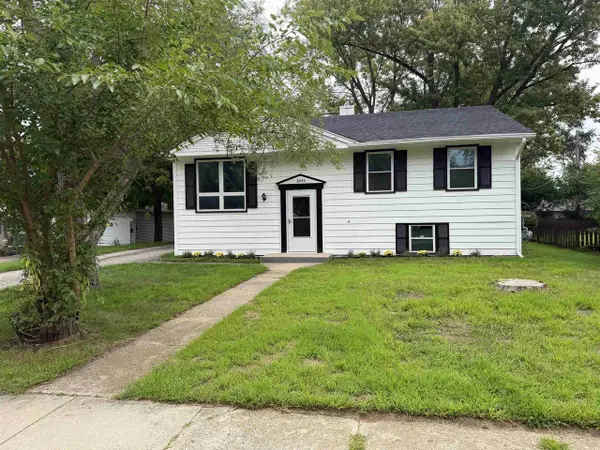 $279,900Active4 beds 2 baths1,700 sq. ft.
2043 Linway Drive, Beloit, WI 53511
MLS# 2033797Listed by: KELLER WILLIAMS REALTY SIGNATURE - New
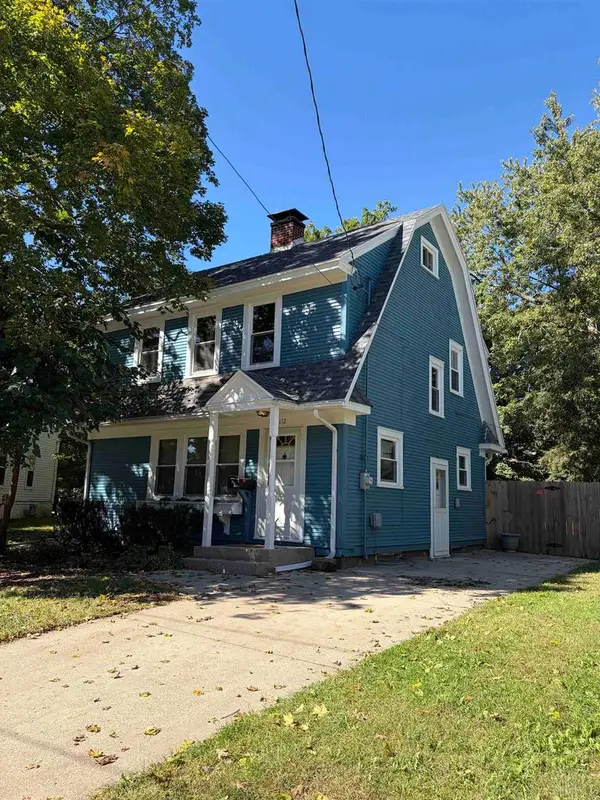 $243,000Active3 beds 2 baths1,760 sq. ft.
1112 Eaton Avenue, Beloit, WI 53511
MLS# 2033945Listed by: PALMER REAL ESTATE - New
 $409,900Active4 beds 3 baths2,071 sq. ft.
611 Millar Drive, Beloit, WI 53511
MLS# 2034081Listed by: CENTURY 21 AFFILIATED


Protect your home and budget from life's surprises with an Assurant Home Warranty, backed by a partner that supports you through every step of homeownership. Explore Plans.
© 2026 Better Homes and Gardens Real Estate LLC. An Anywhere Real Estate company. All rights reserved. Better Homes and Gardens® Real Estate is a registered trademark owned by Meredith Operations Corporation, licensed to Better Homes and Gardens Real Estate LLC and used with permission. Better Homes and Gardens Real Estate LLC fully supports the principles of the Fair Housing Act and the Equal Opportunity Act. Listing information is deemed reliable but is not guaranteed accurate.
Each office is independently owned and operated.
Any services or products provided by third parties are not provided by, affiliated with or related to Better Homes and Gardens Real Estate LLC, or its affiliated companies.